
Brian Comer
BHHS American Realty Center
(380) 800-5469
31 Total Sales
1 in Harrison
$500,000 Price
Estimated Value: $495,043
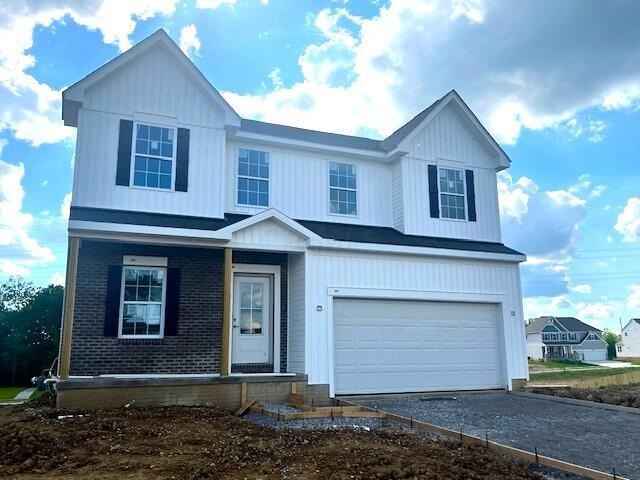
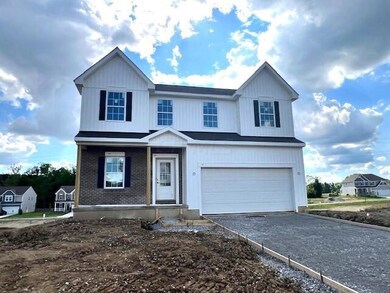
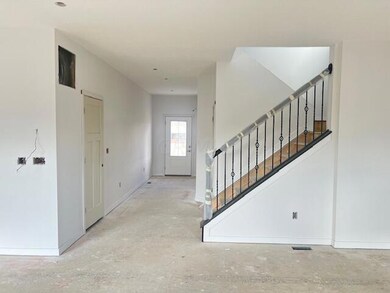
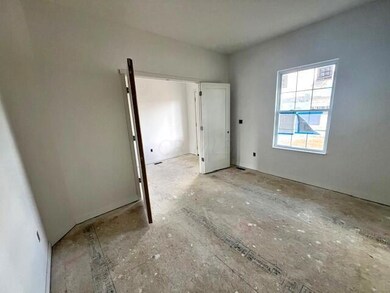
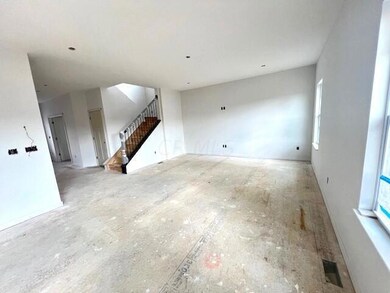
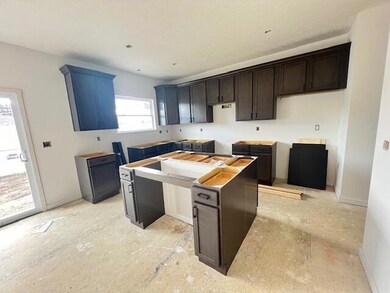
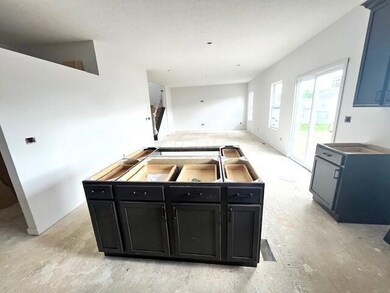
New construction 4 bdrm, 2.5 bath home located in the highly desirable Legacy Estates in Pataskala. Upon entry this home features a sizeable office/Den with beautiful double glass doors. Upgraded Kitchen with large island, Granite countertops, and all stainless steel appliances. Convenient second floor laundry with Washer/Dryer included! Nearby you can enjoy the outdoors with community park and walking paths. Don't miss out on this one!
Last Agent to Sell the Property
James Gregory
New Home Star, LLC License #2021006428 Listed on: 05/20/2024
Last Buyer's Agent
NON MEMBER
NON MEMBER OFFICE
We collect this data history from publicly available records. To have your information removed, we recommend requesting removal directly through your county’s website.
Brian Comer
BHHS American Realty Center
(380) 800-5469
31 Total Sales
1 in Harrison
$500,000 Price
Jerry Marshall
EXP Realty, LLC
(937) 421-8117
57 Total Sales
1 in Harrison
$445,000 Price
Bradley Gregg
Coldwell Banker Realty
(380) 214-1244
55 Total Sales
1 in Harrison
$366,000 Price
Stephanie Harget
Real of Ohio
(740) 313-8509
95 Total Sales
1 in Harrison
$462,000 Price
Jeff Ramm
Coldwell Banker Realty
(380) 201-9467
261 Total Sales
1 in Harrison
$351,000 Price
Daniel Robison
Lepi & Associates
(740) 303-6191
227 Total Sales
1 in Harrison
$518,500 Price
We collect this data history from publicly available records. To have your information removed, we recommend requesting removal directly through your county’s website.
| Date | Buyer | Sale Price | Title Company |
|---|---|---|---|
| $470,700 | Penn Bridge Land Abstract | ||
| $25,000 | None Listed On Document |
We collect this data history from publicly available records. To have your information removed, we recommend requesting removal directly through your county’s website.
| Date | Status | Borrower | Loan Amount |
|---|---|---|---|
| Open | $383,141 |
We collect this data history from publicly available records. To have your information removed, we recommend requesting removal directly through your county’s website.
| Date | Event | Price | List to Sale | Price per Sq Ft |
|---|---|---|---|---|
| 08/30/2024 08/30/24 | Sold | $470,690 | 0.0% | $198 / Sq Ft |
| 05/20/2024 05/20/24 | For Sale | $470,690 | -- | $198 / Sq Ft |
We collect this data history from publicly available records. To have your information removed, we recommend requesting removal directly through your county’s website.
| Year | Tax Paid | Tax Assessment Tax Assessment Total Assessment is a certain percentage of the fair market value that is determined by local assessors to be the total taxable value of land and additions on the property. | Land | Improvement |
|---|---|---|---|---|
| 2025 | $6,482 | $148,860 | $21,460 | $127,400 |
| 2024 | $726 | $17,150 | $17,150 | $0 |
| 2023 | $1,020 | $17,150 | $17,150 | $0 |
| 2022 | $111 | $2,240 | $2,240 | $0 |
J
Seller's Agent in 2024
James Gregory
New Home Star, LLC
N
Buyer's Agent in 2024
NON MEMBER
NON MEMBER OFFICE
Source: Columbus and Central Ohio Regional MLS
MLS Number: 224016192
APN: 064-068124-00.337
Disclaimer: Certain information contained herein is derived from information provided by parties other than Homes.com. All information provided is deemed reliable, but is not guaranteed to be accurate and should be independently verified.
IDX information is provided exclusively for personal, non-commercial use, and may not be used for any purpose other than to identify prospective properties consumers may be interested in purchasing.
Information is deemed reliable but not guaranteed.
Ask me questions while you tour the home.