
Barbara Hammons
PREFERRED SHORE LLC
(941) 882-9980
19 Total Sales
1 in Venice
$849,000 Price
Estimated Value: $472,000 - $530,000
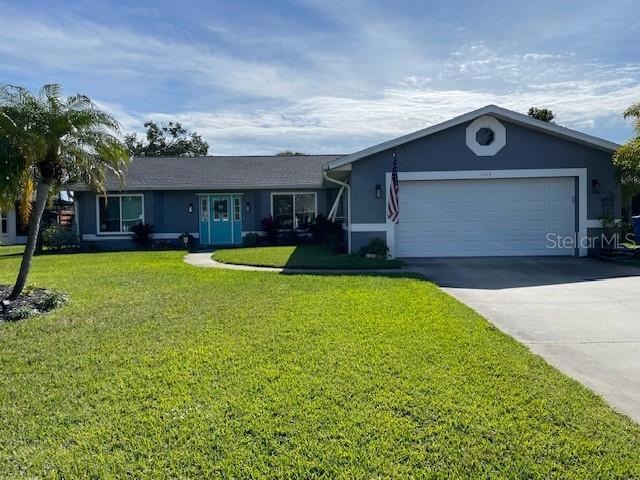
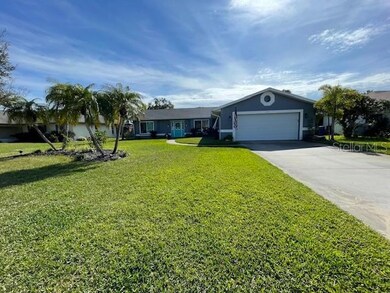
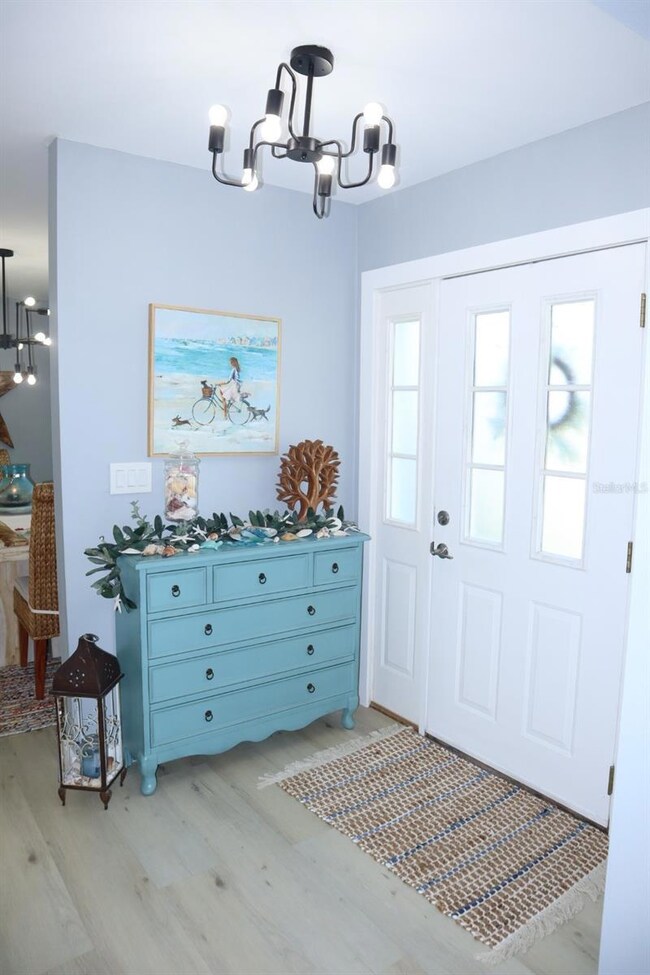
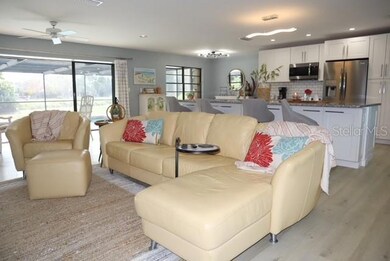
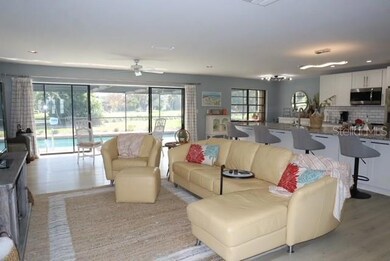
Three bedroom, 2 full bath newly renovated home with open concept floor plan
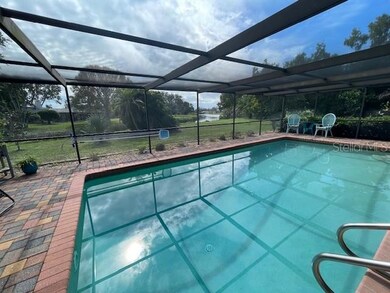
and 16 foot sliders overlooking screened inground pool and private lake. Located
in highly desirable Pinebrook South Deed Restricted neighborhood. Remodel and
floor plan reconstruction completed 2023. Engineering and Electrical permits
approved by city post construction. Kitchen open to great room and dining. Split
floorplan with two ensuites and walk-in closets. Luxury vinyl plank flooring
throughout, new kitchen cabinets, new stainless steel appliances, granite
countertops, 13 foot island, all new light fixtures and bathroom fixtures, flat
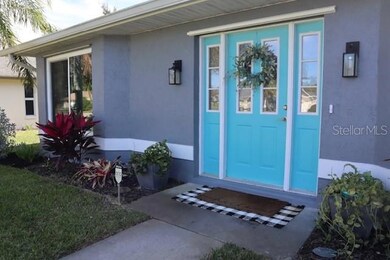
painted ceilings, new paint interior and exterior. New windows on front and master
bath. Pool with paver patio, screened cage and screened in lanai. Window pass
through from kitchen to pool bar top. Landscaped yard with St. Augustine sod and
updated irrigation system. Roof replaced 2019, water heater replaced 2020. Two
car garage with new garage door and garage door opener, new sheetrock ceiling, new paint throughout,
storage shelves and new epoxy floors. Solar outdoor shower/wash station for use
when coming home from the Venice Beaches located within 4 miles.
Pinebrook South amenities include a Clubhouse with fun community activities, a
heated community pool, kayak storage and boat launch on Curry Creek.
Last Agent to Sell the Property
AYERS AND ASSOCIATES REAL ESTATE License #3590544 Listed on: 02/09/2024
We collect this data history from publicly available records. To have your information removed, we recommend requesting removal directly through your county’s website.
Barbara Hammons
PREFERRED SHORE LLC
(941) 882-9980
19 Total Sales
1 in Venice
$849,000 Price
Stacey M. Frazier
Keller Williams Upstate NY Properties
(941) 541-1921
152 Total Sales
1 in Venice
$325,000 Price
Ryan Hesse
PARADISE EXCLUSIVE REAL ESTATE
(941) 541-1083
83 Total Sales
2 in Venice
$189K - $330K Price Range
Liz Van Osdol
GRAND HOMES REAL ESTATE
(941) 231-4628
88 Total Sales
9 in Venice
$110K - $490K Price Range
William Sweeney
BERKSHIRE HATHAWAY HOMESERVICES FLORIDA REALTY
(941) 500-0929
24 Total Sales
3 in Venice
$215K - $660K Price Range
Kevin Bryceland
RANCH REALTY
(941) 229-3605
46 Total Sales
2 in Venice
$335K - $685K Price Range
We collect this data history from publicly available records. To have your information removed, we recommend requesting removal directly through your county’s website.
| Date | Buyer | Sale Price | Title Company |
|---|---|---|---|
| $570,000 | Integrity Title | ||
| $530,000 | Integrity Title | ||
| $265,000 | Gulf Breeze Title Of Sarasot | ||
| $132,800 | -- |
We collect this data history from publicly available records. To have your information removed, we recommend requesting removal directly through your county’s website.
| Date | Status | Borrower | Loan Amount |
|---|---|---|---|
| Open | $438,750 | ||
| Closed | $427,500 | ||
| Previous Owner | $218,400 | ||
| Previous Owner | $212,000 |
We collect this data history from publicly available records. To have your information removed, we recommend requesting removal directly through your county’s website.
| Date | Event | Price | List to Sale | Price per Sq Ft | Prior Sale |
|---|---|---|---|---|---|
| 03/26/2024 03/26/24 | Sold | $570,000 | -4.2% | $299 / Sq Ft | |
| 02/23/2024 02/23/24 | Pending | -- | -- | -- | |
| 02/09/2024 02/09/24 | For Sale | $595,000 | +12.3% | $313 / Sq Ft | |
| 02/16/2023 02/16/23 | Sold | $530,000 | 0.0% | $278 / Sq Ft | View Prior Sale |
| 01/08/2023 01/08/23 | Pending | -- | -- | -- | |
| 12/30/2022 12/30/22 | For Sale | $530,000 | +100.0% | $278 / Sq Ft | |
| 02/22/2019 02/22/19 | Sold | $265,000 | -8.6% | $139 / Sq Ft | View Prior Sale |
| 12/31/2018 12/31/18 | Pending | -- | -- | -- | |
| 12/19/2018 12/19/18 | For Sale | $289,900 | 0.0% | $152 / Sq Ft | |
| 12/16/2018 12/16/18 | Pending | -- | -- | -- | |
| 11/29/2018 11/29/18 | Price Changed | $289,900 | -3.3% | $152 / Sq Ft | |
| 11/09/2018 11/09/18 | For Sale | $299,900 | -- | $158 / Sq Ft |
We collect this data history from publicly available records. To have your information removed, we recommend requesting removal directly through your county’s website.
| Year | Tax Paid | Tax Assessment Tax Assessment Total Assessment is a certain percentage of the fair market value that is determined by local assessors to be the total taxable value of land and additions on the property. | Land | Improvement |
|---|---|---|---|---|
| 2025 | $4,090 | $415,600 | $154,700 | $260,900 |
| 2024 | $5,060 | $311,496 | ||
| 2023 | $5,060 | $372,448 | $0 | $0 |
| 2022 | $5,097 | $361,600 | $114,500 | $247,100 |
| 2021 | $3,935 | $239,700 | $65,200 | $174,500 |
| 2020 | $3,927 | $234,600 | $68,500 | $166,100 |
| 2019 | $3,984 | $238,300 | $87,100 | $151,200 |
| 2018 | $2,165 | $169,191 | $0 | $0 |
| 2017 | $2,131 | $165,711 | $0 | $0 |
| 2016 | $2,058 | $204,100 | $65,300 | $138,800 |
| 2015 | $2,032 | $209,400 | $81,600 | $127,800 |
| 2014 | $2,020 | $157,533 | $0 | $0 |
L
Seller's Agent in 2024
Linda Gall
AYERS AND ASSOCIATES REAL ESTATE
2 Total Sales
S
Buyer's Agent in 2024
Stellar Non-Member Agent
FL_MFRMLS
Seller's Agent in 2023
Scott Swonger
HOMESMART
(941) 600-3534
144 Total Sales
K
Buyer's Agent in 2023
Katheren Ayers
AYERS AND ASSOCIATES REAL ESTATE
(941) 266-3193
85 Total Sales
Buyer Co-Listing Agent in 2023
Kelley Ann Ayers
AYERS AND ASSOCIATES REAL ESTATE
(941) 544-7802
86 Total Sales
Seller's Agent in 2019
Jens Reuter-Runyon
COLDWELL BANKER REALTY
(941) 232-5410
58 Total Sales
Source: Stellar MLS
MLS Number: N6131011
APN: 0404-08-0008
Disclaimer: Certain information contained herein is derived from information provided by parties other than Homes.com. All information provided is deemed reliable, but is not guaranteed to be accurate and should be independently verified.
All data is obtained from various sources and may not have been verified by broker or MLS GRID. Supplied Open House Information is subject to change without notice. All information should be independently reviewed and verified for accuracy. Properties may or may not be listed by the office/agent presenting the information. Some IDX listings have been excluded from this website. IDX information is provided exclusively for personal, non-commercial use, and may not be used for any purpose other than to identify prospective properties consumers may be interested in purchasing. Information is deemed reliable but not guaranteed.
Listings courtesy of Stellar MLS as distributed by MLS GRID.
Based on information submitted to the MLS GRID
Listing Information presented by local MLS brokerage: Ten-X - (888)-952-6393
Ask me questions while you tour the home.