NOT LISTED FOR SALE

Estimated Value: $243,000 - $455,000

3 Beds
2 Baths
2,300 Sq Ft
$152/Sq Ft Est. Value

Sale Details

Date Sold: September 8, 2023

Current estimated payment $2,225 / mo

5 Days on Market

Highlights

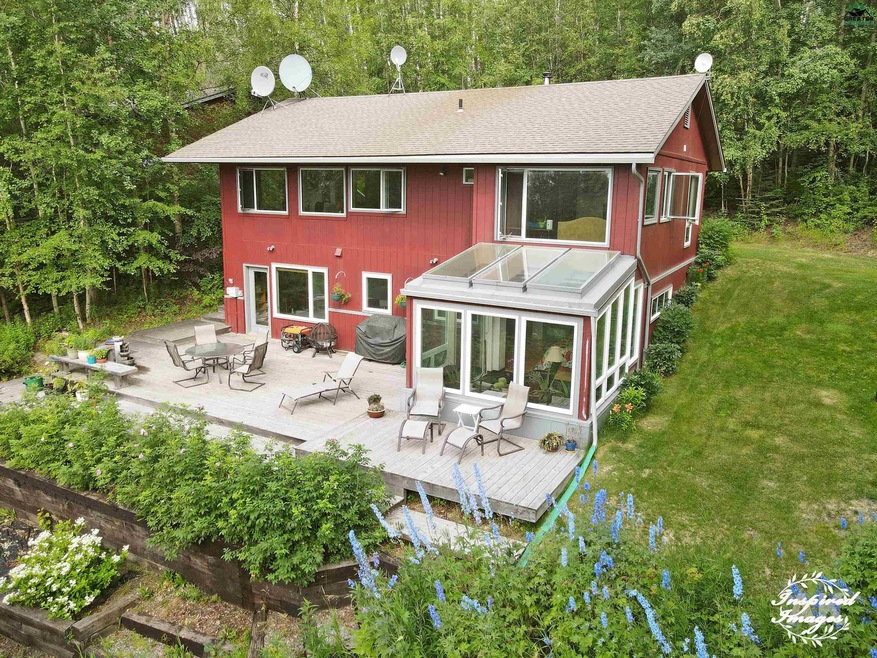
  • Primary Bedroom Suite
  • Deck
  • Radiant Floor
  • Mountain View
  • Raised Ranch Architecture
  • Sun or Florida Room

About This Home

As of September 2023

Beautiful custom home above the ice fog. Seller states typically 20 degrees warmer in the winter time. Has a wonderful winter view and partial summer view. Pride of Ownership shows. You will be in love the minute you walk-in with tons of windows to enjoy the view. Its nice and bright with hardwood floors and a an open floor plan . Arctic entry has a stained glass window and tiled floor. Step into a beautiful kitchen that has a huge granite island with 5 burner cook top., stainless appliances with double ovens, corner kitchen sink. 2 bedrooms upstairs and a full bathroom. Downstairs consists of a lovely family room, that you can access the deck and yard, laundry room, huge master suite with large walk-in closet. Master bath has double sinks, walk-in tiled shower. Master is connected to a wonderful solarium where you can sit and enjoy the tranquil surroundings. Oh did I mention the AMAZING perennials? Absolutely gorgeous, it makes you feel like you are at the Botanical Gardens. Don't miss out, call Grace today! Virtual tour https://my.matterport.com/show/?m=RtSqqnwFXfe

Last Agent to Sell the Property

Grace Minder

GRACE MINDER REALTY INC. License #15496 Listed on: 08/02/2023

Last Buyer's Agent

JENNA STIVERS

EMPIRE REALTY, LLC License #148929

Home Details

Home Type

  • Single Family

Est. Annual Taxes

  • $4,307

Year Built

  • Built in 1982

Lot Details

  • 1.5 Acre Lot
  • Lawn
  • Garden
  • Property is zoned Rural Residential District

Property Views

  • Mountain
  • Territorial

Home Design

  • Raised Ranch Architecture
  • Concrete Foundation
  • Shingle Roof
  • Plywood Siding Panel T1-11

Interior Spaces

  • 2,300 Sq Ft Home
  • Skylights
  • Vinyl Clad Windows
  • Family Room
  • Sun or Florida Room

Kitchen

  • Double Oven
  • Cooktop
  • Microwave
  • Freezer
  • Dishwasher
  • Solid Surface Countertops
  • Disposal

Flooring

  • Wood
  • Radiant Floor
  • Tile

Bedrooms and Bathrooms

  • 3 Bedrooms
  • Primary Bedroom Suite
  • Walk-In Closet
  • 2 Full Bathrooms

Laundry

  • Laundry on lower level
  • Dryer
  • Washer

Finished Basement

  • Walk-Out Basement
  • Basement Fills Entire Space Under The House
  • Natural lighting in basement

Parking

  • 2 Car Detached Garage
  • Garage Door Opener

Outdoor Features

  • Deck
  • Shed

Schools

  • Pearl Creek Elementary School
  • Randy Smith Middle School
  • West Valley High School

Utilities

  • Hot Water Baseboard Heater
  • Heating System Uses Oil
  • Water Holding Tank
  • Private Sewer

Listing and Financial Details

  • Tax Lot 6
  • Assessor Parcel Number 0280640

Home Details

Home Type

Single Family

Est. Annual Taxes

$4,307

Year Built

Built in 1982

Lot Details

1.5 Acres

Listing Details

  • Class: RESIDENTIAL
  • Type: SINGLE FAMILY
  • Style: Raised Ranch
  • Single Family Options: DETACHED
  • Access: Paved, Maintained
  • Age: 31 + yrs
  • Estimated Sq Ft: 2300
  • Fire Service: Public
  • Price Per Sq Ft: 192.17
  • View: Mountain, Territorial
  • Year Built: 1982
  • Subd Township Range: Aspen Heights
  • Special Features: None
  • Property Sub Type: Detached

Interior Features

  • Appliances Equipment: Cook Top, Dishwasher, Garbage Disposal, Microwave, Refrigerator, Washer, Dryer, Freezer, Garage Door Opener, Double Oven
  • Interior Amenities: Walk In Closets, Hardwood Floors, Tile Floor, Sky Light, Solid Type Countertop
  • Windows: Vinyl
  • Number Of Bedrooms: 3
  • Lower Level Number Bedrooms: 1
  • Main Level Number Bedrooms: 2
  • Total Bathrooms: 2
  • Lower Level Bathrooms: 1
  • Main Level Bathrooms: 1
  • Full Bathrooms: 2
  • Basement: Full Size, Finished, Daylight, Walkout
  • Laundry: Lower Level
  • Other Rooms: Family Room, Sun Room, Master Suite, Arctic Entry
  • Estimated Lower Level Sq Ft: 1098
  • Estimated Main Level Sq Ft: 1211

Exterior Features

  • Construction: 2x6
  • Exterior Features: Deck/Patio, Shed, Lawn, Garden Area
  • Exterior Finish: T1-11
  • Foundation: Concrete Block
  • Road Service: Public
  • Roof: Shingle

Garage/Parking

  • Garage Type: Detached/UN
  • Garage Capacity: 2

Utilities

  • Heating: Radiant Floor, Hot Water Baseboard
  • Sewer: Private
  • Water: Holding Tank

Lot Info

  • Estimated Lot Sq Ft: 50265
  • Assessments: Unknown
  • Flood Zone: X
  • Geo Subdivision: AK
  • Lot Tax Lot: 6
  • Mill Rate: 18.117
  • Number Of Acres: 1.5
  • Zoning: Rural Residential District

Tax Info

  • Taxes: 4307
  • Assessor Parcel Number: 0280640

MLS Schools

  • Elementary School: Pearl Creek
  • Senior High School: West Valley
  • Middle School: Randy Smith
Create a Home Valuation Report for This Property
The Home Valuation Report is an in-depth analysis detailing your home's value as well as a comparison with similar homes in the area

Home Values in the Area

Source: Public Records

Average Home Value in this Area


Source: Public Records

Property History

We collect this data history from publicly available records. To have your information removed, we recommend requesting removal directly through your county’s website.

Date Event Price List to Sale Price per Sq Ft
09/08/2023 09/08/23 Sold -- -- --
08/07/2023 08/07/23 Pending -- -- --
08/02/2023 08/02/23 For Sale $439,900 -- $191 / Sq Ft
Source: Greater Fairbanks Board of REALTORS®

Agents Affiliated with this Home

  • Section Image
  • Section Image
See All Agents

Map

Source: Greater Fairbanks Board of REALTORS®

MLS Number: 153350

Greater Fairbanks Board of REALTORS®

APN: 280640

Your Personal Tour Guide

Ask me questions while you tour the home.