
Rich Russo
Responds Quickly
Rich Russo Realty & Co.
(380) 210-4114
287 Total Sales
1 in Gibbs Area
$82,000 Price


Estimated Value: $111,890
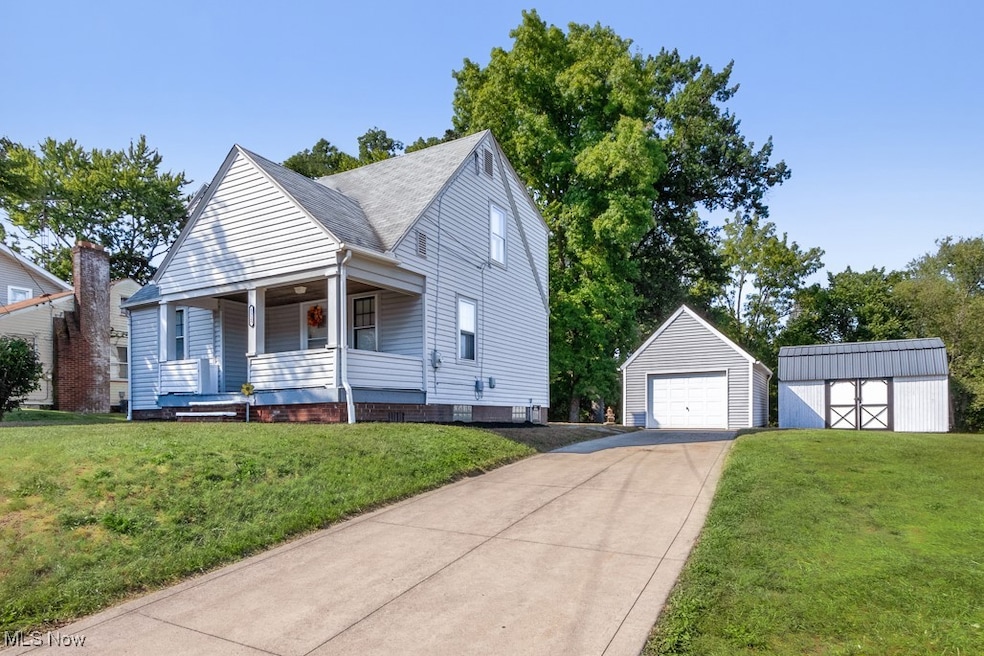
It's a bird, it's a plane, it's SUPER LOT!! This adorable cape cod is not only recently updated but comes with the largest Canton City lot under $500,000, at a whopping total of .68 acres!! In addition to this monstrous lot, the one car garage, 10x16 storage shed, relaxing covered front porch, paver patio and fire pit certainly packs a punch. Dash inside to the lovely living room compete with charming fireplace, tootsie-pleasing new carpet and comfort adding ceiling fan. Dining room is kryptonite free and and ready to host your super hero friends and family. Shazam........kitchen will wow you with its new crisp white cabinets, new counter tops, new LVT flooring and cool light fixtures. Zoom on up to the second level where you'll find two large bedrooms with decent sized closets and full bathroom, even Clark Kent would find accommodating. I suggest you get there faster then a speeding bullet or this heck of a deal will be up, up and away..........;)
Last Agent to Sell the Property
Hackenberg Realty Group Brokerage Email: kspinion@gmail.com 910-978-8555 License #2012002129 Listed on: 09/10/2024
We collect this data history from publicly available records. To have your information removed, we recommend requesting removal directly through your county’s website.
Rich Russo
Rich Russo Realty & Co.
(380) 210-4114
287 Total Sales
1 in Gibbs Area
$82,000 Price
Katelyn Ryan
Tarter Realty
(234) 271-4987
247 Total Sales
5 in Gibbs Area
$14K - $149K Price Range
Robert Dale
EXP Realty, LLC.
(234) 348-3898
200 Total Sales
3 in Gibbs Area
$50K - $60K Price Range
Stephanie Sayles
Key Realty
(234) 203-0241
277 Total Sales
2 in Gibbs Area
$36K - $54K Price Range
Tera Svetlik
Keller Williams Legacy Group Realty
(234) 231-9758
77 Total Sales
1 in Gibbs Area
$75,000 Price
Rocco Buccasso
EXP Realty, LLC.
(330) 886-4607
106 Total Sales
3 in Gibbs Area
$84K - $160K Price Range
We collect this data history from publicly available records. To have your information removed, we recommend requesting removal directly through your county’s website.
| Date | Buyer | Sale Price | Title Company |
|---|---|---|---|
| $120,000 | None Listed On Document | ||
| $25,000 | Mk Land Title Inc | ||
| -- | -- |
We collect this data history from publicly available records. To have your information removed, we recommend requesting removal directly through your county’s website.
| Date | Status | Borrower | Loan Amount |
|---|---|---|---|
| Open | $108,000 |
We collect this data history from publicly available records. To have your information removed, we recommend requesting removal directly through your county’s website.
| Date | Event | Price | List to Sale | Price per Sq Ft |
|---|---|---|---|---|
| 10/31/2024 10/31/24 | Sold | $120,000 | +3.5% | $113 / Sq Ft |
| 09/12/2024 09/12/24 | Pending | -- | -- | -- |
| 09/10/2024 09/10/24 | For Sale | $115,990 | -- | $109 / Sq Ft |
We collect this data history from publicly available records. To have your information removed, we recommend requesting removal directly through your county’s website.
| Year | Tax Paid | Tax Assessment Tax Assessment Total Assessment is a certain percentage of the fair market value that is determined by local assessors to be the total taxable value of land and additions on the property. | Land | Improvement |
|---|---|---|---|---|
| 2025 | -- | $26,110 | $7,700 | $18,410 |
| 2024 | -- | $23,840 | $7,700 | $16,140 |
| 2023 | $959 | $15,720 | $6,830 | $8,890 |
| 2022 | $936 | $15,720 | $6,830 | $8,890 |
| 2021 | $945 | $15,720 | $6,830 | $8,890 |
| 2020 | $837 | $12,540 | $5,570 | $6,970 |
| 2019 | $732 | $12,540 | $5,570 | $6,970 |
| 2018 | $743 | $12,540 | $5,570 | $6,970 |
| 2017 | $1,141 | $17,570 | $9,730 | $7,840 |
| 2016 | $1,144 | $17,570 | $9,730 | $7,840 |
| 2015 | $847 | $12,880 | $5,040 | $7,840 |
Seller's Agent in 2024
Karen Pinion
Hackenberg Realty Group
(910) 978-8555
13 in this area
206 Total Sales
Buyer's Agent in 2024
Nicholas Rock
Keller Williams Legacy Group Realty
(330) 704-9049
5 in this area
209 Total Sales
Z
Buyer Co-Listing Agent in 2024
Zoe Lapidakis
Keller Williams Legacy Group Realty
(330) 321-2128
1 in this area
18 Total Sales
Source: MLS Now
MLS Number: 5067993
APN: 10007062
Disclaimer: Certain information contained herein is derived from information provided by parties other than Homes.com. All information provided is deemed reliable, but is not guaranteed to be accurate and should be independently verified.
IDX information is provided exclusively for personal, non-commercial use, and may not be used for any purpose other than to identify prospective properties consumers may be interested in purchasing. Information is deemed reliable but not guaranteed.
Ask me questions while you tour the home.