
Patrick Gorman
Keller Williams - Main Street
(856) 528-4483
594 Total Sales
34 in Fairview
$45K - $415K Price Range
Estimated Value: $142,955
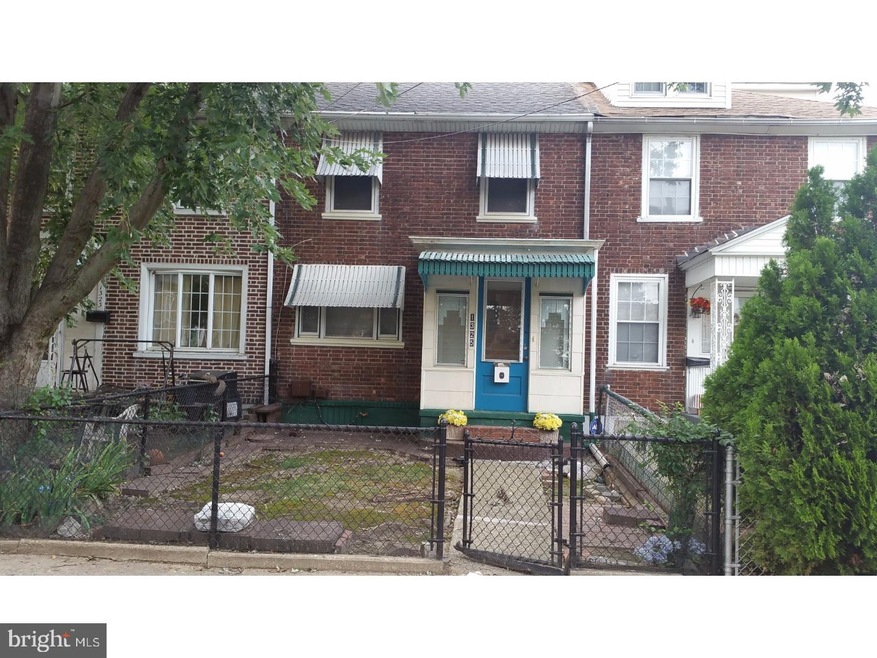
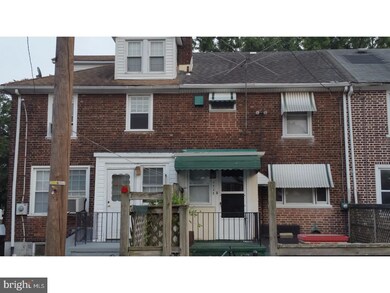
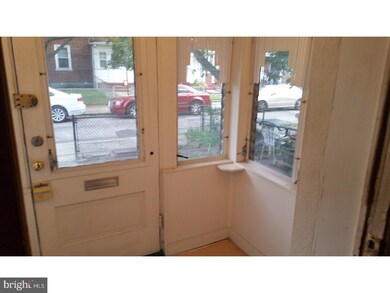
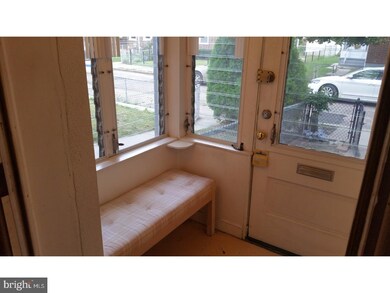
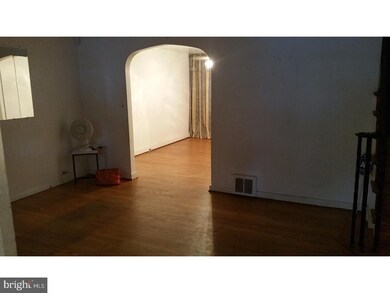
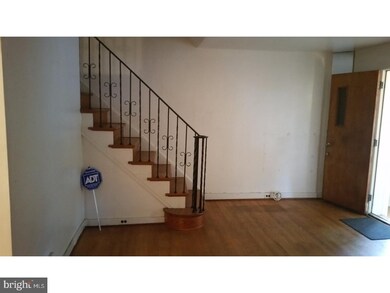
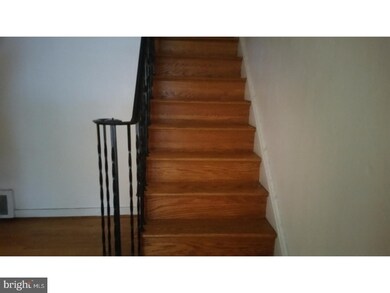
Come see this Cute and tidy all-brick colonial in Camden's Fairview section. Located on a well-kept, quiet street is Conveniently located close to bridges, highways and shopping destinations. The well-maintained home provides fenced front and rear yards!Enclosed porch with a bench serves as a nice separation between front door and the living room -keeps bad weather at bay and provides a warm place to wipe your feet and leave shoes. Upon entering the cozy home you will find beautiful hardwood floors, a living room with a lovely hardwood staircase featuring metal railings lending warmth and character to this historic home. There's a formal dining room with a large window leading to the galley kitchen. The rear door leads to a small deck overlooking the rear yard with its built-in BBQ grill and plenty of yard space for your summer parties. Out back there is public parking for the neighborhood allowing you to park multiple vehicles at the rear of your home. The two nicely-sized bedrooms have ample closets with built-in cabinetry and the tile bathroom is in great shape. This home also provides a finished basement with walk-out so this is legal living space that can be used as a family room, game room or even a 3rd bedroom! Behind the finished area is the utility room with a washer/dryer, sump pump and newer water heater. Roof looks to be in great condition but buyer should inspect. See also how the neighbor to the right added a dormer to the attic for a 3rd bedroom -this may be possible with this home. Estate sale, SOLD AS-IS -but in great shape! Buyer responsible for all due diligence,required inspections and/or certifications needed for closing schedule.
Last Agent to Sell the Property
(856) 580-2220 sharonn.thomas@comcast.net Vanguard Realty Group Inc License #0449744 Listed on: 09/10/2017
Last Buyer's Agent
(856) 580-2220 sharonn.thomas@comcast.net Vanguard Realty Group Inc License #0449744 Listed on: 09/10/2017
We collect this data history from publicly available records. To have your information removed, we recommend requesting removal directly through your county’s website.
Patrick Gorman
Keller Williams - Main Street
(856) 528-4483
594 Total Sales
34 in Fairview
$45K - $415K Price Range
Adrian Carranza
Compass RE
(267) 662-1840
92 Total Sales
1 in Fairview
$160,000 Price
Yanira Hernandez
Real Broker, LLC
(484) 562-6058
117 Total Sales
1 in Fairview
$137,000 Price
Frank Punzi
EXP Realty, LLC
(856) 898-3569
151 Total Sales
1 in Fairview
$140,000 Price
Laurence Peterson
OMNI Real Estate Professionals
(640) 900-3392
71 Total Sales
1 in Fairview
$171,000 Price
Robert Greenblatt
Weichert Realtors - Moorestown
(856) 543-2574
559 Total Sales
1 in Fairview
$115,000 Price
We collect this data history from publicly available records. To have your information removed, we recommend requesting removal directly through your county’s website.
| Date | Buyer | Sale Price | Title Company |
|---|---|---|---|
| $50,000 | Infinity Title Agency | ||
| $69,900 | -- | ||
| $44,900 | -- |
We collect this data history from publicly available records. To have your information removed, we recommend requesting removal directly through your county’s website.
| Date | Status | Borrower | Loan Amount |
|---|---|---|---|
| Open | $45,000 |
We collect this data history from publicly available records. To have your information removed, we recommend requesting removal directly through your county’s website.
| Date | Event | Price | List to Sale | Price per Sq Ft |
|---|---|---|---|---|
| 01/24/2018 01/24/18 | Sold | $50,000 | +0.2% | $47 / Sq Ft |
| 12/31/2017 12/31/17 | For Sale | $49,900 | -0.2% | $47 / Sq Ft |
| 12/31/2017 12/31/17 | Off Market | $50,000 | -- | -- |
| 11/03/2017 11/03/17 | Price Changed | $49,900 | -9.3% | $47 / Sq Ft |
| 10/16/2017 10/16/17 | Price Changed | $55,000 | -8.2% | $52 / Sq Ft |
| 09/14/2017 09/14/17 | For Sale | $59,900 | -- | $57 / Sq Ft |
We collect this data history from publicly available records. To have your information removed, we recommend requesting removal directly through your county’s website.
| Year | Tax Paid | Tax Assessment Tax Assessment Total Assessment is a certain percentage of the fair market value that is determined by local assessors to be the total taxable value of land and additions on the property. | Land | Improvement |
|---|---|---|---|---|
| 2026 | $2,315 | $62,800 | $14,200 | $48,600 |
| 2025 | $2,315 | $62,800 | $14,200 | $48,600 |
| 2024 | $2,151 | $62,800 | $14,200 | $48,600 |
| 2023 | $2,151 | $62,800 | $14,200 | $48,600 |
| 2022 | $2,111 | $62,800 | $14,200 | $48,600 |
| 2021 | $2,103 | $62,800 | $14,200 | $48,600 |
| 2020 | $1,997 | $62,800 | $14,200 | $48,600 |
| 2019 | $1,912 | $62,800 | $14,200 | $48,600 |
| 2018 | $1,902 | $62,800 | $14,200 | $48,600 |
| 2017 | $1,856 | $62,800 | $14,200 | $48,600 |
| 2016 | $1,797 | $62,800 | $14,200 | $48,600 |
| 2015 | $1,730 | $62,800 | $14,200 | $48,600 |
| 2014 | $1,688 | $62,800 | $14,200 | $48,600 |
Seller's Agent in 2018
Kimberly Thomas
Vanguard Realty Group Inc
(856) 308-5989
3 in this area
26 Total Sales
R
Seller Co-Listing Agent in 2018
Ray Thomas
Real Broker, LLC
Source: Bright MLS
MLS Number: 1001761379
APN: 08-00689-0000-00029
Disclaimer: Certain information contained herein is derived from information provided by parties other than Homes.com. All information provided is deemed reliable, but is not guaranteed to be accurate and should be independently verified.
The data relating to real estate for sale on this website appears in part through the BRIGHT Internet Data Exchange program, a voluntary cooperative exchange of property listing data between licensed real estate brokerage firms, and is provided by BRIGHT through a licensing agreement.
Listing information is from various brokers who participate in the Bright MLS IDX program and not all listings may be visible on the site.
The property information being provided on or through the website is for the personal, non-commercial use of consumers and such information may not be used for any purpose other than to identify prospective properties consumers may be interested in purchasing.
Some properties which appear for sale on the website may no longer be available because they are for instance, under contract, sold or are no longer being offered for sale.
Property information displayed is deemed reliable but is not guaranteed.
Copyright 2026 Bright MLS, Inc.
Ask me questions while you tour the home.