NOT LISTED FOR SALE

Estimated Value: $793,000 - $1,258,000

4 Beds
3.5 Baths
2,995 Sq Ft
$344/Sq Ft Est. Value

Sale Details

Date Sold: February 14, 2019

Last sale price $600,000 $200 Per Sq Ft

Est. 76% increase in value since last sale

Current estimated payment $6,128 / mo

1 Day on Market

Highlights

  • Horses Allowed On Property
  • Sitting Area In Primary Bedroom
  • Mountain View
  • Franklin Accelerated Academy-Brimhall Campus Rated A
  • 1.5 Acre Lot
  • Contemporary Architecture

About This Home

As of February 2019

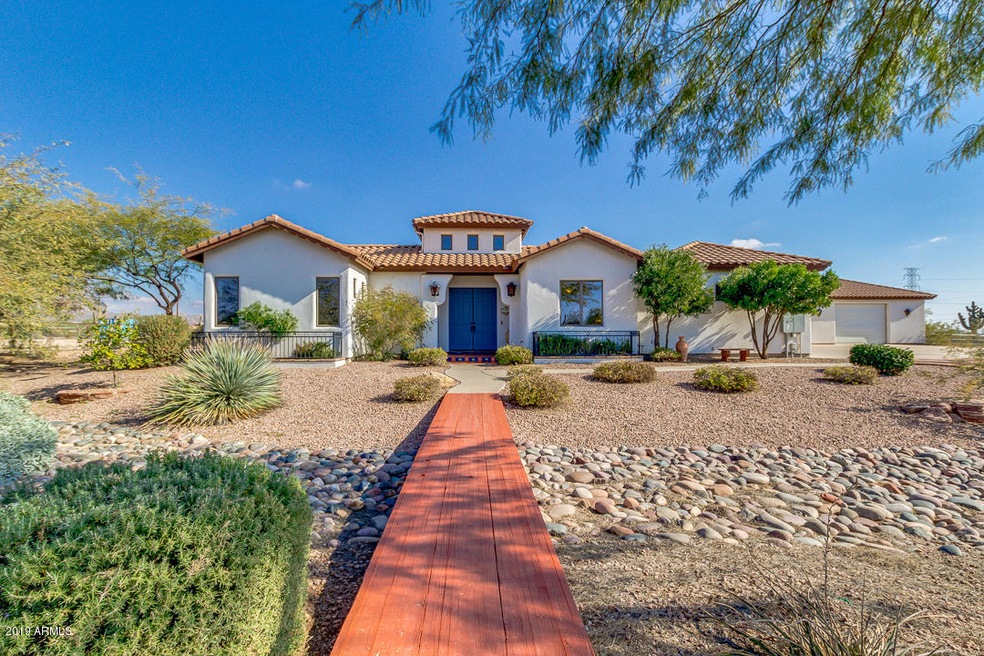
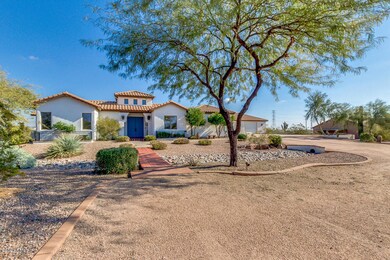
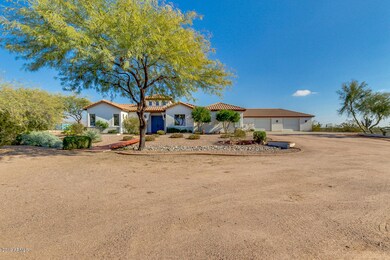
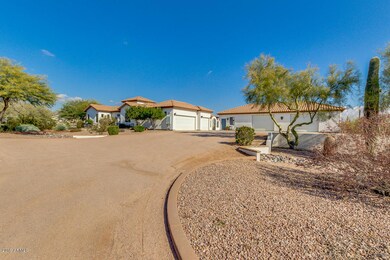
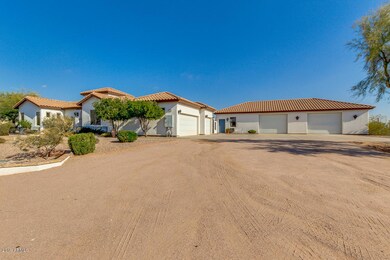
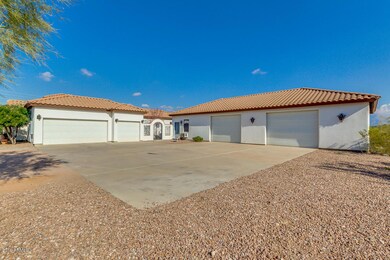
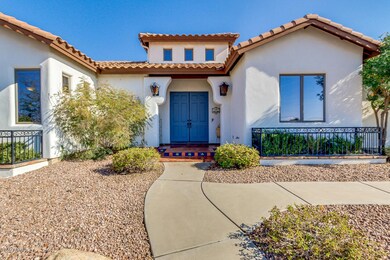
This gorgeous custom built home sits on 1.5 beautiful acres with incredible views of the Superstition Mountains providing spectacular sunrises and sunsets. Step into the spacious entry and your eyes won't know where to look first, this home is amazing! You'll enjoy a large fully enclosed courtyard with brick flooring, lush landscaping and a beautiful gas fireplace affording you true indoor, outdoor living. The kitchen is a chef's delight! Absolutely gorgeous granite countertops and island, Wolfe gas range, Bosch dishwasher, integrated Refrigerator/Freezer and even an ice machine. The dining room is large and living/family room is huge with another fireplace, this one with marble surround. (hit the ''more'' tab). The master suite is just that, large enough for sitting area, large bathroom with upgraded shower and jetted tub and adjacent to this is another room perfect for a home gym, nursery or private retreat. There is even a private courtyard off of the master bedroom! There are 4 large bedrooms including two that share an upgraded Jack and Jill bathroom. The 4th bedroom is set up as a home office. On the way to the designer kitchen you'll be struck by the unique breakfast room with a curved brick ceiling. This room is ideal for a wine tasting room, game room or quiet reading room. There are Cantera stone floors throughout, you've not seen another home like this one! The large covered patio is east facing for shady evening relaxation, an uncovered patio and private yard with wrought iron fencing between the main house and the separate 1800 square foot garage/workshop. 300 square feet is heated and cooled with a full bathroom and closet, perfect to be set up as an in-law apartment or as an office for your home business. The garage has 2 roll up doors allowing for secure storage of all your grown up toys, you could easily fit another 6 cars in this garage! This energy efficient home boasts Andersen windows and doors throughout and 2x6 construction. There is no HOA and horses are permitted!

Last Agent to Sell the Property

Jeffery Chesleigh

HomeSmart License #SA014098000 Listed on: 01/12/2019

HomeSmart

Last Buyer's Agent

Cathy Swann

eXp Realty License #BR504137000

Create a Home Valuation Report for This Property
The Home Valuation Report is an in-depth analysis detailing your home's value as well as a comparison with similar homes in the area

Home Details

Home Type

  • Single Family

Est. Annual Taxes

  • $2,986

Year Built

  • Built in 2000

Lot Details

  • 1.5 Acre Lot
  • Front and Back Yard Sprinklers
  • Unpaved Streets
  • Private Yard

Parking

  • 7 Car Direct Access Garage
  • 8 Open Parking Spaces
  • Garage Ceilings 7 ft or Higher

Home Design

  • Contemporary Architecture
  • Wood Frame Construction
  • Tile Roof
  • Synthetic Stucco Exterior

Interior Spaces

  • 2,995 Sq Ft Home
  • 1-Story Property
  • Wet Bar
  • Central Vacuum
  • Wired For Sound
  • 2 Fireplaces
  • Gas Fireplace
  • Double Pane Windows
  • Low Emissivity Windows
  • Combination Dining and Living Room
  • Breakfast Room
  • Home Gym
  • Stone Flooring
  • Mountain Views
  • Security System Owned
  • Laundry in unit

Kitchen

  • Breakfast Bar
  • Gas Oven
  • Gas Cooktop
  • Kitchen Island
  • Granite Countertops
  • Disposal

Bedrooms and Bathrooms

  • 4 Bedrooms
  • Sitting Area In Primary Bedroom
  • Split Bedroom Floorplan
  • Walk-In Closet
  • Primary Bathroom is a Full Bathroom
  • Double Vanity
  • Private Water Closet
  • Separate Shower in Primary Bathroom
  • Bathtub With Separate Shower Stall

Accessible Home Design

  • Raised Dishwasher
  • No Interior Steps

Outdoor Features

  • Covered Patio or Porch
  • Outdoor Fireplace
  • Separate Outdoor Workshop

Schools

  • Zaharis Elementary School
  • Smith Junior High School
  • Skyline High School

Utilities

  • Central Air
  • Heating Available
  • Propane
  • Electric Water Heater
  • Water Softener is Owned
  • High Speed Internet
  • Multiple Phone Lines
  • Cable TV Available

Additional Features

  • Separate Entry Quarters
  • Horses Allowed On Property

Community Details

  • No Home Owners Association
  • Association fees include no fees
  • Built by Custom
  • Unincorporated Area. Subdivision

Listing and Financial Details

  • Tax Lot long legal
  • Assessor Parcel Number 220-04-008-W

Home Details

Home Type

Single Family

Est. Annual Taxes

$2,986

Year Built

Built in 2000

Lot Details

1.5 Acres

Parking

7

Listing Details

  • Cross Street: Brown between Crismon and Signal Butte
  • Property Type: Residential
  • Ownership: Fee Simple
  • Recreation Center Fee 2: N
  • Recreation Center Fee: N
  • Separate Den Office Sep Den Office: Y
  • Year Built: 2000
  • Tax Year: 2018
  • Property Sub Type: Single Family Residence
  • Horses: Yes
  • Lot Size Acres: 1.5
  • Subdivision Name: Unincorporated area.
  • Architectural Style: Contemporary
  • Property Attached Yn: No
  • Tax Parcel Letter: W
  • General Property Description:PriceSqFt: 200.33
  • Const - Finish:Const - Finish: Painted, Stucco, Synthetic Stucco
  • Cooling:Cooling: Central Air
  • Landscaping:Landscaping: Yrd Wtring Sys Front, Yrd Wtring Sys Back, Gravel/Stone Front, Gravel/Stone Back
  • Other Rooms:Other Rooms: Guest Qtrs-Sep Entrn, Exercise/Sauna Room, Separate Workshop
  • Technology:Technology: 3+ Exist Tele Lines, Pre-Wire Srnd Snd, Cable TV Avail, High Speed Internet, Security System Owned
  • Plumbing:Plumbing: Recirculation Pump, Electric Hot Wtr Htr
  • Special Features: None

Interior Features

  • Flooring: Stone
  • Basement YN: No
  • Possible Use: Other
  • Spa Features: None
  • Appliances: Dishwasher, Disposal, Refrigerator, Gas Cooktop, Gas Oven, Gas Range, Water Softener Owned
  • Accessibility Features: Ktch Raised Dishwshr
  • Full Bathrooms: 3
  • Half Bathrooms: 1
  • Total Bedrooms: 4
  • Fireplace Features: Gas, Exterior Fireplace
  • Fireplaces: 2
  • Fireplace: Yes
  • Interior Amenities: Full Bth Master Bdrm, Separate Shwr & Tub, Double Vanity, Breakfast Bar, Pantry, Kitchen Island, Granite Counters, Non-laminate Counter, High Speed Internet, Central Vacuum, Wet Bar, No Interior Steps
  • Living Area: 2995.0
  • Stories: 1
  • Window Features: Dual Pane, Low-Emissivity Windows
  • Additional Bedroom:Additional Bedroom: Separate Bedroom Exit, Master Bedroom Walk-in Closet, Other Bedroom Walk-in Closet, Master Bedroom Sitting Room
  • Dining Area:Dining Area: Breakfast Room, Dining in LR/GR, Breakfast Bar
  • Interior Features:Interior Features: Central Vacuum, Wet Bar, No Interior Steps, Water Softener Owned, Soft Water Loop
  • Kitchen Features:Kitchen Features: Dishwasher, Disposal, Refrigerator, Pantry, Kitchen Island, Gas Cooktop, Granite Counters, Non-laminate Counter, Gas Oven, Gas Range
  • Laundry:Laundry: Inside
  • Master Bathroom:Master Bathroom: Full Bth Master Bdrm, Separate Shwr & Tub, Double Vanity, Private Toilet Room
  • Master Bedroom:Master Bedroom: Split
  • Window Features:Window Features: Dual Pane, Low-Emissivity Windows

Exterior Features

  • Fencing: Other, See Remarks
  • Exterior Features: Private Yard
  • Lot Features: Street(s) Not Paved, Sprinklers In Front, Sprinklers In Rear, Gravel/Stone Front, Gravel/Stone Back
  • Pool Private: No
  • View: Mountain(s)
  • Disclosures: Seller Discl Avail, Agency Discl Req
  • Common Walls: All on One Level
  • Construction Type: Wood Frame, Painted, Stucco, Synthetic Stucco
  • Patio And Porch Features: Patio, Covered Patio(s)
  • Roof: Tile
  • General Property Description:Community Pool YN2: No
  • General Property Description:Private Pool YN2: No

Garage/Parking

  • Total Covered Spaces: 7.0
  • Parking Features: RV Access/Parking, Over Height Garage, Extended Length Garage, Garage Door Opener, Circular Driveway, Direct Access
  • Attached Garage: No
  • Garage Spaces: 7.0
  • Open Parking Spaces: 8.0

Utilities

  • Utilities: Propane
  • Cooling: Central Air
  • Heating: Electric
  • Laundry Features: Inside
  • Security: Security System Owned
  • Cooling Y N: Yes
  • Heating Yn: Yes
  • Water Source: Pvt Water Company
  • Utilities:Utilities: SRP, Propane

Condo/Co-op/Association

  • Association: No

Association/Amenities

  • Association Fees:PAD Fee YN2: N
  • Association Fees:Cap ImprovementImpact Fee _percent_: $
  • Association Fees:Cap ImprovementImpact Fee 2 _percent_: $

Fee Information

  • Association Fee Includes: No Fees

Schools

  • Elementary School: Zaharis Elementary
  • High School: Skyline High School
  • Junior High Dist: Mesa Unified District
  • Middle Or Junior School: Smith Junior High School

Lot Info

  • Land Lease: No
  • Lot Size Sq Ft: 65471.0
  • Parcel #: 220-04-008-W

Green Features

  • Green Water Conservation: Recirculation Pump

Building Info

  • Builder Name: Custom

Tax Info

  • Tax Annual Amount: 2985.58
  • Tax Lot: long legal

Ownership History

We collect this data history from publicly available records. To have your information removed, we recommend requesting removal directly through your county’s website.

Date Name Owned For Owner Type

Purchase Details

Closed on
Jul 15, 2021
Sold by
Schmitt Thomas E and Schmitt Jeanette L
Bought by
Current Estimated Value
$1,058,484

Purchase Details

Listed on
Jan 12, 2019
Closed on
Feb 1, 2019
Sold by
Stechnij James F and Stechnij Sandra L
Bought by
Schmitt Thomas E and Schmitt Jeanette L
Seller's Agent
Jeffery Chesleigh
HomeSmart
Buyer's Agent
Cathy Swann
eXp Realty
List Price
$590,000
Sold Price
$600,000
Premium/Discount to List
$10,000
1.69%

Home Financials for this Owner

Home Financials are based on the most recent Mortgage that was taken out on this home.
Avg. Annual Appreciation
7.41%
Original Mortgage
$510,000
Interest Rate
4.5%
Mortgage Type
New Conventional

Purchase Details

Closed on
Jun 27, 2018
Sold by
Stechnij Sandra Lee
Bought by
Stechnij James F and Stechnij Sandra Lee

Purchase Details

Closed on
Aug 20, 2014
Sold by
Stechnij James F and Stechnij Sandra Lee
Bought by
Stechnij Sandra Lee

Home Financials for this Owner

Home Financials are based on the most recent Mortgage that was taken out on this home.
Original Mortgage
$326,000
Interest Rate
4.12%
Mortgage Type
New Conventional

Purchase Details

Closed on
Oct 20, 1998
Sold by
Langenberg Kathleen T and Schmidt Michael J
Bought by
Stechnij James F and Stechnij Sandra Lee
Source: Public Records

Home Values in the Area

Source: Public Records

Average Home Value in this Area


Source: Public Records

Agents Specializing in Northeast Mesa, AZ

See All Agents

Purchase History

We collect this data history from publicly available records. To have your information removed, we recommend requesting removal directly through your county’s website.

Date Buyer Sale Price Title Company
-- None Available
Schmitt Thomas E $600,000 Chicago Title Agency Inc
Stechnij James F -- Accommodation
Stechnij Sandra Lee -- Chicago Title Agency Inc
Stechnij James F $39,900 First American Title
Source: Public Records

Mortgage History

We collect this data history from publicly available records. To have your information removed, we recommend requesting removal directly through your county’s website.

Date Status Borrower Loan Amount
Open $499,500
Closed Schmitt Thomas E $510,000
Previous Owner Stechnij Sandra Lee $326,000
Source: Public Records

Property History

We collect this data history from publicly available records. To have your information removed, we recommend requesting removal directly through your county’s website.

Date Event Price List to Sale Price per Sq Ft
02/14/2019 02/14/19 Sold $600,000 +1.7% $200 / Sq Ft
01/13/2019 01/13/19 Pending -- -- --
01/12/2019 01/12/19 For Sale $590,000 -- $197 / Sq Ft
Source: Arizona Regional Multiple Listing Service (ARMLS)

Tax History

We collect this data history from publicly available records. To have your information removed, we recommend requesting removal directly through your county’s website.

Year Tax Paid Tax Assessment Tax Assessment Total Assessment is a certain percentage of the fair market value that is determined by local assessors to be the total taxable value of land and additions on the property. Land Improvement
2025 $3,452 $44,984
2024 $3,502 $42,842
2023 $3,502 $74,550 $14,910 $59,640
2022 $3,404 $58,030 $11,600 $46,430
2021 $3,394 $52,460 $10,490 $41,970
2020 $3,362 $45,750 $9,150 $36,600
2019 $3,071 $43,800 $8,760 $35,040
2018 $2,986 $40,660 $8,130 $32,530
2017 $2,874 $39,370 $7,870 $31,500
2016 $2,814 $40,950 $8,190 $32,760
2015 $2,639 $38,830 $7,760 $31,070
Source: Public Records

Agents Affiliated with this Home

  • Section Image
  • Section Image
See All Agents

Map

Source: Arizona Regional Multiple Listing Service (ARMLS)

MLS Number: 5867087

Arizona Regional Multiple Listing Service (ARMLS)

APN: 220-04-008W

Your Personal Tour Guide

Ask me questions while you tour the home.