
Spencer Bowen
eXp Realty
(425) 952-9203
79 Total Sales
1 in Martha Lake
$490,075 Price


Estimated Value: $920,626
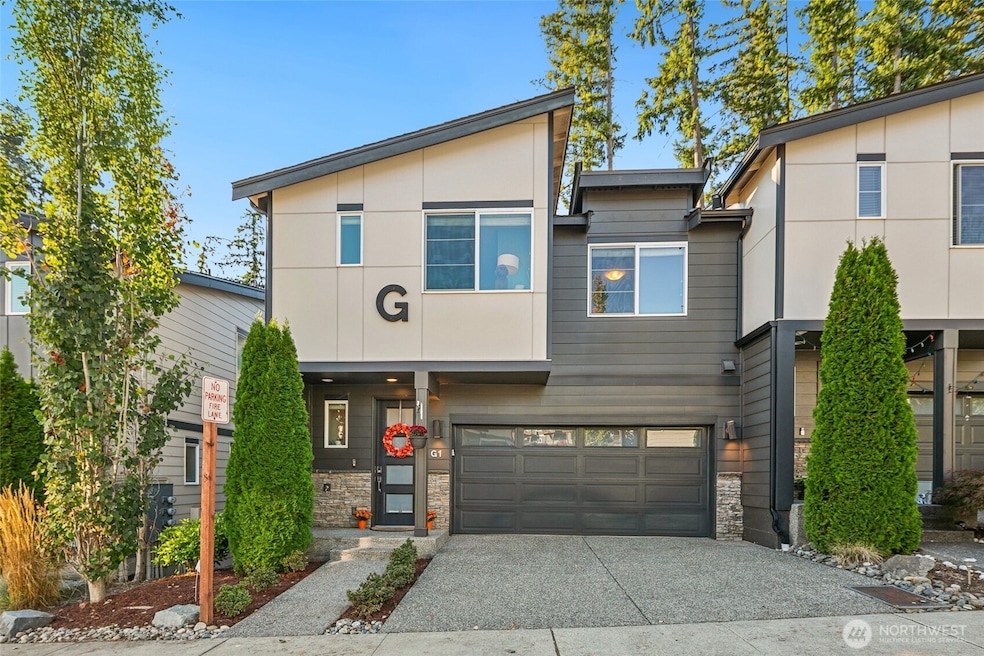
Braemar West, the newest townhome community presented by Westcott Homes located in the Bothell/Mill Creek area. Features include well appointed high-end contemporary finishes & masterfully designed floorpans. This home is an end unit & backs to open space, it has 4 bdrms, 3.5 baths & a bonus room w/ beautiful laminate flooring on the main floor, quartz countertops, an entertainment sized kitchen w/ a huge island, full height backsplash, blinds and heated floors in the master bath. All standard.
Last Agent to Sell the Property
Ann Marie Rigali
Redfin License #132899 Listed on: 10/09/2025
Source: Northwest Multiple Listing Service (NWMLS)
MLS#: 2440123
We collect this data history from publicly available records. To have your information removed, we recommend requesting removal directly through your county’s website.
Spencer Bowen
eXp Realty
(425) 952-9203
79 Total Sales
1 in Martha Lake
$490,075 Price
Karen Dion
Windermere Real Estate/East
(360) 502-2221
84 Total Sales
1 in Martha Lake
$805,000 Price
Stephanie Herrmann
Better Properties Soundview
(253) 499-7078
181 Total Sales
1 in Martha Lake
$640,000 Price
Holly Shanelle
John L. Scott Arlington
(360) 386-1713
90 Total Sales
1 in Martha Lake
$1,320,000 Price
Aaron De Nunzio
Windermere Real Estate GH LLC
(425) 979-7404
195 Total Sales
3 in Martha Lake
$825K - $1.6M Price Range
Jessica Gustelius
Windermere Real Estate GH LLC
(206) 207-7269
50 Total Sales
3 in Martha Lake
$719K - $1.5M Price Range
We collect this data history from publicly available records. To have your information removed, we recommend requesting removal directly through your county’s website.
| Date | Buyer | Sale Price | Title Company |
|---|---|---|---|
| $840,000 | None Listed On Document | ||
| Hannan Aharon | $625,000 | Chicago Title Company Of Was |
We collect this data history from publicly available records. To have your information removed, we recommend requesting removal directly through your county’s website.
| Date | Status | Borrower | Loan Amount |
|---|---|---|---|
| Open | $756,000 | ||
| Previous Owner | Hannan Aharon | $500,000 |
We collect this data history from publicly available records. To have your information removed, we recommend requesting removal directly through your county’s website.
| Date | Event | Price | List to Sale | Price per Sq Ft | Prior Sale |
|---|---|---|---|---|---|
| 07/26/2018 07/26/18 | Sold | $625,000 | 0.0% | $270 / Sq Ft | View Prior Sale |
| 06/13/2018 06/13/18 | Pending | -- | -- | -- | |
| 05/31/2018 05/31/18 | For Sale | $624,900 | 0.0% | $270 / Sq Ft | |
| 04/13/2018 04/13/18 | Pending | -- | -- | -- | |
| 04/13/2018 04/13/18 | For Sale | $624,900 | -- | $270 / Sq Ft |
We collect this data history from publicly available records. To have your information removed, we recommend requesting removal directly through your county’s website.
| Year | Tax Paid | Tax Assessment Tax Assessment Total Assessment is a certain percentage of the fair market value that is determined by local assessors to be the total taxable value of land and additions on the property. | Land | Improvement |
|---|---|---|---|---|
| 2026 | $8,239 | $873,300 | $458,400 | $414,900 |
| 2025 | $7,526 | $833,700 | $432,600 | $401,100 |
| 2024 | $7,526 | $783,200 | $396,600 | $386,600 |
| 2023 | $7,799 | $890,100 | $484,500 | $405,600 |
| 2022 | $6,682 | $659,700 | $289,700 | $370,000 |
| 2020 | $6,991 | $581,000 | $239,000 | $342,000 |
| 2019 | $6,346 | $528,600 | $190,000 | $338,600 |
| 2018 | $2,129 | $472,200 | $190,000 | $282,200 |
AR
Seller's Agent in 2025
Ann Marie Rigali
Redfin
JL
Buyer's Agent in 2025
Juyong Lee
Real Broker LLC
(425) 691-8800
36 Total Sales
Seller's Agent in 2018
Jackie Ramirez
Reaologics Sothebys International Realty
(425) 890-1141
87 Total Sales
LG
Seller Co-Listing Agent in 2018
Laura Gumnick
Windermere Corporate
(425) 344-3449
258 Total Sales
Buyer's Agent in 2018
Noell Sansom
Real Broker LLC
(425) 417-1867
18 Total Sales
Source: Northwest Multiple Listing Service (NWMLS)
MLS Number: 2440123
APN: 011662-000-016-00
Disclaimer: Certain information contained herein is derived from information provided by parties other than Homes.com. All information provided is deemed reliable, but is not guaranteed to be accurate and should be independently verified.
All data is obtained from various sources and may not have been verified by broker or MLS GRID. Supplied Open House Information is subject to change without notice. All information should be independently reviewed and verified for accuracy. Properties may or may not be listed by the office/agent presenting the information. Listing information is provided by the Northwest Multiple Listing Service (NWMLS). Property information is based on available data that may include MLS information, county records, and other sources. Listings marked with the 3 tree icon and provided by NWMLS. All properties are subject to prior sale or withdrawal. IDX information is provided exclusively for consumers’ personal noncommercial use, that it may not be used for any purpose other than to identify prospective properties consumers may be interested in purchasing, that the data is deemed reliable but is not guaranteed by MLS GRID. ©2026 NWMLS.
Based on information submitted to the MLS GRID
Listings courtesy of Northwest Multiple Listing Service (NWMLS) as distributed by MLS GRID
Ask me questions while you tour the home.