
Katrina de los Reyes
Berkshire Hathaway HomeServices Chicago
(630) 580-0919
281 Total Sales
2 in Southwest Evanston
$380K - $495K Price Range
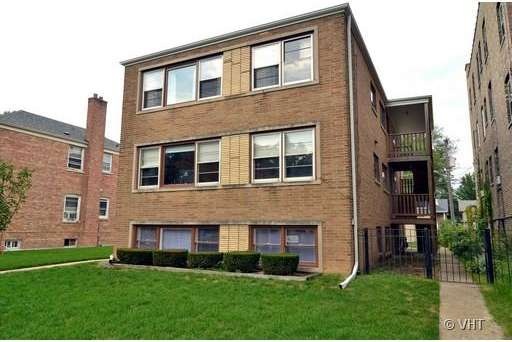
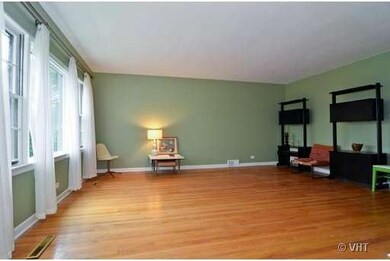
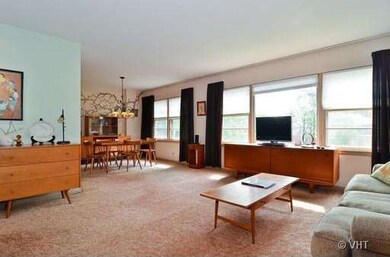
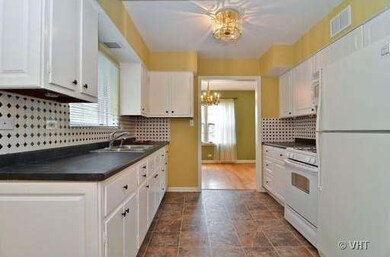
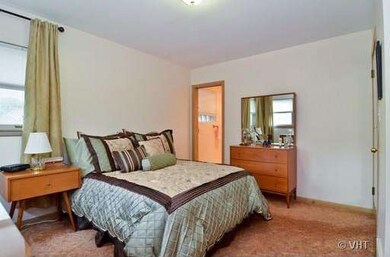
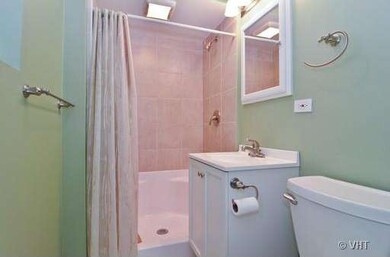
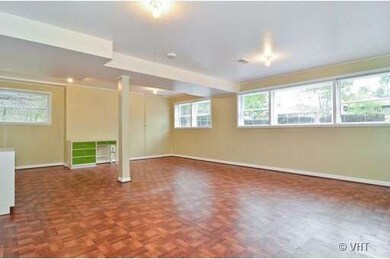
Family-owned and occupied brick two-flat with large rooms, living rooms with dining Ls, Eat-in kitchens, 3 bedrooms, 2 full baths (master brs have master baths), hardwood floors throughout, in-unit washer and dryer hookups and separate HVACs. Newer porches. 2 1/2 car garage + extra driveway parking. Full basement: separate play room with new flooring, storage areas and space galore. Excellent income potential.
Last Agent to Sell the Property
Lynne Heidt
@properties Listed on: 09/12/2012
Katrina de los Reyes
Berkshire Hathaway HomeServices Chicago
(630) 580-0919
281 Total Sales
2 in Southwest Evanston
$380K - $495K Price Range
Carol O'Malley
HomeSmart Connect LLC
(708) 859-6089
96 Total Sales
1 in Southwest Evanston
$395,000 Price
Tom Campone
Keller Williams ONEChicago
(725) 228-7482
194 Total Sales
1 in Southwest Evanston
$628,000 Price
Herbert Straus
Keller Williams Thrive
(224) 231-0982
137 Total Sales
1 in Southwest Evanston
$376,000 Price
Laura Greer
@properties Christie's International Real Estate
(224) 232-5280
74 Total Sales
1 in Southwest Evanston
$340,000 Price
Thomas Wolfe
RE/MAX Premier
(224) 231-5375
66 Total Sales
1 in Southwest Evanston
$500,000 Price
We collect this data history from publicly available records. To have your information removed, we recommend requesting removal directly through your county’s website.
| Date | Buyer | Sale Price | Title Company |
|---|---|---|---|
| $422,500 | Chicago Title | ||
| Mccoy Brian | $300,000 | Fidelity National Title | |
| Honda Shizuko H | -- | None Available | |
| Honda Shizuko H | -- | -- |
We collect this data history from publicly available records. To have your information removed, we recommend requesting removal directly through your county’s website.
| Date | Status | Borrower | Loan Amount |
|---|---|---|---|
| Closed | $408,399 | ||
| Closed | Mccoy Brian | $294,566 |
We collect this data history from publicly available records. To have your information removed, we recommend requesting removal directly through your county’s website.
| Year | Tax Paid | Tax Assessment Tax Assessment Total Assessment is a certain percentage of the fair market value that is determined by local assessors to be the total taxable value of land and additions on the property. | Land | Improvement |
|---|---|---|---|---|
| 2025 | $14,472 | $64,000 | $12,381 | $51,619 |
| 2024 | $14,472 | $52,632 | $10,476 | $42,156 |
| 2023 | $13,882 | $59,000 | $10,476 | $48,524 |
| 2022 | $13,882 | $59,000 | $10,476 | $48,524 |
| 2021 | $10,343 | $38,455 | $7,618 | $30,837 |
| 2020 | $10,202 | $38,455 | $7,618 | $30,837 |
| 2019 | $10,504 | $44,253 | $7,618 | $36,635 |
| 2018 | $11,246 | $40,508 | $6,349 | $34,159 |
| 2017 | $10,038 | $40,508 | $6,349 | $34,159 |
| 2016 | $9,743 | $40,508 | $6,349 | $34,159 |
| 2015 | $8,589 | $34,206 | $5,237 | $28,969 |
| 2014 | $8,521 | $34,206 | $5,237 | $28,969 |
| 2013 | $8,308 | $34,206 | $5,237 | $28,969 |
LH
Seller's Agent in 2012
Lynne Heidt
@properties
Seller Co-Listing Agent in 2012
Martin Uthe
@ Properties
(847) 322-5207
44 Total Sales
Buyer's Agent in 2012
Chris Chesne
Compass
(773) 807-8570
38 Total Sales
Source: Midwest Real Estate Data (MRED)
MLS Number: MRD08157507
Disclaimer: Certain information contained herein is derived from information provided by parties other than Homes.com. All information provided is deemed reliable, but is not guaranteed to be accurate and should be independently verified.
All data is obtained from various sources and may not have been verified by broker or MLS GRID. Supplied Open House Information is subject to change without notice. All information should be independently reviewed and verified for accuracy. Properties may or may not be listed by the office/agent presenting the information. Some IDX listings have been excluded from this website.
Listings courtesy of Midwest Real Estate Data (MRED) as distributed by MLS GRID.
Based on information submitted to the MLS GRID
Ask me questions while you tour the home.