
Sam Daniels
KELLER WILLIAMS REALTY SMART 1
(813) 590-4834
169 Total Sales
1 in Triple Creek
$530,000 Price

Estimated Value: $444,300 - $525,000
Welcome to Triple Creek—
Step into this stunning, ENERGY-EFFICIENT Smart Home built in 2018, featuring a fully PAID OFF LG SOLAR PANEL System that provides immediate savings on your electric bill—currently only $15/month! This incredible benefit, combined with the home’s modern design, makes it the perfect place to live comfortably and sustainably.
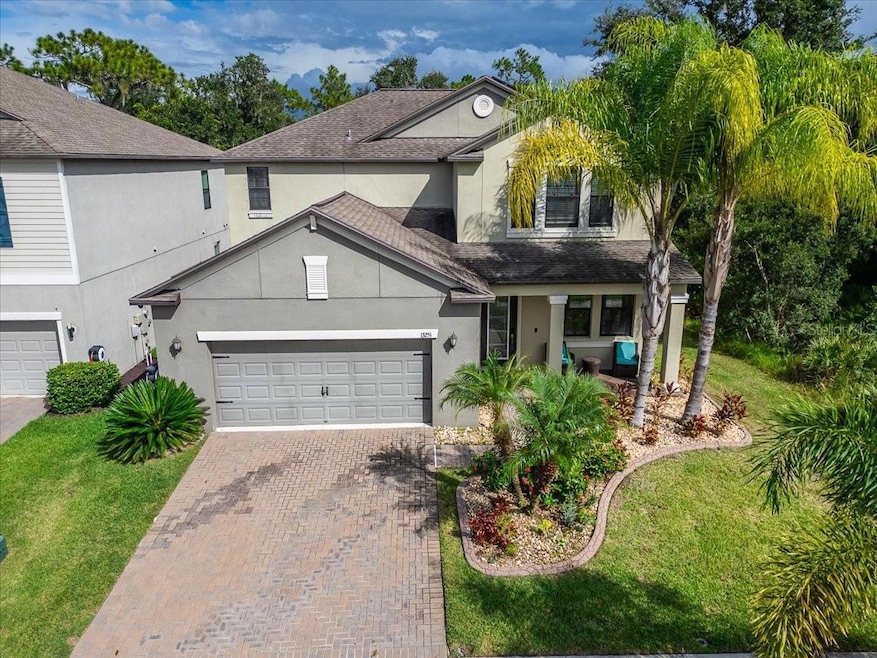
From the moment you arrive, the professionally landscaped front yard welcomes you with impressive curb appeal. Inside, you'll find a spacious, open-concept layout that includes 4 BEDROOMS, 3 FULL BATHrooms, PLUS a private den/office, PLUS loft/media room, and a convenient 2-car garage.
The den/office is uniquely enclosed with custom Frosted Glass French doors, creating a quiet, private space ideal for working from home. With new LED lighting, brand-NEW ceiling fans, a NEW hot water heater, and ceramic tile flooring throughout (plus sleek wood-vinyl plank flooring on the stairs), this home feels modern and low-maintenance. The absence of carpet adds to the easy upkeep and clean aesthetic.
Start your mornings in the fully screened lanai, where you can sip coffee and enjoy the serene sounds of nature. The backyard is fully fenced—perfect for pets to roam freely. The open-concept kitchen is a chef’s dream with a massive center ISLAND and cozy breakfast nook overlooking the family room, creating an inviting space for both everyday living and entertaining.
For added convenience, there’s a FIRST-floor bedroom and FULL bath, ideal for guests or multi-generational living. Upstairs, the remaining bedrooms are spacious and flexible to accommodate your family’s needs. Enjoy the tranquility of the screened patio, which offers peaceful views of a nature preserve—no rear neighbors, just beautiful greenery for ultimate privacy.
Triple Creek isn’t just a neighborhood; it’s a community built for an active and relaxing lifestyle. Resort-style amenities include swimming pools, a fitness center, playgrounds, and scenic walking trails. Enjoy the peaceful ambiance of the ponds and lush Florida landscaping while being conveniently close to I-75, Downtown Tampa, Tampa International Airport, shopping, and dining options.
This home isn’t just a place to live—it's a lifestyle. Don’t miss your chance to own this perfect blend of comfort, sustainability, and community.Call today, and be home before the Holidays!
Last Agent to Sell the Property
COMMAND PROPERTIES FLORIDA Brokerage Phone: 863-273-5913 License #3440623 Listed on: 10/08/2025
We collect this data history from publicly available records. To have your information removed, we recommend requesting removal directly through your county’s website.
Sam Daniels
KELLER WILLIAMS REALTY SMART 1
(813) 590-4834
169 Total Sales
1 in Triple Creek
$530,000 Price
Nadia Tenouri
AGILE GROUP REALTY
(813) 701-9246
107 Total Sales
3 in Triple Creek
$280K - $380K Price Range
Rey Rodriguez
RE/MAX BAYSIDE REALTY LLC
(912) 622-6530
46 Total Sales
6 in Triple Creek
$399K - $560K Price Range
David Burgess
KW SUNCOAST
(813) 896-4465
122 Total Sales
3 in Triple Creek
$450K - $582K Price Range
Ian Brauchli
KELLER WILLIAMS SOUTH TAMPA
(813) 544-3115
87 Total Sales
1 in Triple Creek
$395,000 Price
Kelley Sempert
COMPASS FLORIDA LLC
(813) 491-9259
98 Total Sales
1 in Triple Creek
$440,000 Price
We collect this data history from publicly available records. To have your information removed, we recommend requesting removal directly through your county’s website.
| Date | Buyer | Sale Price | Title Company |
|---|---|---|---|
| $479,000 | Fidelity National Title Of Flo | ||
| Santiago David Ortega | $290,000 | Calatlantic Title Inc |
We collect this data history from publicly available records. To have your information removed, we recommend requesting removal directly through your county’s website.
| Date | Status | Borrower | Loan Amount |
|---|---|---|---|
| Open | $150,000 | ||
| Previous Owner | Santiago David Ortega | $289,990 |
We collect this data history from publicly available records. To have your information removed, we recommend requesting removal directly through your county’s website.
| Date | Event | Price | List to Sale | Price per Sq Ft | Prior Sale |
|---|---|---|---|---|---|
| 11/07/2025 11/07/25 | Sold | $479,000 | 0.0% | $187 / Sq Ft | |
| 10/16/2025 10/16/25 | Pending | -- | -- | -- | |
| 10/08/2025 10/08/25 | For Sale | $479,000 | +36.5% | $187 / Sq Ft | |
| 11/18/2020 11/18/20 | Sold | $351,000 | +0.3% | $139 / Sq Ft | View Prior Sale |
| 10/22/2020 10/22/20 | Pending | -- | -- | -- | |
| 10/19/2020 10/19/20 | For Sale | $350,000 | +20.7% | $138 / Sq Ft | |
| 02/22/2019 02/22/19 | Sold | $289,990 | 0.0% | $115 / Sq Ft | View Prior Sale |
| 02/04/2019 02/04/19 | Pending | -- | -- | -- | |
| 01/18/2019 01/18/19 | Price Changed | $289,990 | -3.2% | $115 / Sq Ft | |
| 12/28/2018 12/28/18 | Price Changed | $299,690 | 0.0% | $119 / Sq Ft | |
| 12/28/2018 12/28/18 | For Sale | $299,690 | +0.4% | $119 / Sq Ft | |
| 11/28/2018 11/28/18 | Pending | -- | -- | -- | |
| 11/21/2018 11/21/18 | For Sale | $298,590 | -- | $118 / Sq Ft |
We collect this data history from publicly available records. To have your information removed, we recommend requesting removal directly through your county’s website.
| Year | Tax Paid | Tax Assessment Tax Assessment Total Assessment is a certain percentage of the fair market value that is determined by local assessors to be the total taxable value of land and additions on the property. | Land | Improvement |
|---|---|---|---|---|
| 2026 | $3,500 | $294,202 | $73,548 | $220,654 |
| 2025 | $3,500 | $288,434 | $72,106 | $216,328 |
| 2023 | $3,344 | $277,236 | $69,307 | $207,929 |
| 2022 | $3,309 | $271,801 | $67,949 | $203,852 |
| 2021 | $3,227 | $266,472 | $66,617 | $199,855 |
| 2020 | $3,194 | $263,740 | $65,934 | $197,806 |
| 2019 | $3,173 | $258,570 | $64,642 | $193,928 |
| 2018 | $3,036 | $253,501 | $63,375 | $190,126 |
| 2017 | $3,008 | $248,532 | $62,133 | $186,399 |
| 2016 | $2,740 | $243,660 | $60,915 | $182,745 |
| 2015 | $1,575 | $140,300 | $34,200 | $106,100 |
| 2014 | $1,568 | $140,300 | $34,200 | $106,100 |
Seller's Agent in 2025
Amanda Winsor
COMMAND PROPERTIES FLORIDA
(863) 273-5913
1 in this area
28 Total Sales
KM
Buyer's Agent in 2025
Kyle Miller
INSTA REAL ESTATE SOLUTIONS
(813) 586-0654
3 in this area
16 Total Sales
Seller's Agent in 2020
Melissa Sontheimer
RE/MAX
(727) 434-3644
53 Total Sales
Buyer's Agent in 2020
Linda Hawes
RICHARDS & AYER REAL ESTATE FLORIDA, INC
(813) 530-4338
36 Total Sales
Seller's Agent in 2019
Ben Goldstein
LENNAR REALTY
(844) 277-5790
283 in this area
9,394 Total Sales
Buyer's Agent in 2019
Roberto Cardona
NEST SEEKERS FLORIDA, LLC
(407) 738-6395
49 Total Sales
Source: Stellar MLS
MLS Number: TB8432728
APN: U-12-31-20-A9O-000000-00038.0
Disclaimer: Certain information contained herein is derived from information provided by parties other than Homes.com. All information provided is deemed reliable, but is not guaranteed to be accurate and should be independently verified.
All data is obtained from various sources and may not have been verified by broker or MLS GRID. Supplied Open House Information is subject to change without notice. All information should be independently reviewed and verified for accuracy. Properties may or may not be listed by the office/agent presenting the information. Some IDX listings have been excluded from this website. IDX information is provided exclusively for personal, non-commercial use, and may not be used for any purpose other than to identify prospective properties consumers may be interested in purchasing. Information is deemed reliable but not guaranteed.
Listings courtesy of Stellar MLS as distributed by MLS GRID.
Based on information submitted to the MLS GRID
Listing Information presented by local MLS brokerage: Ten-X - (888)-952-6393
Ask me questions while you tour the home.