
Stephanie Anson
ANSON PROPERTIES LLC
(352) 660-1408
148 Total Sales
1 in Town of Tioga
$595,000 Price

Estimated Value: $551,000 - $594,000
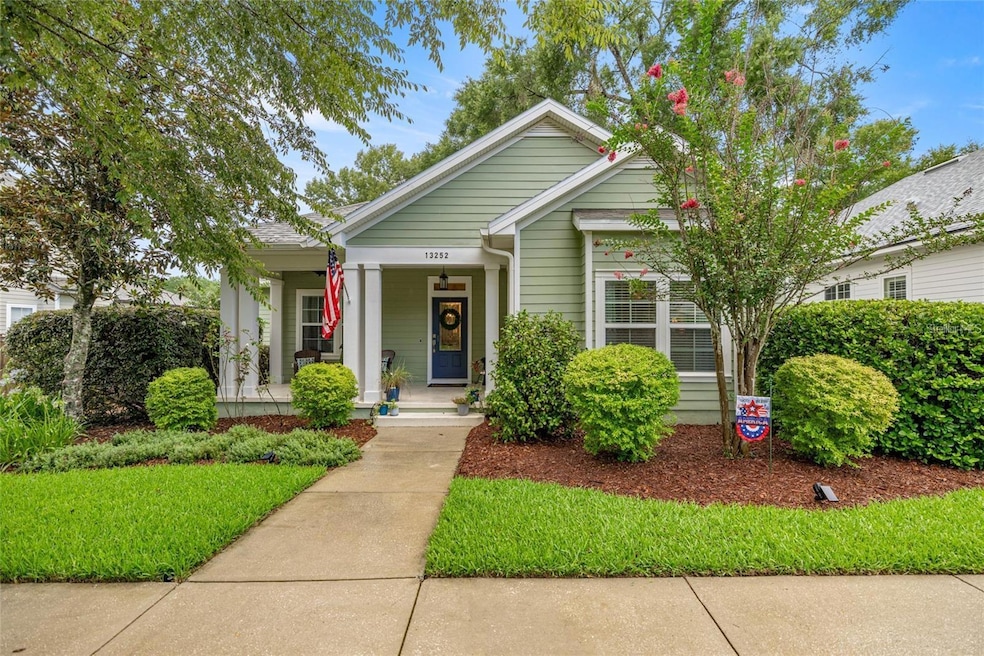
Welcome to this beautifully upgraded 3 bedroom 2 bathroom home in the tranquil community of Town of Tioga. This home is tucked away in Newberry's most sought-after, family-friendly neighborhoods. This residence offers the perfect blend of comfort, privacy, and convenience. Step inside to discover a thoughtfully designed layout featuring a spacious living room perfect for both relaxation and entertaining. This home features many upgrades with a brand-new roof (2025), additional updates completed in 2022 to include: refreshed color palette on all interior walls and kitchen cabinets, quartz countertops and elegant backsplash in kitchen, stainless steel GE appliances, vented stainless range hood, quartzite countertops in bathrooms, LVP flooring in all living areas, carpet in primary bedroom, light fixtures in master bath, kitchen, office, laundry room, and exterior surround sound in living room and exterior speakers on back patio, additional storage and modified existing cabinets to add more storage. The Trane HVAC system was replaced in 2019 and serviced by Liberty Air. The gas hot water heater is a commercial-grade unit and was replaced in 2018. A whole-house water filtration system (Osmosis Drinking Water System) features a line to the refrigerator for filtered water and ice. Gas connection available for gas range and grill/firepit on back patio. The home features an efficient split floor plan with modern light fixtures that enhance its traditional charm. The home has ample storage space provided by plenty of cabinets and built-ins throughout. There is a dedicated study with beautiful glass pocket doors off the front entrance and a sunroom that looks out over the lush fenced-in backyard. The primary bedroom features a walk-in closet and an en-suite bathroom with a step-in shower, large tub, and updated vanities with quartzite countertops. A laundry room off the garage with a newer Samsung washer and dryer. The open-concept floor plan seamlessly connects the cozy living area, kitchen, and dining area, making it great for everyday living and hosting. Situated on a tree-lined street, this home features a beautifully manicured yard with mature landscaping. With both curb appeal and a serene backyard retreat this home is a rare find in the Town of Tioga. With its serene location, abundant space, and versatile layout, this home is a rare find in the Town of Tioga. Don't miss the opportunity to make it yours. Town of Tioga offers many wonderful amenities, including a community pool, tennis/pickleball courts, basketball court, playground, soccer field, and a maintained walking pathway along the esplanade. Excellent neighborhood in a great school district, conveniently located near hospitals, highways, and shopping centers. Embrace the walkable lifestyle and venture to fantastic local restaurants such as Blue Highway Pizza, Local Provisions, and Cilantro Tacos, as well as medical offices and Gainesville Health and Fitness.
Last Agent to Sell the Property
WATSON REALTY CORP- TIOGA Brokerage Phone: 352-274-2600 License #3510656 Listed on: 09/11/2025
We collect this data history from publicly available records. To have your information removed, we recommend requesting removal directly through your county’s website.
Stephanie Anson
ANSON PROPERTIES LLC
(352) 660-1408
148 Total Sales
1 in Town of Tioga
$595,000 Price
Michelle Tell
Coldwell Banker M.M. Parrish Realtors
(386) 853-7372
100 Total Sales
1 in Town of Tioga
$500,000 Price
Freddy Pearson
REMAX SELECT PARTNERS
(386) 518-7845
87 Total Sales
2 in Town of Tioga
$515K - $575K Price Range
Dustin Sims
BOSSHARDT REALTY SERVICES LLC
(321) 334-2623
163 Total Sales
3 in Town of Tioga
$660K - $980K Price Range
Denise Rosenberg
ENGEL & VOLKERS GAINESVILLE
(352) 900-3245
71 Total Sales
6 in Town of Tioga
$398K - $715K Price Range
Toni Zarghami
KW COASTAL LIVING III
(941) 304-5826
1,127 Total Sales
1 in Town of Tioga
$600,000 Price
We collect this data history from publicly available records. To have your information removed, we recommend requesting removal directly through your county’s website.
| Date | Buyer | Sale Price | Title Company |
|---|---|---|---|
| $571,000 | Community Title | ||
| $445,000 | Guaranty Title Co Of Palatka | ||
| $348,700 | None Available | ||
| $68,900 | -- |
We collect this data history from publicly available records. To have your information removed, we recommend requesting removal directly through your county’s website.
| Date | Status | Borrower | Loan Amount |
|---|---|---|---|
| Open | $513,900 | ||
| Previous Owner | $461,020 | ||
| Previous Owner | $323,866 |
We collect this data history from publicly available records. To have your information removed, we recommend requesting removal directly through your county’s website.
| Date | Event | Price | List to Sale | Price per Sq Ft | Prior Sale |
|---|---|---|---|---|---|
| 12/01/2025 12/01/25 | Sold | $571,000 | -3.1% | $294 / Sq Ft | |
| 11/01/2025 11/01/25 | Pending | -- | -- | -- | |
| 10/13/2025 10/13/25 | Price Changed | $589,000 | -1.7% | $304 / Sq Ft | |
| 09/12/2025 09/12/25 | For Sale | $599,000 | +4.9% | $309 / Sq Ft | |
| 09/11/2025 09/11/25 | Off Market | $571,000 | -- | -- | |
| 09/11/2025 09/11/25 | For Sale | $599,000 | +34.6% | $309 / Sq Ft | |
| 12/03/2021 12/03/21 | Sold | $445,000 | -1.1% | $229 / Sq Ft | View Prior Sale |
| 10/18/2021 10/18/21 | Pending | -- | -- | -- | |
| 09/17/2021 09/17/21 | For Sale | $450,000 | -- | $232 / Sq Ft |
We collect this data history from publicly available records. To have your information removed, we recommend requesting removal directly through your county’s website.
| Year | Tax Paid | Tax Assessment Tax Assessment Total Assessment is a certain percentage of the fair market value that is determined by local assessors to be the total taxable value of land and additions on the property. | Land | Improvement |
|---|---|---|---|---|
| 2025 | $7,795 | $403,794 | ||
| 2024 | $7,531 | $392,414 | ||
| 2023 | $7,531 | $380,984 | $0 | $0 |
| 2022 | $7,308 | $369,887 | $108,000 | $261,887 |
| 2021 | $5,125 | $253,941 | $0 | $0 |
| 2020 | $4,968 | $250,435 | $0 | $0 |
| 2019 | $4,959 | $244,804 | $0 | $0 |
| 2018 | $4,804 | $240,240 | $0 | $0 |
| 2017 | $4,810 | $235,300 | $0 | $0 |
| 2016 | $4,640 | $230,460 | $0 | $0 |
| 2015 | $4,637 | $228,860 | $0 | $0 |
| 2014 | $4,593 | $227,050 | $0 | $0 |
| 2013 | -- | $223,700 | $62,000 | $161,700 |
Seller's Agent in 2025
Kyle Hoppenworth
WATSON REALTY CORP- TIOGA
(352) 327-0875
1 in this area
109 Total Sales
Buyer's Agent in 2025
Azar Rosemaryam
COLDWELL BANKER M.M. PARRISH REALTORS
(352) 317-2211
1 in this area
32 Total Sales
Seller's Agent in 2021
Richard Gailey
GAILEY ENTERPRISES REAL ESTATE
(678) 923-0007
1 in this area
539 Total Sales
Seller Co-Listing Agent in 2021
Rhonda Gailey
GAILEY ENTERPRISES REAL ESTATE
(770) 733-2596
1 in this area
223 Total Sales
O
Buyer's Agent in 2021
OUT OF AREA REALTOR
Source: Stellar MLS
MLS Number: GC533954
APN: 04333-100-255
Disclaimer: Certain information contained herein is derived from information provided by parties other than Homes.com. All information provided is deemed reliable, but is not guaranteed to be accurate and should be independently verified.
All data is obtained from various sources and may not have been verified by broker or MLS GRID. Supplied Open House Information is subject to change without notice. All information should be independently reviewed and verified for accuracy. Properties may or may not be listed by the office/agent presenting the information. Some IDX listings have been excluded from this website. IDX information is provided exclusively for personal, non-commercial use, and may not be used for any purpose other than to identify prospective properties consumers may be interested in purchasing. Information is deemed reliable but not guaranteed.
Listings courtesy of Stellar MLS as distributed by MLS GRID.
Based on information submitted to the MLS GRID
Listing Information presented by local MLS brokerage: Ten-X - (888)-952-6393
Ask me questions while you tour the home.