NOT LISTED FOR SALE

Estimated Value: $466,000 - $518,000

4 Beds
2.5 Baths
2,552 Sq Ft
$194/Sq Ft Est. Value

Sale Details

Date Sold: July 14, 2025

Last sale price $485,000 $190 Per Sq Ft

Est. 2% increase in value since last sale

Current estimated payment $3,141 / mo

153 Days on Market

Highlights

  • Corner Lot
  • 3 Car Attached Garage
  • Walk-In Closet
  • No HOA
  • Double Vanity
  • Breakfast Bar

About This Home

As of July 2025

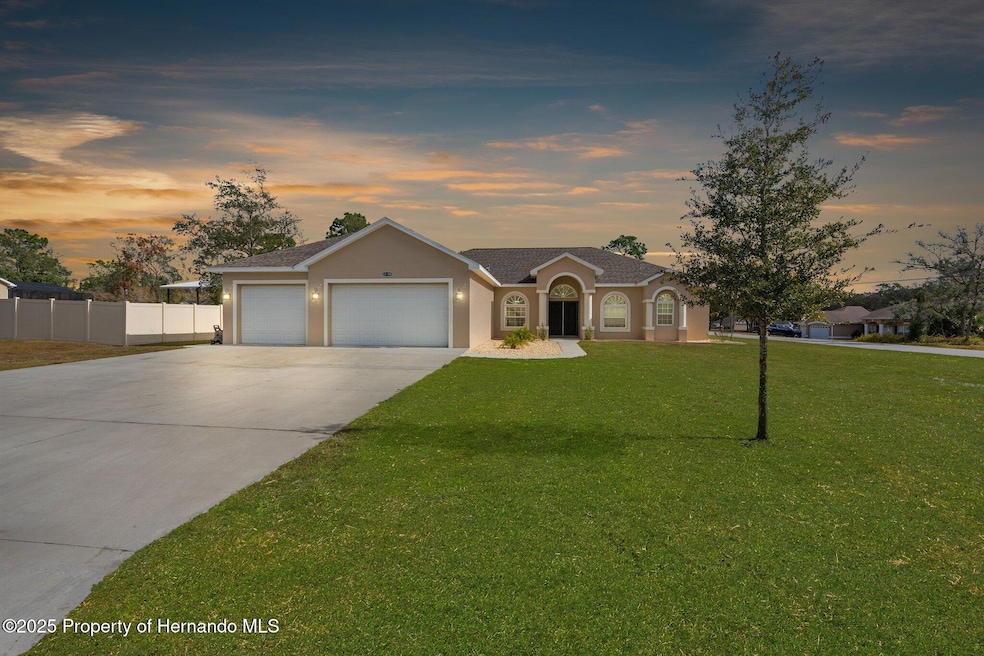
Welcome to this stunning 4-bedroom, 3-bathroom home boasting OVER 2,500 square feet of living space, situated on nearly HALF AN ACRE in the sought-after Royal Highlands community. Nestled on a corner lot in a QUIET CUL-DE-SAC, this home offers the perfect blend of elegance, functionality, and privacy.
Step inside through the impressive DOUBLE DOORS and be greeted by an OPEN FLOOR PLAN featuring WOOD-LOOK TILE FLOORING THROUGHOUT, with cozy carpeting in the bedrooms. Custom details such as TRAY CEILINGS, CROWN MOLDING, and ample NATURAL LIGHT elevate the living experience.
The primary suite is a true retreat, offering WALK-IN CLOSETS, sliding glass doors leading to the patio, a TRAY CEILING, and a spa-like ensuite bathroom. Relax in the GARDEN TUB or OVERSIZED SHOWER with TWO SHOWERHEADS and a DUAL SINK VANITY with granite countertops and WOOD CABINETRY.
The chef's kitchen is both stylish and practical, featuring GRANITE COUNTERTOPS, STAINLESS STEEL APPLIANCES, a WALK-IN PANTRY, a BREAKFAST BAR, and a charming BREAKFAST NOOK with LARGE WINDOWS overlooking the backyard.
Designed for outdoor living, this home is prepped for a future pool with power already in place, an outdoor shower, and a FULLY FENCED BACKYARD. Additional features include a radiant barrier with extra insulation in the attic, a HUGE LAUNDRY ROOM with a utility sink, RV HOOKUPS, a GENERATOR HOOKUP, and a sprinkler system.
The oversized driveway leads to a spacious 3-CAR GARAGE with oversized 8-FOOT-HIGH DOORS, pull-down attic stairs, and additional storage space. Built for comfort and convenience, this home also includes EXTRA INSULATION in the interior walls and Roof, a dedicated electrical equipment closet, and a SECURITY CAMERA SYSTEM.
Located in a SERENE COUNTRY SETTING, this property offers PEACE and PRIVACY while still being close to amenities. Schedule your private showing today and discover all this incredible home has to offer!

Last Agent to Sell the Property

Summer Philhower

Peoples Trust Realty Inc License #3378922 Listed on: 01/10/2025

Peoples Trust Realty Inc

Co-Listed By

Jeffrey Philhower

Peoples Trust Realty Inc License #3493222

Last Buyer's Agent

Kelly Reilly

Weichert Realtors-Florida Tropics

Home Details

Home Type

  • Single Family

Est. Annual Taxes

  • $6,207

Year Built

  • Built in 2022

Lot Details

  • 21,780 Sq Ft Lot
  • Lot Dimensions are 182.9 x 113.4
  • West Facing Home
  • Chain Link Fence
  • Corner Lot
  • Property is zoned PDP, PUD

Parking

  • 3 Car Attached Garage
  • Garage Door Opener

Home Design

  • Shingle Roof
  • Concrete Siding
  • Block Exterior
  • Stucco Exterior

Interior Spaces

  • 2,552 Sq Ft Home
  • 1-Story Property
  • Ceiling Fan
  • Security System Owned
  • Sink Near Laundry

Kitchen

  • Breakfast Bar
  • Electric Oven
  • Microwave
  • Dishwasher
  • Disposal

Flooring

  • Carpet
  • Tile

Bedrooms and Bathrooms

  • 4 Bedrooms
  • Split Bedroom Floorplan
  • Walk-In Closet
  • Double Vanity
  • Bathtub and Shower Combination in Primary Bathroom

Eco-Friendly Details

  • Energy-Efficient Insulation
  • Energy-Efficient Roof
  • Energy-Efficient Thermostat

Schools

  • Winding Waters K-8 Elementary School
  • West Hernando Middle School
  • Weeki Wachee High School

Utilities

  • Central Heating and Cooling System
  • Well
  • Septic Tank
  • Cable TV Available

Community Details

  • No Home Owners Association
  • Royal Highlands Unit 6 Subdivision

Listing and Financial Details

  • Legal Lot and Block 003 / 0401
  • Assessor Parcel Number R01 221 17 3350 0401 0030

Home Details

Home Type

Single Family

Est. Annual Taxes

$6,207

Year Built

Built in 2022

Lot Details

0.5 Acres

Parking

3

Listing Details

  • Directions: US Hwy 19, right on Centralia Rd, left on Kildeer Rd, left on Pembrooke Ave, right on Kitty Rd.
  • Property Sub Type: Single Family Residence
  • Prop. Type: Residential
  • Subdivision Name: Royal Highlands Unit 6
  • Unit Levels: One
  • Year Built: 2022
  • Building Stories: 1
  • Current Use: Single Family
  • Reso Fencing: Chain Link
  • ResoLaundryFeatures: Sink
  • ResoLotFeatures: Cleared, Corner Lot, Dead End Street
  • Lot Size Acres: 0.5
  • Road Surface Type: Asphalt, Paved
  • NAV29_Unit_1_Appliances: Dishwasher, Disposal, Electric Oven, Microwave, Refrigerator
  • ResoSecurityFeatures: Security System Owned
  • Co List Office Mls Id: 6191
  • Co List Office Phone: 352-688-7022
  • Co List Office Phone: 352-688-7022
  • MLS Status: Closed
  • Architectural Style: Traditional
  • Carport Y N: No
  • New Construction: No
  • Efficiency: Insulation, Roof, Thermostat
  • Property Attached Yn: No
  • Master Plan Zoning: PDP
  • Location Tax and Legal Elementary School: Winding Waters K-8
  • Location Tax and Legal High School: Weeki Wachee
  • General Property Information:Bathrooms Half: 1
  • General Property Information Building Area Total3: 3728.0
  • General Property Information Lot Size Acres: 0.5
  • General Property Information Lot Size Square Feet2: 21780.0
  • General Property Information Carport YN2: No
  • General Property Information Waterfront YN: No
  • General Property Information Senior Community YN: No
  • General Property Information:Pool Private YN: No
  • Appliances Microwave: Yes
  • Appliances Refrigerators: Yes
  • Cooling:Central Air: Yes
  • Road Surface Type:Paved: Yes
  • Location Tax and Legal Parcel Number2: R01 221 17 3350 0401 0030
  • General Property Information Lot Size Dimensions: 182.9 X 113.4
  • Location Tax and Legal:Tax Annual Amount: 6206.62
  • Location Tax and Legal Zoning Description2: PUD
  • General Property Information Accessibility Features YN2: No
  • General Property Information New Construction YN: No
  • Levels:One: Yes
  • Utilities:Cable Available: Yes
  • General Property Information CDD Fee YN: No
  • General Property Information Direction Faces: West
  • Water Source:Well: Yes
  • Contract Information Property Attached YN: No
  • General Property Information:Land Lease YN2: No
  • Flooring:Carpet: Yes
  • Utilities:Electricity Connected: Yes
  • Fencing:Chain Link: Yes
  • Roof:Shingle: Yes
  • Laundry Features:Sink: Yes
  • Security Features:Security System Owned: Yes
  • Flooring:Tile: Yes
  • Interior Features Primary Bathroom -Tub with Separate Shower: Yes
  • Smart Home Features Programmable Thermostat: Yes
  • Architectural Style Traditional: Yes
  • Room Types Living Room: Yes
  • Room Types Living Room Level: Main
  • Lot Features Dead End Street: Yes
  • Room Types Primary Bedroom Level: Main
  • Room Types Family Room: Yes
  • Room Types Family Room Level: Main
  • Special Features: None
  • Stories: 1

Interior Features

  • Flooring: Carpet, Tile
  • Interior Amenities: Breakfast Bar, Ceiling Fan(s), Double Vanity, Pantry, Primary Bathroom -Tub with Separate Shower, Walk-In Closet(s), Split Plan
  • Full Bathrooms: 2
  • Total Bedrooms: 4
  • Appliances Dishwasher: Yes
  • Appliances:Electric Oven: Yes
  • Interior Features:Ceiling Fans: Yes
  • Interior Features:Split Plan: Yes
  • Interior Features:Double Vanity: Yes
  • Interior Features:Pantry: Yes
  • Interior Features:Walk-In Closet(s): Yes
  • Interior Features:Breakfast Bar: Yes

Exterior Features

  • Exterior Features: Outdoor Shower
  • Waterfront: No
  • Roof: Shingle
  • Pool Private: No
  • Construction Type: Block, Concrete, Stucco
  • Direction Faces: West
  • Patio And Porch Features: Covered, Rear Porch
  • Construction Materials:Block: Yes
  • Construction Materials:Concrete: Yes
  • Construction Materials:Stucco: Yes
  • Lot Features:Corner Lot: Yes
  • Lot Features:Cleared: Yes
  • Patio And Porch Features:Rear Porch: Yes
  • Patio And Porch Features:Covered2: Yes
  • Exterior Features:Outdoor Shower: Yes

Garage/Parking

  • Attached Garage: Yes
  • Garage Spaces: 3.0
  • Attached Garage: Yes
  • Parking Features: Attached, Garage, Garage Door Opener
  • General Property Information:Garage YN: Yes
  • General Property Information:Garage Spaces: 3.0
  • Parking Features:Garage: Yes
  • Parking Features:Garage Door Opener: Yes
  • Parking Features:Attached: Yes

Utilities

  • Cooling: Central Air, Electric
  • Sewer: Septic Tank
  • Utilities: Cable Available, Electricity Connected
  • Heating: Central, Electric
  • Cooling Y N: Yes
  • HeatingYN: Yes
  • Water Source: Well
  • HeatingCooling:Electric: Yes
  • Heating:Central: Yes
  • Heating:Electric3: Yes
  • Sewer Septic Tank: Yes

Condo/Co-op/Association

  • Senior Community: No
  • Association: No

Association/Amenities

  • General Property Information:Association YN: No

Schools

  • Elementary School: Winding Waters K-8
  • High School: Weeki Wachee
  • Middle Or Junior School: West Hernando

Lot Info

  • Land Lease: No
  • Lot Dimensions: 182.9 X 113.4
  • Lot Size Sq Ft: 21780.0
  • ResoLotSizeUnits: Acres
  • Parcel Number: R01 221 17 3350 0401 0030
  • Zoning Description: PUD

Green Features

  • Green Energy Efficient:Thermostat: Yes
  • Green Energy Efficient:Roof: Yes
  • Green Energy Efficient:Insulation: Yes

Tax Info

  • Tax Year: 2024
  • Tax Annual Amount: 6206.62
  • Tax Block: 0401
  • Tax Lot: 003

Ownership History

We collect this data history from publicly available records. To have your information removed, we recommend requesting removal directly through your county’s website.

Date Name Owned For Owner Type

Purchase Details

Listed on
Jan 10, 2025
Closed on
Jul 14, 2025
Sold by
Bought by
Seller's Agent
Summer Philhower
Peoples Trust Realty Inc
Buyer's Agent
Kelly Reilly
Weichert Realtors-Florida Tropics
List Price
$499,000
Sold Price
$485,000
Premium/Discount to List
-$14,000
-2.81%
Views
61
Current Estimated Value
$495,268

Home Financials for this Owner

Home Financials are based on the most recent Mortgage that was taken out on this home.
Estimated Appreciation
$10,268
Avg. Annual Appreciation
2.12%

Purchase Details

Closed on
Aug 5, 2021
Sold by
Bought by
Source: Public Records

Range of Values:

--
Value Increase
--
Percent Increase
--
Adjusted for Inflation
Collateral Analytics

Collateral Analytics Collateral Analytics AVMs (Automated Valuation Model) employ a number of statistical approaches combined with neighborhood-specific comparable selection guarantees the most up-to-date and precise valuations.

Not Available

Collateral Analytics does not have data for the current month. Please view the chart for historical values.

ICE

ICE Mortgage Technology ICE Mortgage Technology’s AVM (Automated Valuation Model) is a state-of-the-art online residential property valuation tool that provides a quick and accurate estimate of the value of almost any home in the U.S.

Not Available

ICE Mortgage Technology does not have data for the current month. Please view the chart for historical values.

First American

First American First American Data & Analytics’ next-generation AVM combines unrivaled data assets with a blended ensemble of valuation models to produce highly accurate, reliable valuations you can trust.

Not Available

First American does not have data for the current month. Please view the chart for historical values.

Quantarium

Quantarium Quantarium’s valuation service, repeatedly proven the industry’s most accurate and comprehensive, is supercharged with a self-learning and auto-tuning AI engine that continually becomes smarter and more accurate as it processes daily inputs from the industry’s leading RE data lake.

Not Available

Quantarium does not have data for the current month. Please view the chart for historical values.

Average Value
Not Available
List Price
Sold Price
Create a Home Valuation Report for This Property
The Home Valuation Report is an in-depth analysis detailing your home's value as well as a comparison with similar homes in the area

Home Values in the Area

Source: Public Records

Average Home Value in this Area


Source: Public Records

Purchase History

We collect this data history from publicly available records. To have your information removed, we recommend requesting removal directly through your county’s website.

Date Buyer Sale Price Title Company
$485,000 Ocean Sands Title
$25,000 Gulf Coast Title Co Inc
Source: Public Records

Property History

We collect this data history from publicly available records. To have your information removed, we recommend requesting removal directly through your county’s website.

Date Event Price List to Sale Price per Sq Ft
07/14/2025 07/14/25 Sold $485,000 -2.7% $190 / Sq Ft
06/12/2025 06/12/25 Pending -- -- --
03/05/2025 03/05/25 Price Changed $498,500 -0.1% $195 / Sq Ft
01/10/2025 01/10/25 For Sale $499,000 -- $196 / Sq Ft
Source: Hernando County Association of REALTORS®

Tax History

We collect this data history from publicly available records. To have your information removed, we recommend requesting removal directly through your county’s website.

Year Tax Paid Tax Assessment Tax Assessment Total Assessment is a certain percentage of the fair market value that is determined by local assessors to be the total taxable value of land and additions on the property. Land Improvement
2025 $6,159 $420,814
2024 $6,099 $408,954
2023 $6,099 $397,043 $0 $0
2022 $931 $21,564 $21,564 $0
2021 $149 $12,441 $12,441 $0
2020 $478 $10,368 $10,368 $0
2019 $470 $9,331 $9,331 $0
2018 $91 $7,257 $7,257 $0
2017 $163 $6,221 $6,221 $0
2016 $141 $4,147 $0 $0
2015 $139 $4,147 $0 $0
2014 $137 $4,147 $0 $0
Source: Public Records

Agents Affiliated with this Home

  • Section Image
  • Section Image
See All Agents

Map

Source: Hernando County Association of REALTORS®

MLS Number: 2250807

Hernando County Association of REALTORS®

APN: R01-221-17-3350-0401-0030

Your Personal Tour Guide

Ask me questions while you tour the home.