
Vernessa Broddie
Coldwell Banker Realty
(202) 932-9064
74 Total Sales
1 in Severn
$490,000 Price

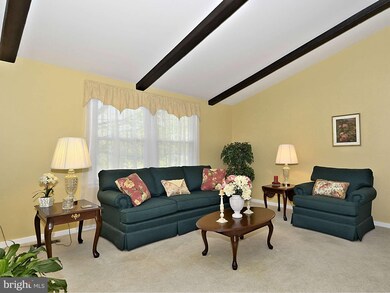
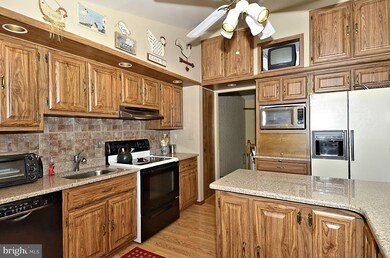
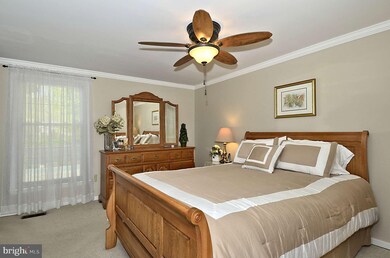
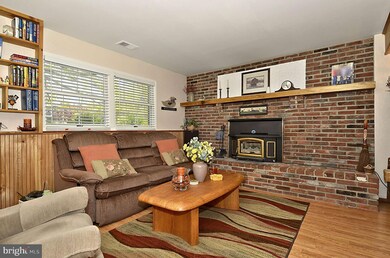
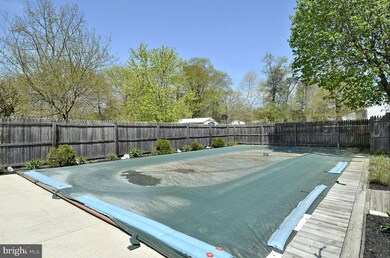
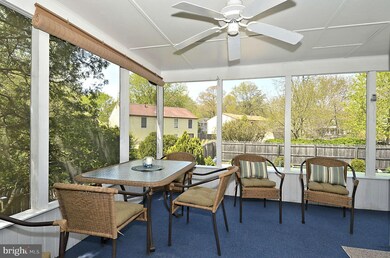
AWESOME! What a beautiful property! Expanded, improved and impeccably maintained! GORGEOUS kitchen w/an abundance of cabinets, granite counters & spectacular breakfast rm overlooking the pool. The expansion allowed for spacious walk-in closet in master! And the yard...a summer oasis! Screened porch, covered deck and large in-ground pool... you'll never want to leave!
Last Agent to Sell the Property
(410) 255-3690 tinacj@lnf.com Douglas Realty, LLC Listed on: 04/26/2013
Last Buyer's Agent
Maria Avellaneda
(301) 362-4500 mariaismyagent@aol.com EXIT Right Realty License #MRIS:3014650
We collect this data history from publicly available records. To have your information removed, we recommend requesting removal directly through your county’s website.
Vernessa Broddie
Coldwell Banker Realty
(202) 932-9064
74 Total Sales
1 in Severn
$490,000 Price
Joseph Obeid
Samson Properties
(301) 939-0679
113 Total Sales
2 in Severn
$520K - $525K Price Range
Kim Kash
Compass
(301) 381-5182
224 Total Sales
1 in Severn
$535,000 Price
Thao Nguyen
Samson Properties
(240) 433-5825
84 Total Sales
4 in Severn
$385K - $690K Price Range
Sarah Miller
Hubble Bisbee Christie's International Real Estate
(443) 232-2586
20 Total Sales
1 in Severn
$805,000 Price
Gabrielle Fields
EXP Realty, LLC
(667) 771-5489
80 Total Sales
1 in Severn
$459,900 Price
We collect this data history from publicly available records. To have your information removed, we recommend requesting removal directly through your county’s website.
| Date | Buyer | Sale Price | Title Company |
|---|---|---|---|
| $385,000 | Micasa Title Group Llc |
We collect this data history from publicly available records. To have your information removed, we recommend requesting removal directly through your county’s website.
| Date | Status | Borrower | Loan Amount |
|---|---|---|---|
| Open | $308,000 |
We collect this data history from publicly available records. To have your information removed, we recommend requesting removal directly through your county’s website.
| Year | Tax Paid | Tax Assessment Tax Assessment Total Assessment is a certain percentage of the fair market value that is determined by local assessors to be the total taxable value of land and additions on the property. | Land | Improvement |
|---|---|---|---|---|
| 2026 | $5,403 | $464,167 | ||
| 2025 | $5,403 | $448,000 | $200,600 | $247,400 |
| 2024 | $5,107 | $420,467 | $0 | $0 |
| 2023 | $4,765 | $392,933 | $0 | $0 |
| 2022 | $4,249 | $365,400 | $151,000 | $214,400 |
| 2020 | $4,033 | $348,533 | $0 | $0 |
| 2019 | $3,948 | $340,100 | $151,000 | $189,100 |
| 2018 | $3,377 | $333,000 | $0 | $0 |
| 2017 | $3,704 | $325,900 | $0 | $0 |
| 2016 | -- | $318,800 | $0 | $0 |
| 2015 | -- | $310,033 | $0 | $0 |
| 2014 | -- | $301,267 | $0 | $0 |
Seller's Agent in 2013
Tina Cadden Jenkins
Douglas Realty, LLC
(443) 827-8695
30 Total Sales
MA
Buyer's Agent in 2013
Maria Avellaneda
EXIT Right Realty
Source: Bright MLS
MLS Number: 1003475008
APN: 04-152-01745900
Disclaimer: Certain information contained herein is derived from information provided by parties other than Homes.com. All information provided is deemed reliable, but is not guaranteed to be accurate and should be independently verified.
The data relating to real estate for sale on this website appears in part through the BRIGHT Internet Data Exchange program, a voluntary cooperative exchange of property listing data between licensed real estate brokerage firms, and is provided by BRIGHT through a licensing agreement.
Listing information is from various brokers who participate in the Bright MLS IDX program and not all listings may be visible on the site.
The property information being provided on or through the website is for the personal, non-commercial use of consumers and such information may not be used for any purpose other than to identify prospective properties consumers may be interested in purchasing.
Some properties which appear for sale on the website may no longer be available because they are for instance, under contract, sold or are no longer being offered for sale.
Property information displayed is deemed reliable but is not guaranteed.
Copyright 2026 Bright MLS, Inc.
Ask me questions while you tour the home.