
Edward Munin
LPT Realty, LLC
(856) 595-0581
120 Total Sales
1 in Glendora
$260,000 Price
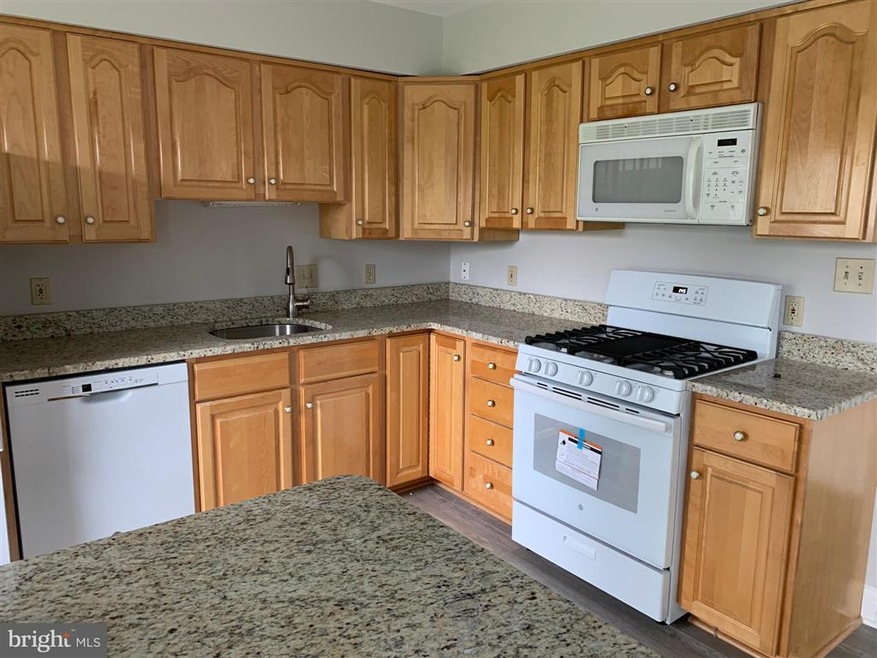
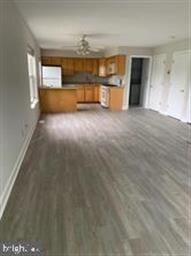
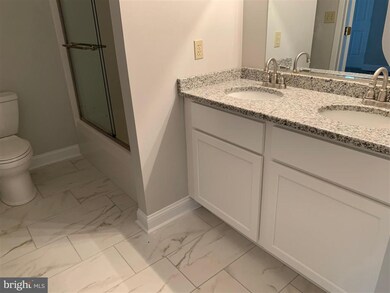
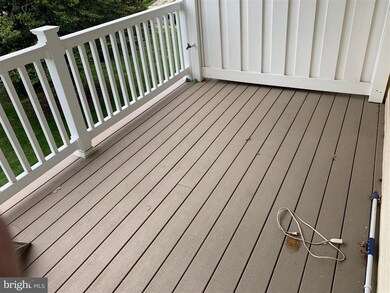
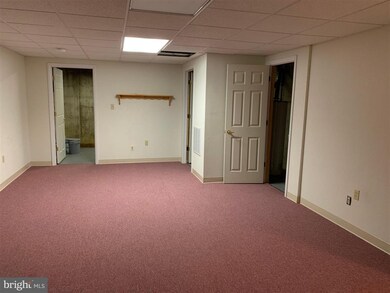
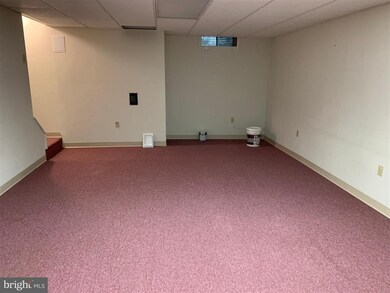
Renovated (1 year ago) end unit town home with full basement, open floor plan, assigned parking spots and deck off of the bedroom. Here is a great town home available for rent. There is new laminate, carpet, and tile flooring, new granite counters, large island, renovated bathrooms, two large bedrooms with cathedral ceilings and access to the private deck from one bedroom. There is a large basement that is partially finished and offers plenty of room for storage. Be sure to see this fantastic home quickly. Good credit, income and background checks required. Rent is $1,600.00 per month. Landlord is related to listing agent.
Last Agent to Rent the Property
(856) 823-1556 cheryl@kerrliving.com Real Broker, LLC License #0344310 Listed on: 05/28/2020
Last Renter's Agent
(856) 227-8900 bernadette@bernadetteaugello.com BHHS Fox & Roach-Washington-Gloucester
Edward Munin
LPT Realty, LLC
(856) 595-0581
120 Total Sales
1 in Glendora
$260,000 Price
David Leipert
City & Suburban Real Estate
(856) 460-1694
135 Total Sales
2 in Glendora
$175K - $242K Price Range
Patrick Gorman
Keller Williams - Main Street
(856) 528-4483
595 Total Sales
1 in Glendora
$287,500 Price
Yanira Hernandez
Real Broker, LLC
(484) 562-6058
120 Total Sales
1 in Glendora
$352,500 Price
Michelle Smith
Weichert Realtors-Turnersville
(856) 460-2123
108 Total Sales
1 in Glendora
$265,000 Price
Laurence Peterson
OMNI Real Estate Professionals
(640) 900-3392
70 Total Sales
1 in Glendora
$555,000 Price
We collect this data history from publicly available records. To have your information removed, we recommend requesting removal directly through your county’s website.
| Date | Event | Price | List to Sale | Price per Sq Ft |
|---|---|---|---|---|
| 07/17/2020 07/17/20 | Rented | $1,600 | 0.0% | -- |
| 05/28/2020 05/28/20 | For Rent | $1,600 | -- | -- |
Landlord's Agent in 2020
Greg Damone
Real Broker, LLC
(856) 313-8984
74 Total Sales
Tenant's Agent in 2020
Bernadette Augello
BHHS Fox & Roach
(609) 929-7500
315 Total Sales
Source: Bright MLS
MLS Number: NJCD394394
Disclaimer: Certain information contained herein is derived from information provided by parties other than Homes.com. All information provided is deemed reliable, but is not guaranteed to be accurate and should be independently verified.
The data relating to real estate for sale on this website appears in part through the BRIGHT Internet Data Exchange program, a voluntary cooperative exchange of property listing data between licensed real estate brokerage firms, and is provided by BRIGHT through a licensing agreement.
Listing information is from various brokers who participate in the Bright MLS IDX program and not all listings may be visible on the site.
The property information being provided on or through the website is for the personal, non-commercial use of consumers and such information may not be used for any purpose other than to identify prospective properties consumers may be interested in purchasing.
Some properties which appear for sale on the website may no longer be available because they are for instance, under contract, sold or are no longer being offered for sale.
Property information displayed is deemed reliable but is not guaranteed.
Copyright 2026 Bright MLS, Inc.
Ask me questions while you tour the home.