
Susan Hartman
RE/MAX Quality Service, Inc.
(717) 739-6216
101 Total Sales
10 in Hanover Historic District
$50K - $320K Price Range

Estimated Value: $257,000 - $293,624
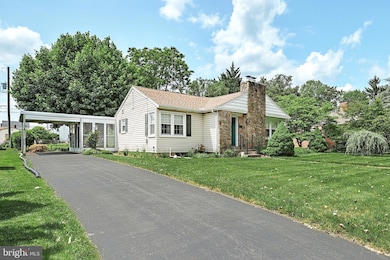
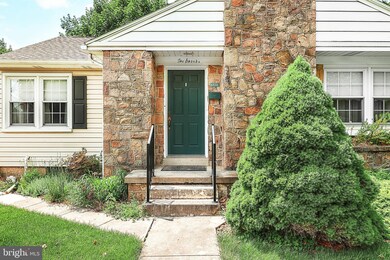
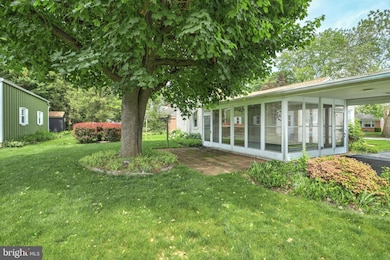
This charming “in town” home is close to everything. A one owner ranch style home with great curb
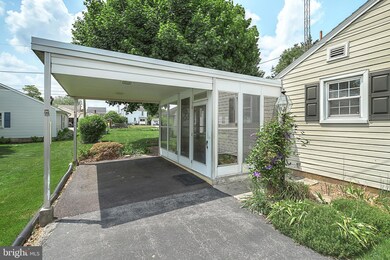
appeal. Features include 2 bedrooms, 1 bath, heated enclosed porch, attached carport, central air
conditioning, nature gas heat, gas fireplace in the large living room, dining room open to the kitchen.
Hardwood floors under carpet. There is a family/game room in the basement with built in bar and
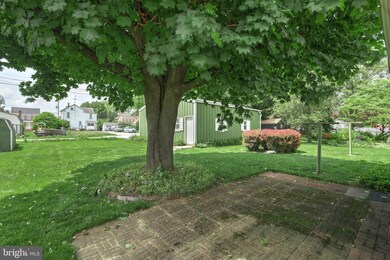
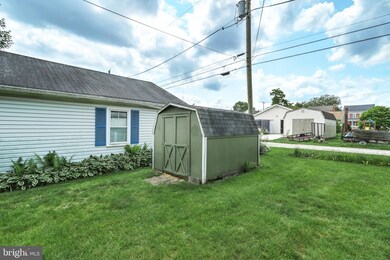
display cases. 29’ x 30’ pole barn style garage on the alley plus lots of off street parking. This home is
priced to sell and won’t last so hurry.
Last Agent to Sell the Property
(717) 632-5111 TheShortTeam2@gmail.com RE/MAX Quality Service, Inc. Listed on: 05/23/2023
Co-Listed By
(717) 632-5111 willshort1@aol.com RE/MAX Quality Service, Inc. License #RS224383L
Last Buyer's Agent
(717) 900-5990 realtor@cummingsrealtors.com Cummings & Co. Realtors License #5020461
Susan Hartman
RE/MAX Quality Service, Inc.
(717) 739-6216
101 Total Sales
10 in Hanover Historic District
$50K - $320K Price Range
David Sites
Sites Realty, Inc.
(717) 384-2457
262 Total Sales
1 in Hanover Historic District
$245,000 Price
Petula Yingling
Samson Properties
(717) 479-4916
142 Total Sales
7 in Hanover Historic District
$239K - $300K Price Range
Jale Dalton
Mountain View Realty
(717) 420-1638
43 Total Sales
2 in Hanover Historic District
$256K - $280K Price Range
DanYelle Batts
EXP Realty, LLC
(717) 912-8530
77 Total Sales
1 in Hanover Historic District
$160,000 Price
Brian Kelly
Coldwell Banker Realty
(717) 850-9322
124 Total Sales
4 in Hanover Historic District
$205K - $421K Price Range
We collect this data history from publicly available records. To have your information removed, we recommend requesting removal directly through your county’s website.
| Date | Event | Price | List to Sale | Price per Sq Ft |
|---|---|---|---|---|
| 06/16/2023 06/16/23 | Sold | $225,000 | 0.0% | $107 / Sq Ft |
| 05/24/2023 05/24/23 | Pending | -- | -- | -- |
| 05/23/2023 05/23/23 | For Sale | $224,900 | -- | $107 / Sq Ft |
We collect this data history from publicly available records. To have your information removed, we recommend requesting removal directly through your county’s website.
| Year | Tax Paid | Tax Assessment Tax Assessment Total Assessment is a certain percentage of the fair market value that is determined by local assessors to be the total taxable value of land and additions on the property. | Land | Improvement |
|---|---|---|---|---|
| 2026 | $5,330 | $143,040 | $31,960 | $111,080 |
| 2025 | $5,237 | $143,040 | $31,960 | $111,080 |
| 2024 | $5,197 | $143,040 | $31,960 | $111,080 |
| 2023 | $5,157 | $143,040 | $31,960 | $111,080 |
| 2022 | $5,094 | $143,040 | $31,960 | $111,080 |
| 2021 | $4,951 | $143,040 | $31,960 | $111,080 |
| 2020 | $4,951 | $143,040 | $31,960 | $111,080 |
| 2019 | $4,873 | $143,040 | $31,960 | $111,080 |
| 2018 | $4,783 | $143,040 | $31,960 | $111,080 |
| 2017 | $4,693 | $143,040 | $31,960 | $111,080 |
| 2016 | $0 | $143,040 | $31,960 | $111,080 |
| 2015 | -- | $143,040 | $31,960 | $111,080 |
| 2014 | -- | $143,040 | $31,960 | $111,080 |
Seller's Agent in 2023
Janet Short
RE/MAX
(717) 465-7410
7 in this area
50 Total Sales
Seller Co-Listing Agent in 2023
Willard Short
RE/MAX
(717) 465-7411
6 in this area
43 Total Sales
Buyer's Agent in 2023
Gail Schuchart
Cummings & Co. Realtors
(717) 900-5990
19 in this area
88 Total Sales
Source: Bright MLS
MLS Number: PAYK2041962
APN: 67-000-01-0063.00-00000
Disclaimer: Certain information contained herein is derived from information provided by parties other than Homes.com. All information provided is deemed reliable, but is not guaranteed to be accurate and should be independently verified.
The data relating to real estate for sale on this website appears in part through the BRIGHT Internet Data Exchange program, a voluntary cooperative exchange of property listing data between licensed real estate brokerage firms, and is provided by BRIGHT through a licensing agreement.
Listing information is from various brokers who participate in the Bright MLS IDX program and not all listings may be visible on the site.
The property information being provided on or through the website is for the personal, non-commercial use of consumers and such information may not be used for any purpose other than to identify prospective properties consumers may be interested in purchasing.
Some properties which appear for sale on the website may no longer be available because they are for instance, under contract, sold or are no longer being offered for sale.
Property information displayed is deemed reliable but is not guaranteed.
Copyright 2026 Bright MLS, Inc.
Ask me questions while you tour the home.