NOT LISTED FOR SALE

1326 Mcclellan Ave Elko, NV 89801

Elko Area

Estimated Value: $404,011

4 Beds
2.5 Baths
2,930 Sq Ft
$138/Sq Ft Est. Value

Sale Details

Date Sold: October 14, 2025

Last sale price $393,000 $134 Per Sq Ft

Est. 3% increase in value since last sale

Current estimated payment $2,620 / mo

51 Days on Market

Highlights

  • Barn
  • Lake View
  • Covered Patio or Porch
  • Horses Allowed On Property
  • Corner Lot
  • Bay Window

About This Home

As of October 2025

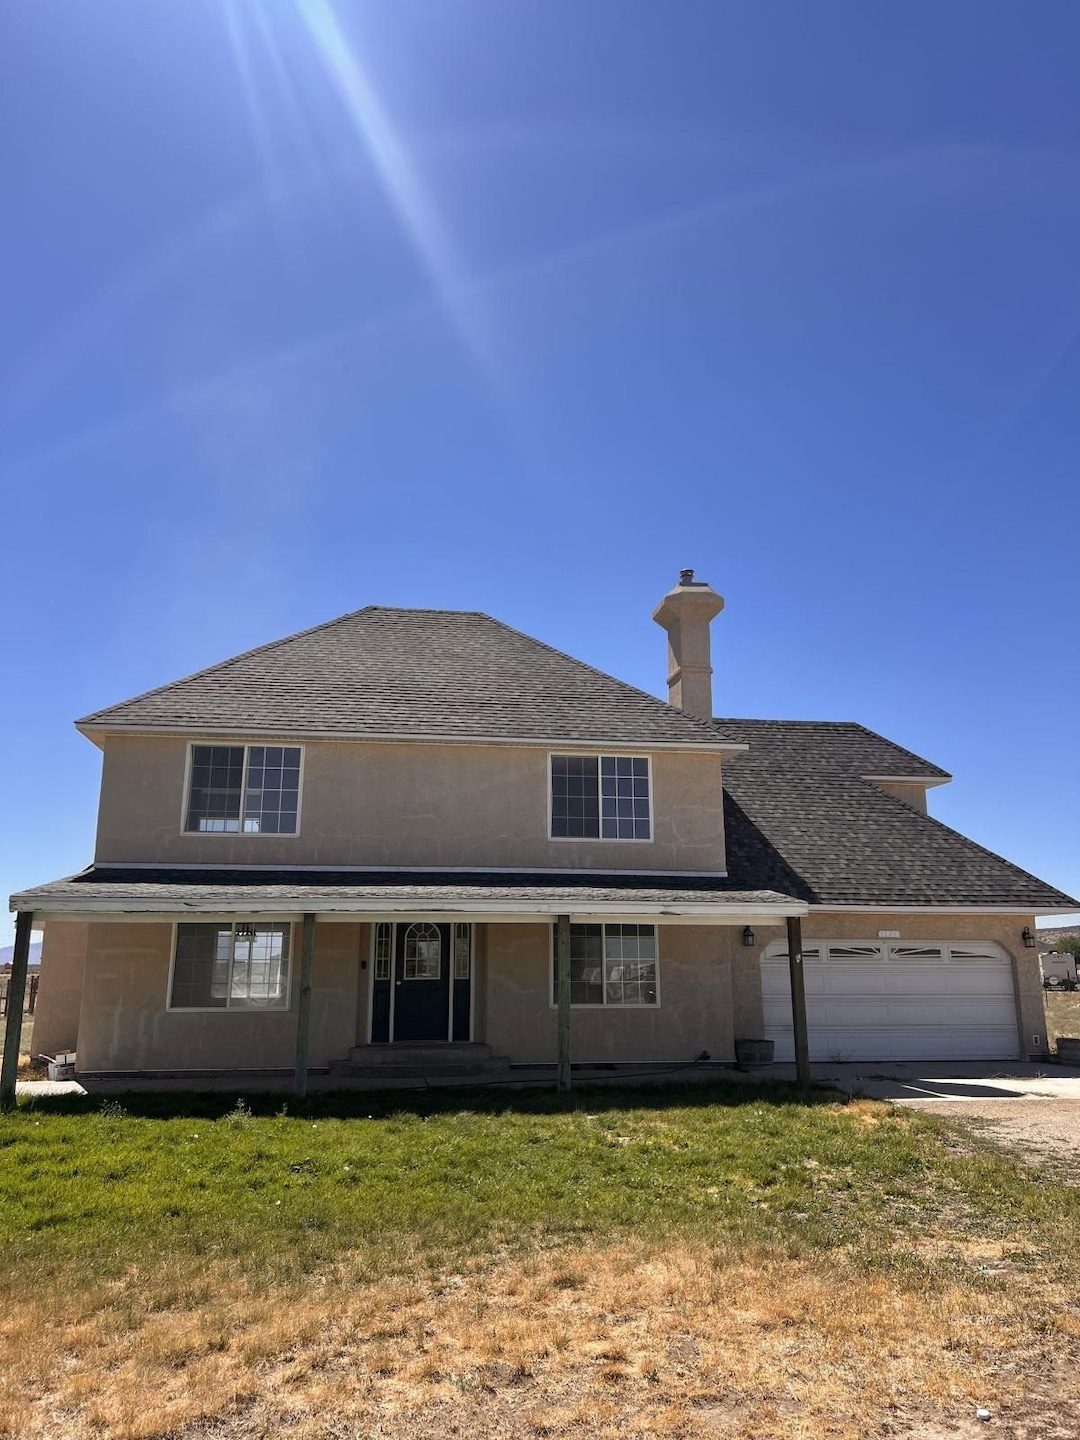
Spacious 4-bedroom home on 2 acres with breathtaking views of Southfork Reservoir and the Ruby Mountains! This country charmer features a private well, covered front porch, and a layout designed for comfort. Main level offers living and family rooms, formal dining, and an open kitchen flowing into a sunny breakfast/sunroom. Upstairs, the split bedroom plan includes a large master with walk-in closet and en suite, plus 3 more bedrooms and a full bath. Fresh paint throughout! The unfinished basement has its own exterior access, offering room to expand. Outside is horse-ready with a barn, Enjoy 36 views-lake and mountains in front, mountains behind-all from your own private piece of Nevada country living!

Last Agent to Sell the Property

Shecky Overholser

Elko Realty Brokerage Phone: (775) 934-4088 License #S.0052371 Listed on: 08/24/2025

Last Buyer's Agent

Cynthia Puccinelli

Coldwell Banker Excel License #S. 0180886

Coldwell Banker Excel
Create a Home Valuation Report for This Property
The Home Valuation Report is an in-depth analysis detailing your home's value as well as a comparison with similar homes in the area

Home Details

Home Type

  • Single Family

Est. Annual Taxes

  • $2,430

Year Built

  • Built in 1999

Lot Details

  • 2.07 Acre Lot
  • East Facing Home
  • Partially Fenced Property
  • Natural State Vegetation
  • Corner Lot
  • Level Lot
  • Zoning described as AR

Parking

  • 2 Car Garage

Home Design

  • Asphalt Roof
  • Stucco

Interior Spaces

  • 2,930 Sq Ft Home
  • Multi-Level Property
  • Bay Window
  • Lake Views
  • Basement Fills Entire Space Under The House
  • Washer and Dryer Hookup

Kitchen

  • Electric Oven
  • Electric Range
  • Dishwasher

Flooring

  • Carpet
  • Tile

Bedrooms and Bathrooms

  • 4 Bedrooms
  • Walk-In Closet

Outdoor Features

  • Covered Patio or Porch
  • Outbuilding

Utilities

  • Window Unit Cooling System
  • Forced Air Heating System
  • Heating System Uses Propane
  • Private Water Source
  • Well
  • Propane Water Heater

Additional Features

  • Barn
  • Horses Allowed On Property

Community Details

  • Lucky Nugget Rnchs 1 Subdivision

Listing and Financial Details

  • Assessor Parcel Number 027-020-001

Home Details

Home Type

Single Family

Est. Annual Taxes

$2,430

Year Built

Built in 1999

Lot Details

2.07 Acres

Parking

2

Listing Details

  • Property Sub Type: Single Family Residence
  • Prop. Type: Residential
  • Horses: Yes
  • Lot Size Acres: 2.07
  • Subdivision Name: Lucky Nugget Rnchs 1
  • Architectural Style: Multi-Level
  • Garage Yn: Yes
  • Unit Levels: Multi/Split
  • Year Built: 1999
  • Property Sub Type Additional: Single Family Residence
  • Attribution Contact: (775) 934-4088
  • Special Features: None
  • Stories: 0

Interior Features

  • Appliances: Dishwasher, Electric Oven, Electric Range, Propane Water Heater, Refrigerator
  • Has Basement: Full
  • Basement YN: Yes
  • Full Bathrooms: 2
  • Half Bathrooms: 1
  • Total Bedrooms: 4
  • Flooring: Carpet, Tile
  • Interior Amenities: Bay Window, Walk-In Closet(s)
  • Living Area: 2930.0
  • Window Features: Bay Window(s)

Exterior Features

  • Fencing: Partial
  • Lot Features: Level
  • Topography: Level
  • View: Lake
  • View: Yes
  • Construction Type: Concrete, Stucco
  • Direction Faces: East
  • Exterior Features: Corner Lot, Covered Patio, Fence, Landscaping, Patio
  • Foundation Details: Poured
  • Other Structures: Barn(s), Outbuilding
  • Patio And Porch Features: Covered, Open, Patio
  • Roof: Asphalt

Garage/Parking

  • Covered Parking Spaces: 2.0
  • Garage Spaces: 2.0

Utilities

  • Laundry Features: Washer Hookup, Dryer Hookup
  • Cooling: Window Unit(s)
  • Cooling Y N: Yes
  • Heating: Forced Air, Propane
  • Heating Yn: Yes
  • Water Source: Private, Well

Lot Info

  • Horse Amenities: Horses Allowed
  • Parcel #: 027-020-001
  • Zoning Description: AR

Tax Info

  • Tax Annual Amount: 2430.0

Property History

We collect this data history from publicly available records. To have your information removed, we recommend requesting removal directly through your county’s website.

Date Event Price List to Sale Price per Sq Ft
10/14/2025 10/14/25 Sold $393,000 -1.7% $134 / Sq Ft
08/24/2025 08/24/25 For Sale $399,900 -- $136 / Sq Ft
Source: Elko County Association of REALTORS®

Agents Affiliated with this Home

  • Section Image
  • Section Image
See All Agents

Map

Source: Elko County Association of REALTORS®

MLS Number: 3626784

APN: 027-020-001

Your Personal Tour Guide

Ask me questions while you tour the home.