
Misty Dowling
Gem City Real Estate Group
(573) 400-2821
288 Total Sales
448 in Quincy
$4K - $470K Price Range

Estimated Value: $86,206
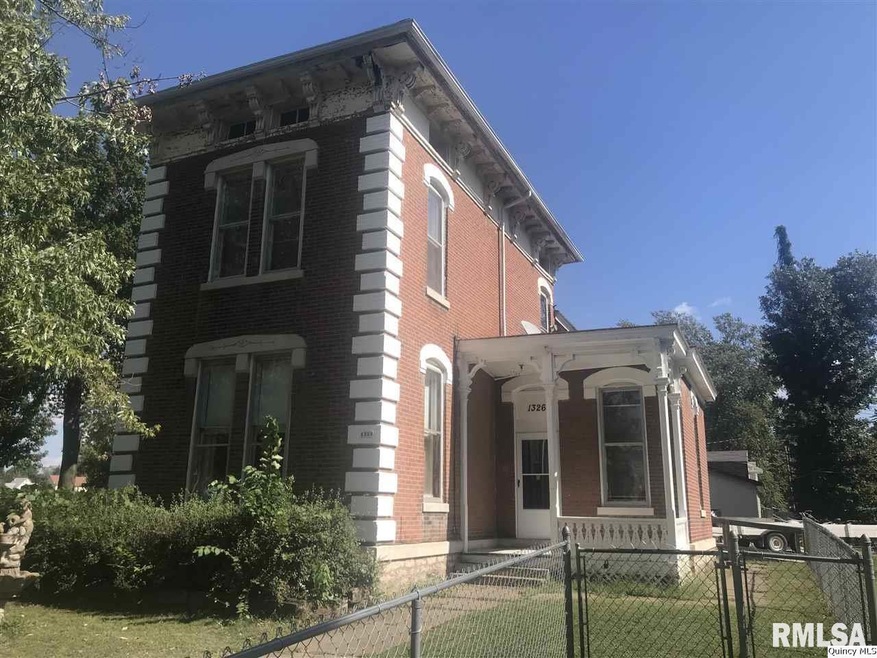
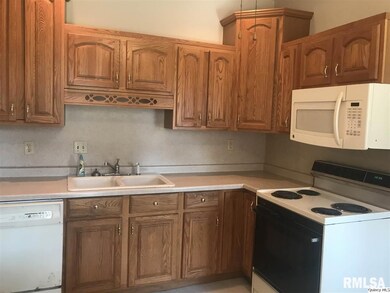
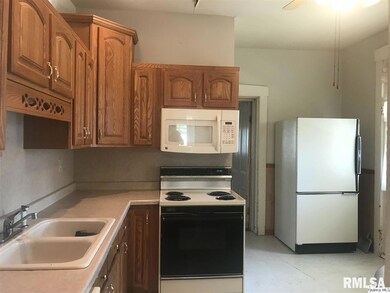
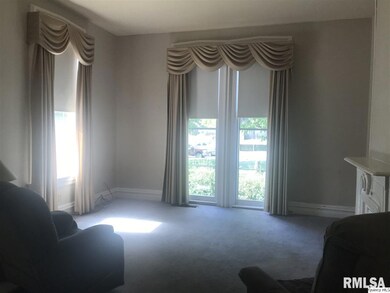
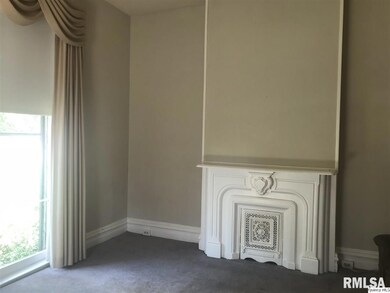

Historical home with so much charm. Windows from floor to ceilings. Winding staircase. Original fireplace plus a wood burning stove. Ornate trim on outside of home. C/A new in 2017. Updated oak kitchen cabinets. Large rooms throughout with lots of storage. Large double lot that is fenced in. Alley access. Home needs TLC but is solid and has great bones to it.
Last Agent to Sell the Property
Happel, Inc., REALTORS License #475135126 Listed on: 10/03/2018
We collect this data history from publicly available records. To have your information removed, we recommend requesting removal directly through your county’s website.
Misty Dowling
Gem City Real Estate Group
(573) 400-2821
288 Total Sales
448 in Quincy
$4K - $470K Price Range
Cyndi Borrowman
Market Pro Realty, Inc
(573) 652-3863
122 Total Sales
1 in Quincy
$195,000 Price
Jen Salerno
Century 21 Broughton Team
(779) 212-7735
52 Total Sales
1 in Quincy
$121,800 Price
Glenn Swick
Swick Realty
(217) 919-5661
116 Total Sales
242 in Quincy
$2K - $465K Price Range
Joe Mays
Mays LLC REALTORS
(573) 652-2949
157 Total Sales
161 in Quincy
$800 - $2M Price Range
Janet Arns
Happel, Inc., REALTORS
(573) 400-3352
244 Total Sales
254 in Quincy
$20K - $499K Price Range
We collect this data history from publicly available records. To have your information removed, we recommend requesting removal directly through your county’s website.
| Date | Buyer | Sale Price | Title Company |
|---|---|---|---|
| $35,500 | Title Center |
We collect this data history from publicly available records. To have your information removed, we recommend requesting removal directly through your county’s website.
| Date | Status | Borrower | Loan Amount |
|---|---|---|---|
| Closed | $33,000 |
We collect this data history from publicly available records. To have your information removed, we recommend requesting removal directly through your county’s website.
| Date | Event | Price | List to Sale | Price per Sq Ft |
|---|---|---|---|---|
| 11/09/2018 11/09/18 | Sold | $35,500 | -11.3% | -- |
| 10/10/2018 10/10/18 | Pending | -- | -- | -- |
| 10/03/2018 10/03/18 | For Sale | $40,000 | -- | -- |
We collect this data history from publicly available records. To have your information removed, we recommend requesting removal directly through your county’s website.
| Year | Tax Paid | Tax Assessment Tax Assessment Total Assessment is a certain percentage of the fair market value that is determined by local assessors to be the total taxable value of land and additions on the property. | Land | Improvement |
|---|---|---|---|---|
| 2025 | $965 | $15,220 | $6,800 | $8,420 |
| 2024 | $936 | $14,350 | $6,410 | $7,940 |
| 2023 | $881 | $13,320 | $5,950 | $7,370 |
| 2022 | $834 | $12,440 | $5,560 | $6,880 |
| 2021 | $840 | $12,190 | $5,450 | $6,740 |
| 2020 | $824 | $11,950 | $5,340 | $6,610 |
| 2019 | $808 | $11,820 | $7,500 | $4,320 |
| 2018 | $843 | $23,190 | $7,350 | $15,840 |
| 2017 | $815 | $22,960 | $7,280 | $15,680 |
| 2016 | $786 | $22,020 | $6,980 | $15,040 |
| 2015 | $7,206,200 | $22,020 | $6,980 | $15,040 |
| 2012 | $1,059 | $21,290 | $6,750 | $14,540 |
S
Seller's Agent in 2018
Sherry Hills
Happel, Inc., REALTORS
(217) 740-6820
196 Total Sales
Source: RMLS Alliance
MLS Number: RMACA197101_1
APN: 23-4-1623-000-00
Disclaimer: Certain information contained herein is derived from information provided by parties other than Homes.com. All information provided is deemed reliable, but is not guaranteed to be accurate and should be independently verified.
All data is obtained from various sources and may not have been verified by broker or MLS GRID. Supplied Open House Information is subject to change without notice. All information should be independently reviewed and verified for accuracy. Properties may or may not be listed by the office/agent presenting the information. Some IDX listings have been excluded from this website.IDX information is provided exclusively for personal, non-commercial use, and may not be used for any purpose other than to identify prospective properties consumers may be interested in purchasing. Information is deemed reliable but not guaranteed.
Listings courtesy of RMLS Alliance as distributed by MLS GRID.
Based on information submitted to the MLS GRID
Ask me questions while you tour the home.