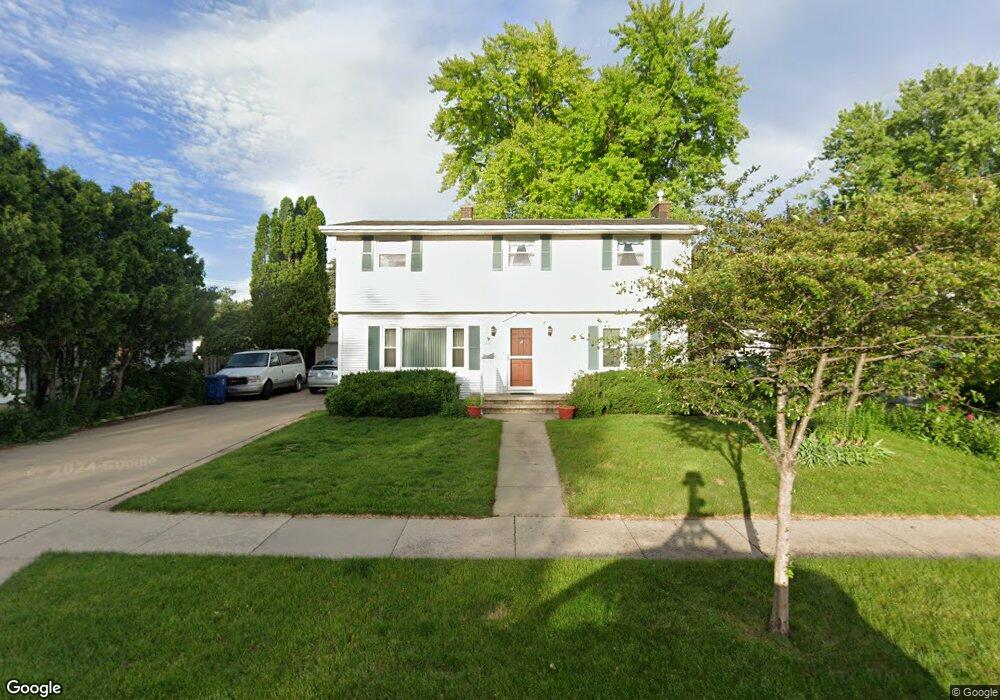
1326 Powers St Oshkosh, WI 54901
Menominee North NeighborhoodEstimated payment $1,898/month
Highlights
- Main Floor Primary Bedroom
- 2 Car Detached Garage
- Walk-in Shower
- 1 Fireplace
- Central Air
- Water Softener is Owned
About This Home
This lovely one-owner 4 Bedroom, 3 Full Bath Colonial boasts updated windows, a lovely kitchen with an abundance of cupboards and full appliance package, formal dining area or additional living room area, main floor bedroom and full bathroom, 3 large bedrooms upstairs with built-ins and one with a desk, 2nd story 13x9 balcony overlooking spacious backyard, fantastic 3 seasons room off the kitchen, central air, and abundant storage throughout. The lower level has a wonderful rec room with a gas fireplace, toilet with sink and walk-in shower, and washer/dryer included. 2 car garage with 15x11 workshop in back. Multi-colored carpet in upstairs BD to be replaced prior to close w/same carpet as other upper bedrooms. Seller requests 48 hours for binding acceptance. Some photos virtually staged.
Listing Agent
RE/MAX On The Water Brokerage Phone: 920-292-4041 License #94-56989 Listed on: 08/28/2026

Home Details
Home Type
- Single Family
Est. Annual Taxes
- $3,689
Year Built
- Built in 1952
Lot Details
- 7,722 Sq Ft Lot
- Lot Dimensions are 66x117
Home Design
- Block Foundation
- Vinyl Siding
Interior Spaces
- 2-Story Property
- 1 Fireplace
- Finished Basement
- Basement Fills Entire Space Under The House
Kitchen
- Oven or Range
- Microwave
- Disposal
Bedrooms and Bathrooms
- 4 Bedrooms
- Primary Bedroom on Main
- Walk-in Shower
Laundry
- Dryer
- Washer
Parking
- 2 Car Detached Garage
- Garage Door Opener
- Driveway
Schools
- Oshkosh North High School
Utilities
- Central Air
- Heating System Uses Natural Gas
- Radiant Heating System
- Water Softener is Owned
- High Speed Internet
- Cable TV Available
Map
Home Values in the Area
Average Home Value in this Area
Tax History
We collect this data history from publicly available records. To have your information removed, we recommend requesting removal directly through your county’s website.
| Year | Tax Paid | Tax Assessment Tax Assessment Total Assessment is a certain percentage of the fair market value that is determined by local assessors to be the total taxable value of land and additions on the property. | Land | Improvement |
|---|---|---|---|---|
| 2025 | $3,867 | $218,600 | $24,800 | $193,800 |
| 2024 | $3,867 | $218,600 | $24,800 | $193,800 |
| 2023 | $3,909 | $143,100 | $17,100 | $126,000 |
| 2022 | $4,009 | $143,100 | $17,100 | $126,000 |
| 2021 | $3,657 | $143,100 | $17,100 | $126,000 |
| 2020 | $3,534 | $143,100 | $17,100 | $126,000 |
| 2019 | $3,424 | $143,100 | $17,100 | $126,000 |
| 2018 | $3,362 | $143,100 | $17,100 | $126,000 |
| 2017 | $3,444 | $143,100 | $17,100 | $126,000 |
| 2016 | $3,198 | $131,100 | $17,100 | $114,000 |
| 2015 | $3,151 | $131,100 | $17,100 | $114,000 |
| 2014 | $3,169 | $131,100 | $17,100 | $114,000 |
| 2013 | $3,180 | $131,100 | $17,100 | $114,000 |
Property History
We collect this data history from publicly available records. To have your information removed, we recommend requesting removal directly through your county’s website.
| Date | Event | Price | List to Sale | Price per Sq Ft |
|---|---|---|---|---|
| 08/28/2026 08/28/26 | For Sale | $289,900 | -- | $111 / Sq Ft |
Purchase History
We collect this data history from publicly available records. To have your information removed, we recommend requesting removal directly through your county’s website.
| Date | Type | Sale Price | Title Company |
|---|---|---|---|
| Interfamily Deed Transfer | -- | None Available |
Mortgage History
We collect this data history from publicly available records. To have your information removed, we recommend requesting removal directly through your county’s website.
| Date | Status | Loan Amount | Loan Type |
|---|---|---|---|
| Closed | $70,000 | Credit Line Revolving |
Source: REALTORS® Association of Northeast Wisconsin
MLS Number: 50331861
APN: 15-07680000
Disclaimer: Certain information contained herein is derived from information provided by parties other than Homes.com. All information provided is deemed reliable, but is not guaranteed to be accurate and should be independently verified.
Based on information submitted to the MLS GRID. All data is obtained from various sources and may not have been verified by broker or MLS GRID. Supplied Open House Information is subject to change without notice. All information should be independently reviewed and verified for accuracy. Properties may or may not be listed by the office/agent presenting the information. Some IDX listings have been excluded from this website. Copyright REALTORS Association of Northeast Wisconsin MLS, Inc. - All Rights Reserved
Information received from other 3rd parties: All information deemed reliable but not guaranteed and should be independently verified. All properties are subject to prior sale, change, or withdrawal. Neither listing broker nor Ten-X nor RANW MLS shall be responsible for any typographical errors, misinformation, misprints, and shall be held totally harmless.
IDX information is provided exclusively for consumers’ personal, non-commercial use, that it may not be used for any purpose other than to identify prospective properties consumers may be interested in purchasing, and that the data is deemed reliable but is not guaranteed accurate by the MLS.
Based on information submitted to the MLS GRID
- 516 E Custer Ave
- 1322 Broad St
- 1221 Evans St
- 919 E Tennessee Ave
- 1331 Broad St
- 1427 Oak St
- 1213 Grand St
- 1215 Grand St
- 1115 Grand St
- 1006 Evans St
- 1117 Baldwin Ave
- 1624 Mount Vernon St
- 1044 Mount Vernon St
- 1616 Jefferson St
- 1407 N Main St
- 1842 Evans St
- 822 Evans St
- 1602 Doemel St
- 121 E Melvin Ave
- 1235 E Murdock Ave
- 1214 Mt Vernon St
- 1214 Mt Vernon St Unit 1216
- 2001-2015 Evans St
- 417 Fulton Ave
- 318 Saratoga Ave Unit SI ID1061624P
- 318 Saratoga Ave
- 333 Saratoga Ave
- 2217 Ashland St
- 1237 Titan Ct
- 1007 Jackson St Unit Lower
- 1007 Jackson St
- 656 Mt Vernon St
- 656 Mt Vernon St Unit A (Lower Back)
- 102 W Irving Ave
- 102 W Irving Ave Unit LOWER
- 619 E Parkway Ave
- 619 E Parkway Ave Unit 619-B
- 650 N Main St
- 421 Scott Ave Unit Scott, 421A
- 421 Scott Ave
Ask me questions while you tour the home.