
Erin Scott
F.C. Tucker Company
(463) 231-3064
73 Total Sales
2 in Anderson
$115K - $271K Price Range
Estimated Value: $248,191
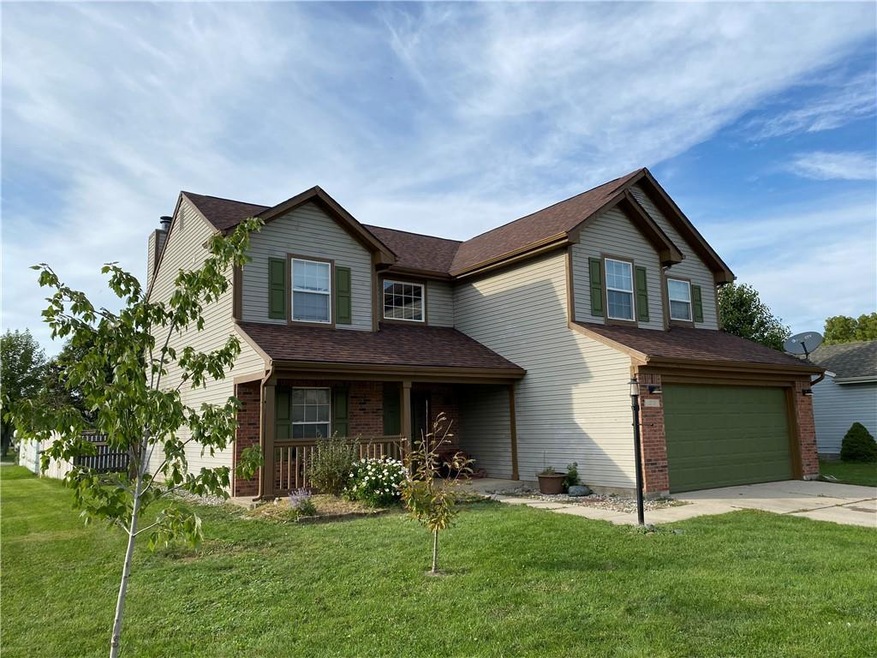
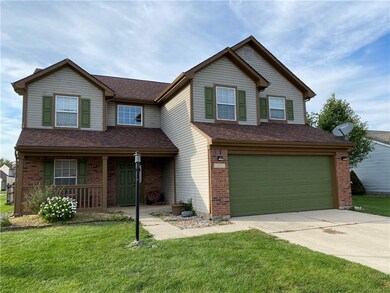
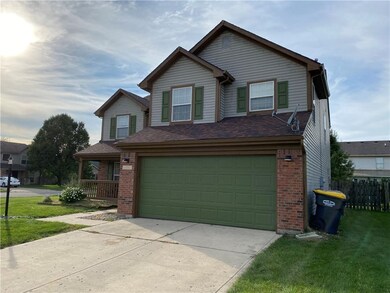
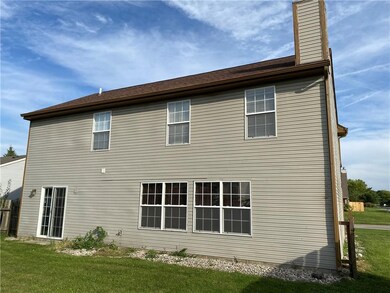
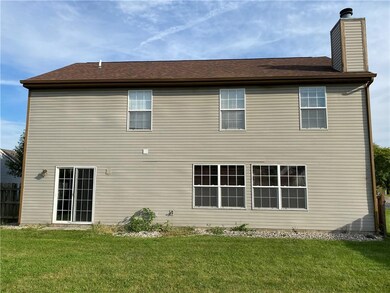
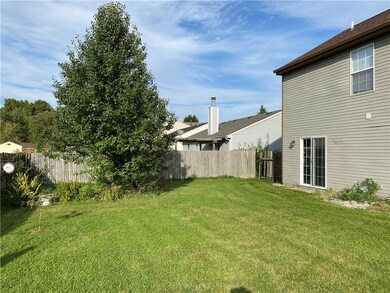
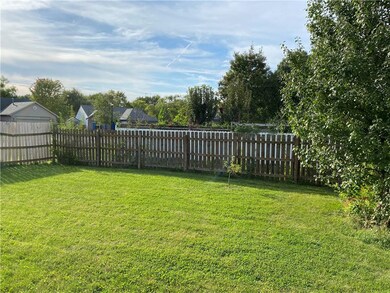
One of the larger homes in Scarlett Lakes. This 4 bedroom home features a large living room with wood burning fireplace. Eat-in kitchen with island and includes all appliances. Separate laundry room area. All four bedrooms are upstairs with a loft area. Nice size back yard with privacy fence. New Roof. Nice front porch.
Last Agent to Sell the Property
Dan Bragg
Dropped Members License #RB14040837 Listed on: 10/01/2021
Last Buyer's Agent
Mike McKown
F.C. Tucker/Crossroads Real Estate
We collect this data history from publicly available records. To have your information removed, we recommend requesting removal directly through your county’s website.
Erin Scott
F.C. Tucker Company
(463) 231-3064
73 Total Sales
2 in Anderson
$115K - $271K Price Range
Barb Bade
Keller Williams Indy Metro NE
(833) 611-1542
73 Total Sales
1 in Anderson
$165,000 Price
Helen Metken
F.C. Tucker Company
(317) 680-5814
61 Total Sales
1 in Anderson
$147,500 Price
Pamela Crew
Highgarden Real Estate
(317) 793-2953
65 Total Sales
14 in Anderson
$84K - $409K Price Range
Rickie Sipe
Property House, Inc.
(765) 896-4204
92 Total Sales
6 in Anderson
$75K - $120K Price Range
Diana Dunham
Keller Williams Indy Metro NE
(765) 227-2524
140 Total Sales
11 in Anderson
$30K - $249K Price Range
We collect this data history from publicly available records. To have your information removed, we recommend requesting removal directly through your county’s website.
| Date | Buyer | Sale Price | Title Company |
|---|---|---|---|
| -- | Stauffer Terry A | ||
| Patterson Trent M | -- | -- | |
| Nunery Kristen E | -- | -- | |
| Fannie Mae | $125,050 | -- |
We collect this data history from publicly available records. To have your information removed, we recommend requesting removal directly through your county’s website.
| Date | Status | Borrower | Loan Amount |
|---|---|---|---|
| Open | $18,006 | ||
| Open | Waide Matthews | $186,558 | |
| Previous Owner | Patterson Trent M | $113,471 | |
| Previous Owner | Nunery Kristen E | $89,750 |
We collect this data history from publicly available records. To have your information removed, we recommend requesting removal directly through your county’s website.
| Date | Event | Price | List to Sale | Price per Sq Ft |
|---|---|---|---|---|
| 12/27/2021 12/27/21 | Sold | $190,000 | 0.0% | $87 / Sq Ft |
| 11/18/2021 11/18/21 | Pending | -- | -- | -- |
| 11/11/2021 11/11/21 | For Sale | -- | -- | -- |
| 10/06/2021 10/06/21 | Pending | -- | -- | -- |
| 10/05/2021 10/05/21 | Off Market | $190,000 | -- | -- |
| 10/01/2021 10/01/21 | For Sale | $189,900 | -- | $87 / Sq Ft |
We collect this data history from publicly available records. To have your information removed, we recommend requesting removal directly through your county’s website.
| Year | Tax Paid | Tax Assessment Tax Assessment Total Assessment is a certain percentage of the fair market value that is determined by local assessors to be the total taxable value of land and additions on the property. | Land | Improvement |
|---|---|---|---|---|
| 2025 | $1,631 | $164,400 | $19,400 | $145,000 |
| 2024 | $1,733 | $158,000 | $19,400 | $138,600 |
| 2023 | $1,620 | $147,800 | $18,500 | $129,300 |
| 2022 | $1,651 | $149,700 | $17,500 | $132,200 |
| 2021 | $1,517 | $137,400 | $17,400 | $120,000 |
| 2020 | $1,476 | $133,500 | $17,400 | $116,100 |
| 2019 | $1,453 | $131,400 | $17,400 | $114,000 |
| 2018 | $1,373 | $122,700 | $17,400 | $105,300 |
| 2017 | $1,059 | $105,900 | $16,700 | $89,200 |
| 2016 | $1,193 | $119,300 | $16,400 | $102,900 |
| 2014 | $1,190 | $119,000 | $15,900 | $103,100 |
| 2013 | $1,190 | $115,300 | $15,900 | $99,400 |
DB
Seller's Agent in 2021
Dan Bragg
Dropped Members
MM
Buyer's Agent in 2021
Mike McKown
F.C. Tucker/Crossroads Real Estate
Source: MIBOR Broker Listing Cooperative®
MLS Number: 21816863
APN: 48-12-30-700-006.000-003
Disclaimer: Certain information contained herein is derived from information provided by parties other than Homes.com. All information provided is deemed reliable, but is not guaranteed to be accurate and should be independently verified.
All data is obtained from various sources and may not have been verified by broker or MLS GRID. Supplied Open House Information is subject to change without notice. All information should be independently reviewed and verified for accuracy. Properties may or may not be listed by the office/agent presenting the information. Some IDX listings have been excluded from this website.
Listings courtesy of MIBOR Broker Listing Cooperative® as distributed by MLS GRID.
Based on information submitted to the MLS GRID
Ask me questions while you tour the home.