
Katie Myers
Realty ONE Group Pivot Hendersonville
(828) 672-6668
83 Total Sales
1 in Brevard
$780,000 Price


Estimated Value: $676,000 - $823,741
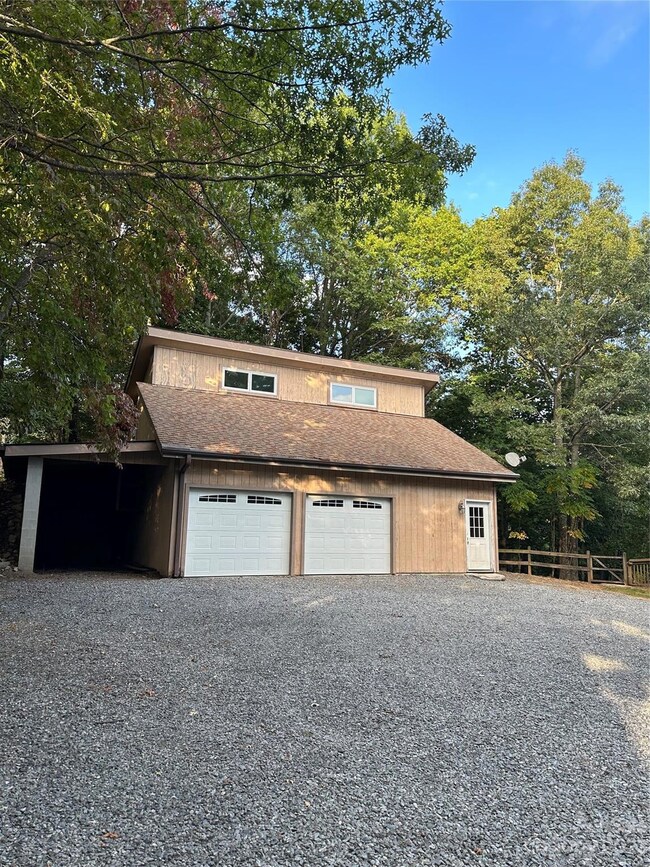
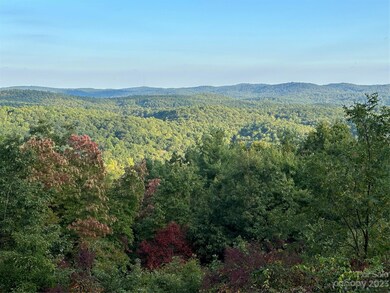
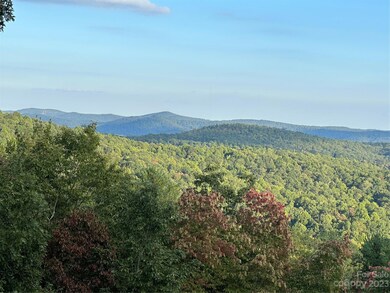
Listing is being put into MLS for comp purposes only. House has a beautiful long range mountain view. Basement was gutted for renovations and never completed, accounting for the reduced square footage from original sale. House has large separate garage with half bath and room over garage. House is spacious with huge potential when basement is completed.
Last Agent to Sell the Property
Non Member
Canopy Administration Brokerage Email: noreply@canopyrealtors.com Listed on: 08/19/2023
We collect this data history from publicly available records. To have your information removed, we recommend requesting removal directly through your county’s website.
Katie Myers
Realty ONE Group Pivot Hendersonville
(828) 672-6668
83 Total Sales
1 in Brevard
$780,000 Price
Josh Drake
Fathom Realty
(828) 845-1914
31 Total Sales
1 in Brevard
$315,000 Price
Darlene Fouts
NorthGroup Real Estate LLC
(828) 330-9407
117 Total Sales
3 in Brevard
$115K - $940K Price Range
Jessica Jackson
Town and Mountain Realty
(828) 672-2726
110 Total Sales
1 in Brevard
$260,000 Price
Dee Gambrell
BluAxis Realty
(828) 845-4014
104 Total Sales
6 in Brevard
$55K - $615K Price Range
Jesse Ratliff
Looking Glass Realty AVL LLC
(828) 672-3723
42 Total Sales
3 in Brevard
$99K - $385K Price Range
We collect this data history from publicly available records. To have your information removed, we recommend requesting removal directly through your county’s website.
| Date | Buyer | Sale Price | Title Company |
|---|---|---|---|
| $499,000 | None Listed On Document | ||
| Levy Susan M | -- | None Listed On Document | |
| Levy R Geoffrey | $392,500 | None Available |
We collect this data history from publicly available records. To have your information removed, we recommend requesting removal directly through your county’s website.
| Date | Event | Price | List to Sale | Price per Sq Ft |
|---|---|---|---|---|
| 10/03/2023 10/03/23 | Sold | $499,000 | 0.0% | $340 / Sq Ft |
| 08/19/2023 08/19/23 | Pending | -- | -- | -- |
| 08/19/2023 08/19/23 | For Sale | $499,000 | -- | $340 / Sq Ft |
We collect this data history from publicly available records. To have your information removed, we recommend requesting removal directly through your county’s website.
| Year | Tax Paid | Tax Assessment Tax Assessment Total Assessment is a certain percentage of the fair market value that is determined by local assessors to be the total taxable value of land and additions on the property. | Land | Improvement |
|---|---|---|---|---|
| 2025 | $3,129 | $651,230 | $145,390 | $505,840 |
| 2024 | $3,334 | $506,530 | $118,850 | $387,680 |
| 2023 | $3,334 | $506,530 | $118,850 | $387,680 |
| 2022 | $3,334 | $506,530 | $118,850 | $387,680 |
| 2021 | $3,309 | $506,530 | $118,850 | $387,680 |
| 2020 | $2,991 | $429,790 | $0 | $0 |
| 2019 | $2,970 | $429,790 | $0 | $0 |
| 2018 | $2,554 | $429,790 | $0 | $0 |
| 2017 | $2,526 | $429,790 | $0 | $0 |
| 2016 | $2,485 | $429,790 | $0 | $0 |
| 2015 | -- | $445,390 | $149,700 | $295,690 |
| 2014 | -- | $445,390 | $149,700 | $295,690 |
NM
Seller's Agent in 2023
Non Member
NC_CanopyMLS
Buyer's Agent in 2023
Demi Loftis
Looking Glass Realty
(828) 553-8192
31 Total Sales
Source: Canopy MLS
MLS Number: 4075218
APN: 8593-68-8736-000
Disclaimer: Certain information contained herein is derived from information provided by parties other than Homes.com. All information provided is deemed reliable, but is not guaranteed to be accurate and should be independently verified.
All data is obtained from various sources and may not have been verified by broker or MLS GRID. Supplied Open House Information is subject to change without notice. All information should be independently reviewed and verified for accuracy. Properties may or may not be listed by the office/agent presenting the information. Some IDX listings have been excluded from this website.
Based on information submitted to the MLS GRID
Listings courtesy of Canopy MLS as distributed by MLS GRID
Ask me questions while you tour the home.