Estimated payment $3,402/month
Total Views
6,177
5
Beds
3.5
Baths
3,257
Sq Ft
$158
Price per Sq Ft
Highlights
- New Construction
- Clubhouse
- Community Pool
- Belmont Central Elementary School Rated A-
- Loft
- Tennis Courts
About This Home
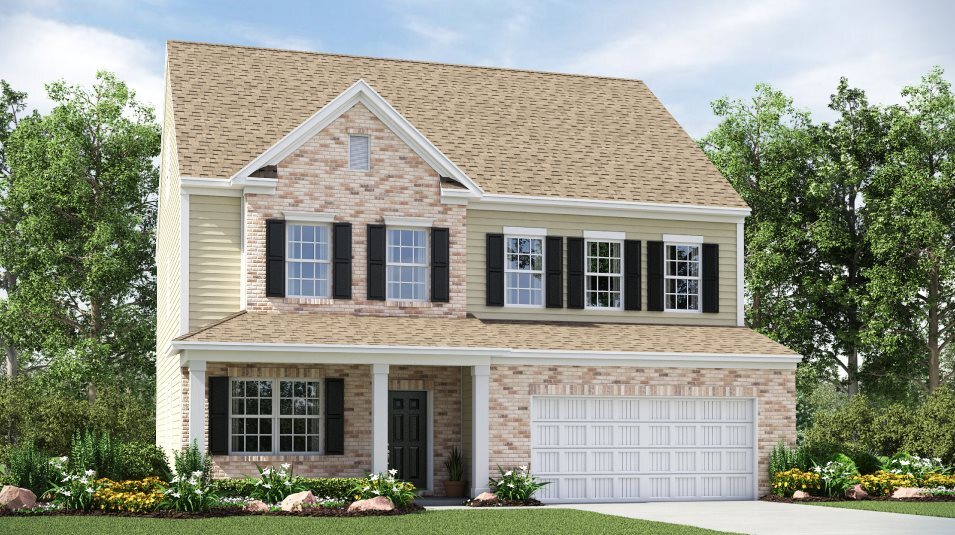
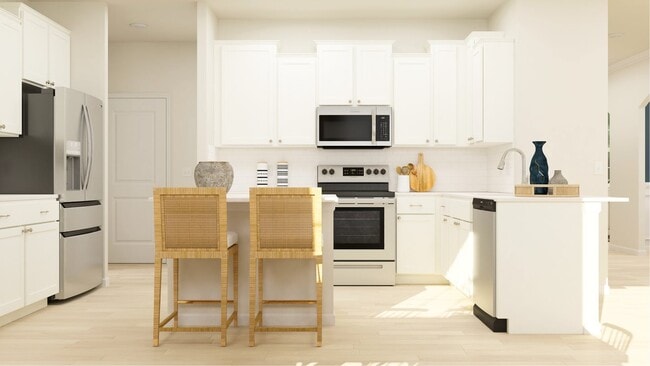
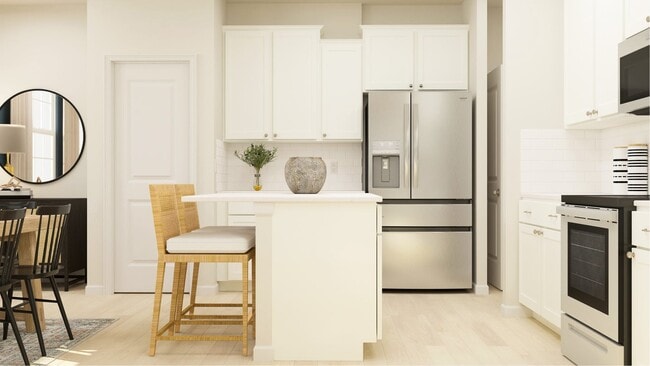
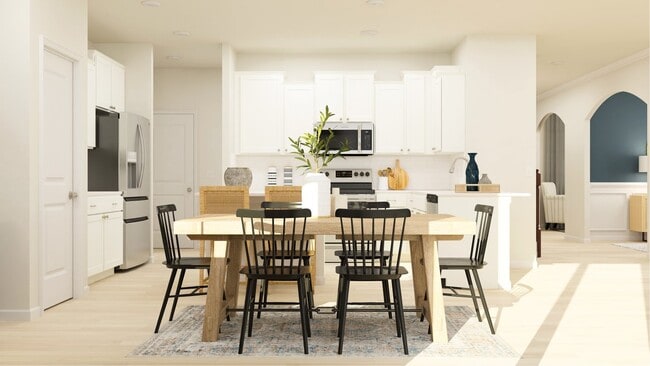
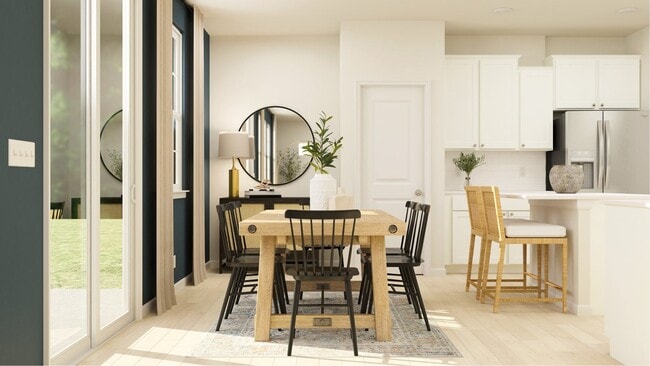
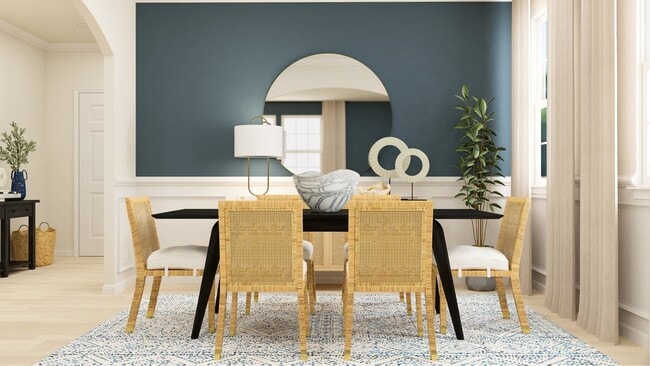
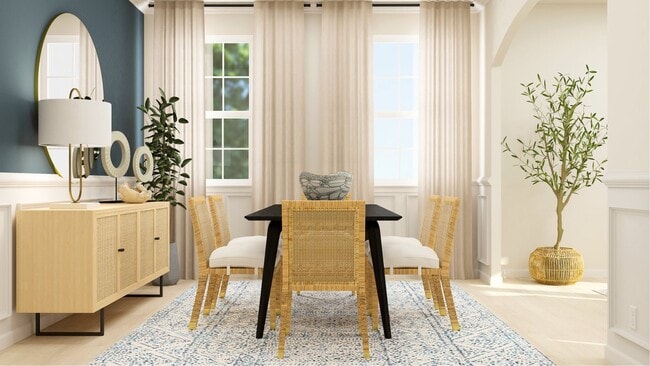
This new three-story home features a first-floor formal living and dining room, casual family room and breakfast nook, modern kitchen and inviting patio. A loft and bonus room that add shared living space are on the second and third floors. The owner’s suite and three secondary bedrooms are situated on the second floor, with a fifth bedroom on the third floor.
Home Details
Home Type
- Single Family
Year Built
- Built in 2026 | New Construction
- Expected Delivery February 2026
HOA Fees
- $122 Monthly HOA Fees
Parking
- 2 Car Garage
Taxes
- No Special Assessment District Tax
- 1.03% Estimated Total Tax Rate
Interior Spaces
- 3-Story Property
- Family Room
- Living Room
- Dining Room
- Loft
Bedrooms and Bathrooms
- 5 Bedrooms
Community Details
Recreation
- Tennis Courts
- Pickleball Courts
- Bocce Ball Court
- Community Playground
- Community Pool
- Dog Park
- Trails
Additional Features
- Clubhouse
Map
Move In Ready Homes with Davidson Plan
Other Move In Ready Homes in Redhawk - Enclave
About the Builder
Since 1954, Lennar has built over one million new homes for families across America. They build in some of the nation’s most popular cities, and their communities cater to all lifestyles and family dynamics, whether you are a first-time or move-up buyer, multigenerational family, or Active Adult.
Frequently Asked Questions
How many homes are planned at Redhawk - Enclave
What are the HOA fees at Redhawk - Enclave?
Are there any type of special taxes or special assessments to consider at Redhawk - Enclave?
What is the tax rate at Redhawk - Enclave?
How many floor plans are available at Redhawk - Enclave?
How many move-in ready homes are available at Redhawk - Enclave?
Nearby Homes
- 0 Maymont Dr Unit 4
- 300 Maymont Dr
- 1438 Caracara Ct Unit 82
- 6022 Wilkinson Blvd
- 00 Mason St
- 214 Mays Mills Dr
- 221 Mays Mills Dr Unit 27
- 223 Mays Mills Dr Unit 28
- 37 S Main St
- 442 Lincoln St
- Vistas at Cramerton
- 525 Winding Way Unit 7
- The Terraces at Cramerton Mills
- 000 Ann Dr Unit 170
- 710 Ann Dr
- The Crossing at Cramerton Mills
- Enclave at Belmont
- 506 East Ave Unit 8258
- 303 North St Unit 8259
- 1110 Clark Hill Dr
Your Personal Tour Guide
Ask me questions while you tour the home.