NOT LISTED FOR SALE

13267 Hidden Trail Ct Willis, TX 77318

Lake Conroe Neighborhood

Estimated Value: $521,000 - $534,000

4 Beds
2.5 Baths
2,964 Sq Ft
$178/Sq Ft Est. Value

Sale Details

Date Sold: May 22, 2026

Current estimated payment $3,518 / mo

167 Days on Market

Highlights

  • Parking available for a boat
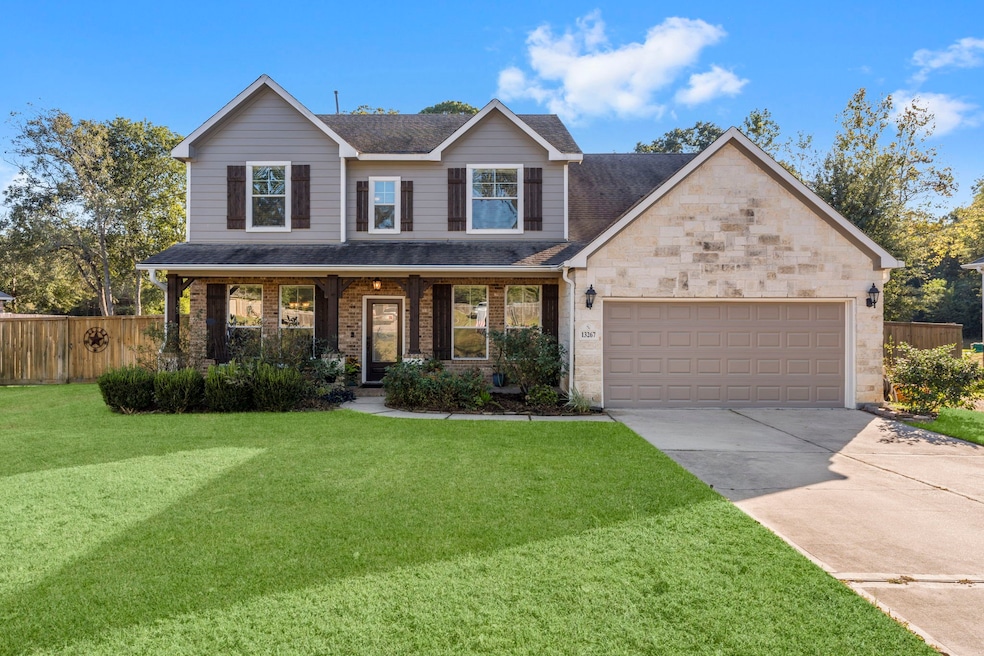
  • Craftsman Architecture
  • High Ceiling
  • 1 Acre Lot
  • Deck
  • Game Room

About This Home

As of May 2026

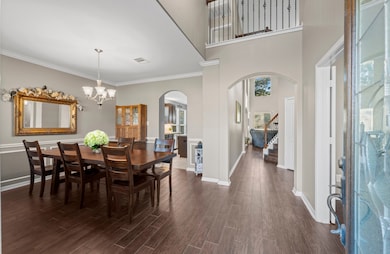
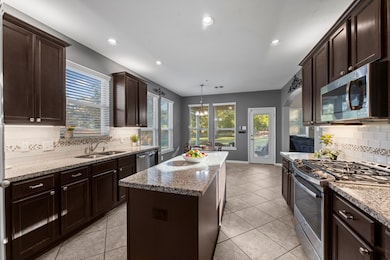
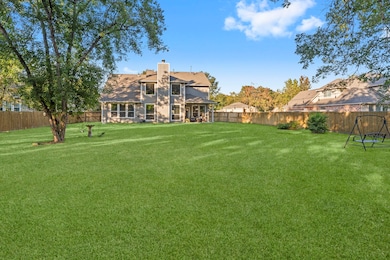
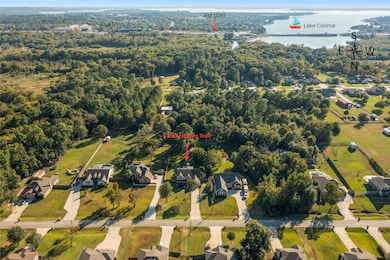
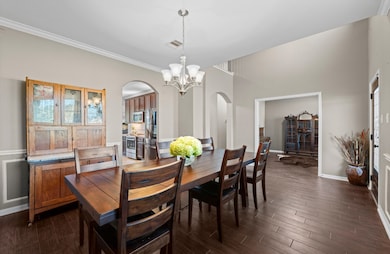
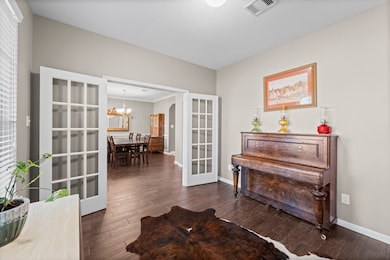
Situated on a spacious 1-acre lot surrounded by mature trees, this beautiful 2-story Craftsman-style home offers country living just outside of town! This 4 Bed, 2.5 Bath home features a Formal Dining room, Breakfast area, Office, & Upstairs Game room. Bright, airy, open-concept living features soaring ceilings & crown molding. Large windows offer scenic views of a lush backyard & tons of natural light. Stylish kitchen features Stainless Steel appliances, 5-Burner Gas Stove & Granite countertops. Oversized Primary Bedroom with tranquil ensuite features Soaker Tub, Walk-In Shower, Double Sinks, Vanity area, & Walk-In closet. Upstairs features 3 Bedrooms, Full Bath, & large Game Room. “Texas Basement” or Large Attic space with flooring provides extra storage. Enjoy natural beauty & outdoor living in this peaceful backyard retreat. Huge Pecan trees, lush green grass, & custom-built wooden bridge offer a park-like setting. Covered back patio & RV parking equipped with two 50-amp plugs.

Last Agent to Sell the Property

Naomi Koehl

LPT Realty, LLC License #0569804 Listed on: 11/06/2025

LPT Realty, LLC

Last Buyer's Agent

Suzan Phenicie

Berkshire Hathaway HomeServices Premier Properties License #0623056

Berkshire Hathaway HomeServices Premier Properties

Range of Values:

--
Value Increase
--
Percent Increase
--
Adjusted for Inflation
Collateral Analytics

Collateral Analytics Collateral Analytics AVMs (Automated Valuation Model) employ a number of statistical approaches combined with neighborhood-specific comparable selection guarantees the most up-to-date and precise valuations.

Not Available

Collateral Analytics does not have data for the current month. Please view the chart for historical values.

ICE

ICE Mortgage Technology ICE Mortgage Technology’s AVM (Automated Valuation Model) is a state-of-the-art online residential property valuation tool that provides a quick and accurate estimate of the value of almost any home in the U.S.

Not Available

ICE Mortgage Technology does not have data for the current month. Please view the chart for historical values.

First American

First American First American Data & Analytics’ next-generation AVM combines unrivaled data assets with a blended ensemble of valuation models to produce highly accurate, reliable valuations you can trust.

Not Available

First American does not have data for the current month. Please view the chart for historical values.

Quantarium

Quantarium Quantarium’s valuation service, repeatedly proven the industry’s most accurate and comprehensive, is supercharged with a self-learning and auto-tuning AI engine that continually becomes smarter and more accurate as it processes daily inputs from the industry’s leading RE data lake.

Not Available

Quantarium does not have data for the current month. Please view the chart for historical values.

Average Value
Not Available
List Price
Sold Price
Create a Home Valuation Report for This Property
The Home Valuation Report is an in-depth analysis detailing your home's value as well as a comparison with similar homes in the area

Home Details

Home Type

  • Single Family

Est. Annual Taxes

  • $7,974

Year Built

  • Built in 2015

Lot Details

  • 1 Acre Lot
  • Sprinkler System
  • Back Yard Fenced and Side Yard
  • Additional Parcels

HOA Fees

  • $33 Monthly HOA Fees

Parking

  • 2 Car Attached Garage
  • Garage Door Opener
  • Additional Parking
  • Parking available for a boat
  • RV Access or Parking

Home Design

  • Craftsman Architecture
  • Brick Exterior Construction
  • Slab Foundation
  • Composition Roof
  • Wood Siding
  • Stone Siding

Interior Spaces

  • 2,964 Sq Ft Home
  • 2-Story Property
  • Crown Molding
  • High Ceiling
  • Ceiling Fan
  • Gas Log Fireplace
  • Family Room
  • Living Room
  • Breakfast Room
  • Dining Room
  • Home Office
  • Game Room
  • Utility Room
  • Washer and Gas Dryer Hookup
  • Security Gate
  • Basement

Kitchen

  • Walk-In Pantry
  • Gas Oven
  • Gas Range
  • Microwave
  • Dishwasher
  • Kitchen Island
  • Disposal

Flooring

  • Laminate
  • Tile

Bedrooms and Bathrooms

  • 4 Bedrooms
  • En-Suite Primary Bedroom
  • Double Vanity
  • Single Vanity
  • Soaking Tub
  • Bathtub with Shower

Outdoor Features

  • Deck
  • Covered Patio or Porch
  • Shed

Schools

  • C.C. Hardy Elementary School
  • Robert P. Brabham Middle School
  • Willis High School

Utilities

  • Central Heating and Cooling System
  • Heating System Uses Gas
  • Aerobic Septic System

Listing and Financial Details

  • Exclusions: Landscaping rocks & windmills

Community Details

Overview

  • Imc Management Association, Phone Number (936) 756-0032
  • North Lake Estates Subdivision

Security

  • Controlled Access

Home Details

Home Type

Single Family

Est. Annual Taxes

$7,974

Year Built

Built in 2015

Lot Details

1 Acres

HOA Fees

$33 per month

Parking

2

Listing Details

  • Property Sub Type: Detached
  • Prop. Type: Residential
  • Building Stories: 2
  • Year Built: 2015
  • Lot Size Acres: 1.0
  • Subdivision Name: North Lake Estates
  • Architectural Style: Craftsman
  • Garage Yn: Yes
  • Unit Levels: Two
  • New Construction: No
  • UniversalParcelId: urn:reso:upi:2.0:US:48339:297475
  • Special Features: None
  • Stories: 2

Interior Features

  • Appliances: Dishwasher, Disposal, Gas Oven, Gas Range, Microwave
  • Full Bathrooms: 2
  • Half Bathrooms: 1
  • Total Bedrooms: 4
  • Fireplace Features: Gas Log
  • Fireplaces: 1
  • Fireplace: Yes
  • Flooring: Laminate, Tile
  • Interior Amenities: Crown Molding, Double Vanity, High Ceilings, Kitchen Island, Bath in Primary Bedroom, Pantry, Soaking Tub, Tub Shower, Vanity, Walk-In Pantry, Ceiling Fan(s)
  • Living Area: 2964.0
  • Dining Room Type: Breakfast Room/Nook, Dining Room, Family Room, Game Room, Living Room, Office, Utility Room, Half Bath

Exterior Features

  • Disclosures: Seller Disclosure
  • Exclusions: Landscaping rocks & windmills
  • Roof: Composition
  • Fencing: Back Yard
  • Lot Features: Other, Side Yard
  • Pool Private: No
  • Construction Type: Brick, Stone, Wood Siding
  • Exterior Features: Covered Patio, Deck, Fence, Sprinkler/Irrigation, Porch, Patio, Private Yard, Storage
  • Foundation Details: Slab
  • Other Structures: Shed(s)
  • Patio And Porch Features: Covered, Deck, Patio, Porch

Garage/Parking

  • Attached Garage: Yes
  • Garage Spaces: 2.0
  • Parking Features: Additional Parking, Attached, Boat, Garage, Garage Door Opener, RV Access/Parking

Utilities

  • Laundry Features: Washer Hookup, Gas Dryer Hookup
  • Security: Security Gate, Controlled Access
  • Cooling: Central Air, Electric
  • Cooling Y N: Yes
  • Heating: Central, Gas
  • Heating Yn: Yes
  • Sewer: Aerobic Septic
  • Water Source: Public

Condo/Co-op/Association

  • Amenities: Controlled Access
  • Association Fee: 400.0
  • Association Fee Frequency: Annually
  • Association Name: IMC Management
  • Phone: 936-756-0032
  • Association: Yes

Fee Information

  • Association Fee Includes: Other

Schools

  • Elementary School: C.C. HARDY ELEMENTARY SCHOOL
  • Junior High Dist: 56 - Willis
  • High School: WILLIS HIGH SCHOOL
  • Middle Or Junior School: ROBERT P. BRABHAM MIDDLE SCHOOL

Lot Info

  • Additional Parcels Description: 45510003500
  • Additional Parcels: Yes

Tax Info

  • Tax Year: 2024
  • Tax Annual Amount: 7974.0

Ownership History

We collect this data history from publicly available records. To have your information removed, we recommend requesting removal directly through your county’s website.

Date Name Owned For Owner Type

Purchase Details

Listed on
Nov 6, 2025
Closed on
May 22, 2026
Sold by
Allen Hollingsworth and Allen David
Bought by
Seller's Agent
Naomi Koehl
LPT Realty, LLC
Buyer's Agent
Suzan Phenicie
Berkshire Hathaway HomeServices Premier Properties
List Price
$645,000
Views
135
Current Estimated Value
$528,937

Home Financials for this Owner

Home Financials are based on the most recent Mortgage that was taken out on this home.
Avg. Annual Appreciation
2.61%
Original Mortgage
$365,000
Outstanding Balance
$364,657
Interest Rate
6.3%
Mortgage Type
New Conventional
Estimated Equity
$164,280

Purchase Details

Listed on
May 17, 2020
Closed on
Oct 30, 2020
Sold by
Wilkinson Aaron E and Wilkinson Maisie M
Bought by
Hollingsworth Karen and Hollingsworth David Allen
Seller's Agent
Amanda Boyd
Keller Williams Realty Northeast
Buyer's Agent
Adam Olsen
eXp Realty, LLC
List Price
$400,000

Home Financials for this Owner

Home Financials are based on the most recent Mortgage that was taken out on this home.
Avg. Annual Appreciation
5.74%
Original Mortgage
$285,000
Interest Rate
2.8%
Mortgage Type
New Conventional

Purchase Details

Closed on
Aug 3, 2015
Sold by
Khbm Partners Iii Ltd
Bought by
Wilkinson Aaron E and Hernandez Maisie M

Purchase Details

Closed on
Mar 12, 2015
Sold by
Khbm Partners Ii Ltd
Bought by
Wilkinson Aaron E and Hernandez Maisie M

Purchase Details

Closed on
Jun 24, 2014
Sold by
Carlson Larry P
Bought by
Wilkinson Aaron E and Hernandez Maisie M
Source: Public Records

Home Values in the Area

Source: Public Records

Average Home Value in this Area


Source: Public Records

Agents Specializing in Lake Conroe, TX

See All Agents

Purchase History

We collect this data history from publicly available records. To have your information removed, we recommend requesting removal directly through your county’s website.

Date Buyer Sale Price Title Company
-- Old Republic Title
Hollingsworth Karen $379,050 Momentum Title Llc
Wilkinson Aaron E -- --
Source: Public Records

Mortgage History

We collect this data history from publicly available records. To have your information removed, we recommend requesting removal directly through your county’s website.

Date Status Borrower Loan Amount
Open $365,000
Previous Owner Hollingsworth Karen $186,600
Previous Owner Hollingsworth Karen $285,000
Source: Public Records

Property History

We collect this data history from publicly available records. To have your information removed, we recommend requesting removal directly through your county’s website.

Date Event Price List to Sale Price per Sq Ft Prior Sale
05/22/2026 05/22/26 Sold -- -- --
04/22/2026 04/22/26 Pending -- -- --
03/28/2026 03/28/26 Price Changed $535,000 -2.7% $180 / Sq Ft
01/11/2026 01/11/26 Price Changed $550,000 -1.8% $186 / Sq Ft
12/10/2025 12/10/25 Price Changed $560,000 -2.6% $189 / Sq Ft
11/17/2025 11/17/25 Price Changed $575,000 -10.9% $194 / Sq Ft
11/06/2025 11/06/25 For Sale $645,000 +61.3% $218 / Sq Ft
09/29/2025 09/29/25 Off Market -- -- --
10/30/2020 10/30/20 Sold -- -- -- View Prior Sale
09/30/2020 09/30/20 Pending -- -- --
05/15/2020 05/15/20 For Sale $400,000 -- $135 / Sq Ft
Source: Houston Association of REALTORS®

Tax History

We collect this data history from publicly available records. To have your information removed, we recommend requesting removal directly through your county’s website.

Year Tax Paid Tax Assessment Tax Assessment Total Assessment is a certain percentage of the fair market value that is determined by local assessors to be the total taxable value of land and additions on the property. Land Improvement
2025 $6,801 $524,837
2024 $6,489 $477,125
2023 $5,651 $433,750 $46,990 $443,500
2022 $7,027 $394,320 $46,990 $402,780
2021 $6,613 $358,470 $37,000 $321,470
2020 $6,528 $328,990 $37,000 $291,990
2019 $6,895 $324,550 $37,000 $287,550
2018 $6,318 $330,410 $37,000 $293,410
2017 $6,575 $308,540 $37,000 $271,540
2016 $6,575 $308,540 $37,000 $271,540
2015 $795 $110,810 $37,000 $73,810
2014 $795 $37,000 $37,000 $0
Source: Public Records

Agents Affiliated with this Home

  • Section Image
  • Section Image
  • Section Image
  • Section Image
See All Agents

Map

Source: Houston Association of REALTORS®

MLS Number: 90089244

Houston Association of REALTORS®

APN: 4551-00-03500

Your Personal Tour Guide

Ask me questions while you tour the home.