
Eileen Olejarski
Responds Quickly
One Sotheby's International
(321) 989-6798
42 Total Sales
6 in Melbourne
$155K - $395K Price Range

Estimated Value: $288,000 - $315,000
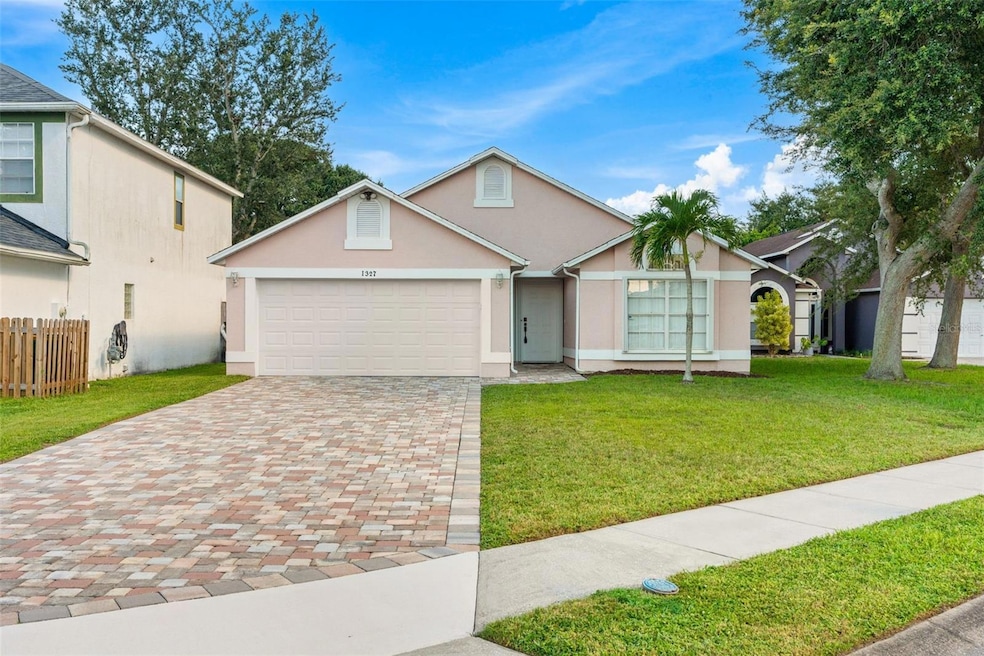
Welcome to 1327 Cypress Bend Circle. This lovingly maintained home anxiously awaits its new owner. Upon arrival, you will be greeted by a custom brick paver driveway that offers not only an elevated aesthetic but also a great deal of off street parking in addition to that offered by the attached garage. The exterior of the home also blends function and style with a neutral toned color scheme and windows adorned with hurricane shutters. As you step inside, you are welcomed within by vaulted ceilings and the same neutral color scheme as outside. The floor plan makes the most of every inch. The guest bedrooms are privately tucked away off the entry and share a graciously appointed bathroom. The bedrooms themselves also offer a great deal of space and storage. Their location offers a great deal of functionality and privacy for the primary bedroom. The heart of the home features the elevated ceilings, again. The spaciousness will certainly be enjoyed by both visitors and residents alike. The kitchen design allows for the chef of the home to still be involved with what is happening in the attached living area while not sacrificing wall space for cabinetry by doing so. You will find all of the counter and cabinet space you need here. The main living area offers an abundance of natural light and a view of the private back yard. This lovely level lot has been enhanced with a privacy fence that helped to create the perfect oasis. Whether you spend your time enjoying the covered back deck or working in the yard, this home offers both options for enjoyment! Last, but not least, you will find the primary retreat. The rooms expanse is complimented by the same high ceilings we have come to enjoy throughout the rest of the home. From the closet space to attached primary bath, you are sure to be impressed with the sheer space offered within a home of this square footage. The home has been priced aggressively. We encourage you to schedule your tour soon!
Last Agent to Sell the Property
HOME BY HICKS & CO Brokerage Phone: 304-888-2694 License #3564878 Listed on: 08/12/2025
We collect this data history from publicly available records. To have your information removed, we recommend requesting removal directly through your county’s website.
Eileen Olejarski
One Sotheby's International
(321) 989-6798
42 Total Sales
6 in Melbourne
$155K - $395K Price Range
William Ucci
HomeSmart
(321) 617-1381
56 Total Sales
8 in Melbourne
$140K - $330K Price Range
Debbie Strawhand
Avanti Way Realty LLC
(321) 417-3570
29 Total Sales
6 in Melbourne
$255K - $415K Price Range
Marcie Bolt
Engel&Voelkers Melb Beachside
(321) 394-9513
168 Total Sales
22 in Melbourne
$202K - $900K Price Range
Edna Wilson
RE/MAX Aerospace Realty
(321) 587-0556
208 Total Sales
1 in Melbourne
$259,500 Price
Pamela King
C. Apollo Realty Inc
(786) 751-3881
63 Total Sales
5 in Melbourne
$133K - $245K Price Range
We collect this data history from publicly available records. To have your information removed, we recommend requesting removal directly through your county’s website.
| Date | Buyer | Sale Price | Title Company |
|---|---|---|---|
| $295,000 | Stewart Title | ||
| $120,000 | North American Title Company | ||
| $83,200 | -- |
We collect this data history from publicly available records. To have your information removed, we recommend requesting removal directly through your county’s website.
| Date | Status | Borrower | Loan Amount |
|---|---|---|---|
| Open | $236,000 | ||
| Previous Owner | $108,000 | ||
| Previous Owner | $15,000 |
We collect this data history from publicly available records. To have your information removed, we recommend requesting removal directly through your county’s website.
| Date | Event | Price | List to Sale | Price per Sq Ft |
|---|---|---|---|---|
| 10/03/2025 10/03/25 | Sold | $295,000 | -1.6% | $199 / Sq Ft |
| 09/07/2025 09/07/25 | Pending | -- | -- | -- |
| 08/12/2025 08/12/25 | For Sale | $299,900 | -- | $202 / Sq Ft |
We collect this data history from publicly available records. To have your information removed, we recommend requesting removal directly through your county’s website.
| Year | Tax Paid | Tax Assessment Tax Assessment Total Assessment is a certain percentage of the fair market value that is determined by local assessors to be the total taxable value of land and additions on the property. | Land | Improvement |
|---|---|---|---|---|
| 2025 | $869 | $92,230 | ||
| 2024 | $829 | $89,640 | ||
| 2023 | $829 | $87,030 | $0 | $0 |
| 2022 | $825 | $84,500 | $0 | $0 |
| 2021 | $815 | $82,040 | $0 | $0 |
| 2020 | $801 | $80,910 | $0 | $0 |
| 2019 | $801 | $79,100 | $0 | $0 |
| 2018 | $789 | $77,630 | $0 | $0 |
| 2017 | $780 | $76,040 | $0 | $0 |
| 2016 | $792 | $74,480 | $20,000 | $54,480 |
| 2015 | $812 | $73,970 | $25,000 | $48,970 |
| 2014 | $806 | $73,390 | $20,000 | $53,390 |
B
Seller's Agent in 2025
Brandon Hicks
HOME BY HICKS & CO
(304) 888-2694
110 Total Sales
S
Buyer's Agent in 2025
Stellar Non-Member Agent
FL_MFRMLS
Source: Stellar MLS
MLS Number: O6335426
APN: 27-36-23-25-00003.0-0002.00
Disclaimer: Certain information contained herein is derived from information provided by parties other than Homes.com. All information provided is deemed reliable, but is not guaranteed to be accurate and should be independently verified.
All data is obtained from various sources and may not have been verified by broker or MLS GRID. Supplied Open House Information is subject to change without notice. All information should be independently reviewed and verified for accuracy. Properties may or may not be listed by the office/agent presenting the information. Some IDX listings have been excluded from this website. IDX information is provided exclusively for personal, non-commercial use, and may not be used for any purpose other than to identify prospective properties consumers may be interested in purchasing. Information is deemed reliable but not guaranteed.
Listings courtesy of Stellar MLS as distributed by MLS GRID.
Based on information submitted to the MLS GRID
Listing Information presented by local MLS brokerage: Ten-X - (888)-952-6393
Ask me questions while you tour the home.