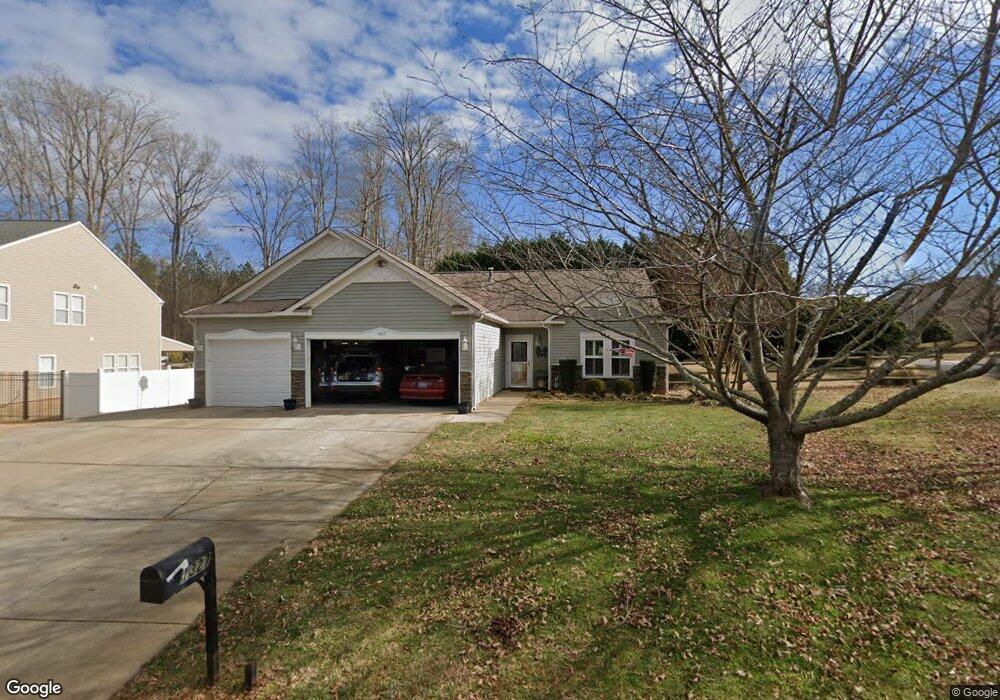

1327 Dunmore Ct Clover, SC 29710
Clover AreaEstimated Value: $287,000 - $345,272
Highlights
- Traditional Architecture
- Laundry Room
- Carpet
- Griggs Road Elementary School Rated A
- Garage
About This Home
As of September 2016STUNNING Newly Upgraded Hard to Find Ranch in Desirable Longlea Estates on Almost 1/2acre!Upgrades Include~New Tile Foyer~New Carpet~New Lighting~Fresh Paint Thruout~New Garage Doors~This Beautiful Home Features an Open Concept Split Bedroom Plan~Lge Master w/Lg Walk-in~Grt Rm & Kit w/Vaulted Ceilings & Beautiful Floors~Hge Laundry/Util Rm w/Tile Flrs~Dream 3Car Gar/Workshop w/Epoxy Flrs~Cabinetry & Extended Work Area~Lge Corner Lot w/Fenced Patio~Oh & Did I Mention Award Winning Clover Schools!
Home Details
Home Type
- Single Family
Year Built
- Built in 2006
Lot Details
- 0.46
Home Design
- Traditional Architecture
Interior Spaces
- 1,533 Sq Ft Home
- Window Treatments
- Carpet
Bedrooms and Bathrooms
- 2 Bedrooms
- Split Bedroom Floorplan
- 1 Full Bathroom
Laundry
- Laundry Room
- Laundry on main level
Parking
- Garage
- Garage Door Opener
Schools
- Griggs Road Elementary School
- Clover Middle School
- Clover High School
Community Details
- Longlea HOA
- Longlec Subdivision
Listing and Financial Details
- Assessor Parcel Number 9020917
Ownership History
We collect this data history from publicly available records. To have your information removed, we recommend requesting removal directly through your county’s website.
Purchase Details
Home Financials for this Owner
Home Financials are based on the most recent Mortgage that was taken out on this home.Purchase Details
Home Financials for this Owner
Home Financials are based on the most recent Mortgage that was taken out on this home.Purchase Details
Home Financials for this Owner
Home Financials are based on the most recent Mortgage that was taken out on this home.Purchase Details
Purchase Details
Home Financials for this Owner
Home Financials are based on the most recent Mortgage that was taken out on this home.Home Values in the Area
Average Home Value in this Area
Purchase History
We collect this data history from publicly available records. To have your information removed, we recommend requesting removal directly through your county’s website.
| Date | Buyer | Sale Price | Title Company |
|---|---|---|---|
| $170,500 | None Available | ||
| $119,000 | None Available | ||
| $169,900 | None Available | ||
| $274,275 | None Available | ||
| $157,990 | None Available |
Mortgage History
We collect this data history from publicly available records. To have your information removed, we recommend requesting removal directly through your county’s website.
| Date | Status | Borrower | Loan Amount |
|---|---|---|---|
| Open | $151,650 | ||
| Previous Owner | $95,200 | ||
| Previous Owner | $165,000 | ||
| Previous Owner | $161,405 | ||
| Previous Owner | $31,600 | ||
| Previous Owner | $126,350 |
Property History
We collect this data history from publicly available records. To have your information removed, we recommend requesting removal directly through your county’s website.
| Date | Event | Price | List to Sale | Price per Sq Ft |
|---|---|---|---|---|
| 09/12/2016 09/12/16 | Sold | $170,500 | -2.3% | $111 / Sq Ft |
| 08/06/2016 08/06/16 | Pending | -- | -- | -- |
| 08/03/2016 08/03/16 | For Sale | $174,500 | -- | $114 / Sq Ft |
Tax History
We collect this data history from publicly available records. To have your information removed, we recommend requesting removal directly through your county’s website.
| Year | Tax Paid | Tax Assessment Tax Assessment Total Assessment is a certain percentage of the fair market value that is determined by local assessors to be the total taxable value of land and additions on the property. | Land | Improvement |
|---|---|---|---|---|
| 2025 | $907 | $8,622 | $1,617 | $7,005 |
| 2024 | $777 | $7,498 | $1,478 | $6,020 |
| 2023 | $797 | $7,498 | $1,478 | $6,020 |
| 2022 | $656 | $7,498 | $1,478 | $6,020 |
| 2021 | -- | $7,498 | $1,478 | $6,020 |
| 2020 | $622 | $7,498 | $0 | $0 |
| 2019 | $558 | $6,520 | $0 | $0 |
| 2018 | $561 | $6,520 | $0 | $0 |
| 2017 | $754 | $6,520 | $0 | $0 |
| 2016 | $2,340 | $7,800 | $0 | $0 |
| 2014 | $597 | $7,230 | $1,500 | $5,730 |
| 2013 | $597 | $5,240 | $1,200 | $4,040 |
Map
Source: Canopy MLS
MLS Number: P1102220

APN: 4650101204
Disclaimer: Certain information contained herein is derived from information provided by parties other than Homes.com. All information provided is deemed reliable, but is not guaranteed to be accurate and should be independently verified.
All data is obtained from various sources and may not have been verified by broker or MLS GRID. Supplied Open House Information is subject to change without notice. All information should be independently reviewed and verified for accuracy. Properties may or may not be listed by the office/agent presenting the information. Some IDX listings have been excluded from this website.
Based on information submitted to the MLS GRID
Listings courtesy of Canopy MLS as distributed by MLS GRID
- 1918 Leesburg Dr
- 1922 Leesburg Dr
- 1505 Morning Dove Way
- 2073 Highway 557
- 373 Griggs Rd
- 2628 Courtland Dr
- 2834 Kinloch Ct
- 2134 Gillette Dr
- 2599 Highway 557
- 1864 Tradd Ave
- 180 Lawson Lakes Rd
- 1288 Century Dr
- 1255 Century Dr
- 1248 Century Dr
- 1583 Calder Ln
- 1131 Ava Trail Ln
- 1023 Ava Trail Ln
- 608 Cassidy Ct
- 660 Cassidy Ct
- 656 Cassidy Ct
- 1323 Dunmore Ct
- 1322 Dunmore Ct
- 1326 Dunmore Ct
- 1330 Dunmore Ct
- 1331 Dunmore Ct
- 1331 Dunmore Ct Unit 146
- 1319 Dunmore Ct
- 1906 Leesburg Dr
- 1335 Dunmore Ct
- 1910 Leesburg Dr
- 1315 Dunmore Ct
- 1144 Fenwick Ct
- 1149 Fenwick Ct
- 1334 Dunmore Ct
- 1913 Leesburg Dr
- 1136 Fenwick Ct
- 1311 Dunmore Ct
- 1339 Dunmore Ct
- 1725 Grove Tree Ln
- 1145 Fenwick Ct
Ask me questions while you tour the home.