NOT LISTED FOR SALE

1327 Presidio Dr Unit 340 Weston, FL 33327

Weston Area

Estimated Value: $418,202

2 Beds
2.5 Baths
1,177 Sq Ft
$355/Sq Ft Est. Value

Sale Details

Date Sold: June 4, 2012

Last sale price $180,000 $153 Per Sq Ft

Est. 132% increase in value since last sale

Current estimated payment $3,037 / mo

78 Days on Market

Highlights

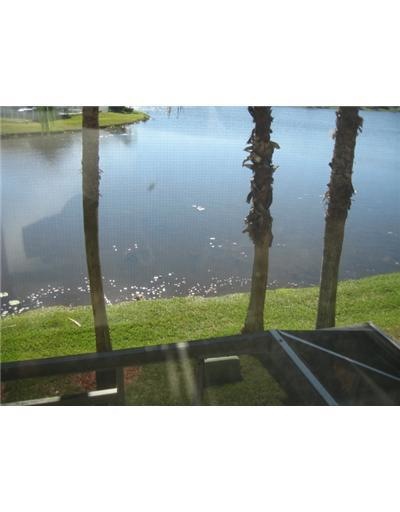
  • Lake Front
  • Built in 1996 | Newly Remodeled
  • 1 Car Attached Garage
  • Community Cabanas
  • Clubhouse
  • Community Playground

About This Home

As of June 2012

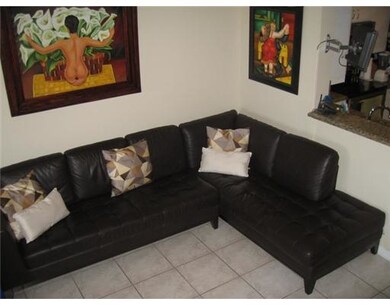
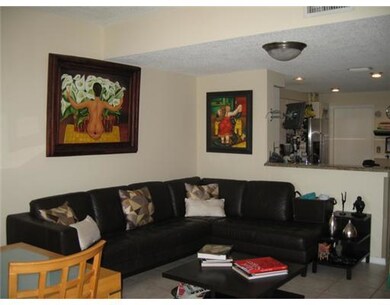
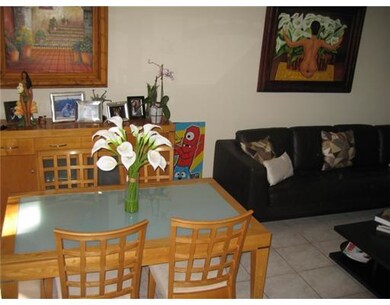
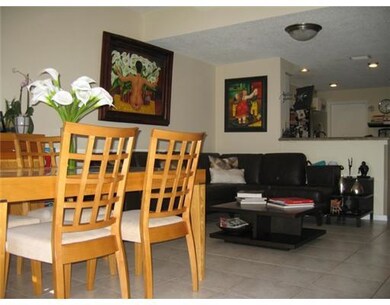
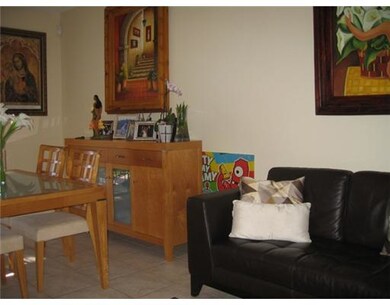
Update unit "AS IS" w/right to Inspect, perfect condition, ready to move in.Stainless Steel Appliances.Screened back porch over looking huge lake.Granite countertops,Tile floor on ground floor,wood foors on second..Great Family community.Close to Pool and Playground.Close to schools,shoppings,and expressways. Perfect start or Investment property. Showings after 2:30pm 24 hrs in advance appointment.Prefer showings hours on weekdays 2:30pm-5:30pm & weekends from 11:30am-3pm.

Last Agent to Sell the Property

Vilma Pena

Capital Realty SFL License #3011463 Listed on: 01/16/2012

Last Buyer's Agent

Maria Gallo

Altus Realty LLC License #3097388

Create a Home Valuation Report for This Property
The Home Valuation Report is an in-depth analysis detailing your home's value as well as a comparison with similar homes in the area

Townhouse Details

Home Type

  • Townhome

Est. Annual Taxes

  • $3,573

Year Built

  • Built in 1996 | Newly Remodeled

Lot Details

  • 1,639 Sq Ft Lot
  • Lake Front

HOA Fees

  • $112 Monthly HOA Fees

Parking

  • 1 Car Attached Garage
  • 1 Carport Space
  • Guest Parking

Home Design

  • Split Level Home
  • Entry on the 1st floor
  • Concrete Block And Stucco Construction

Interior Spaces

  • 1,177 Sq Ft Home
  • 2-Story Property
  • Drapes & Rods
  • Blinds
  • Lake Views
  • Washer

Kitchen

  • Electric Range
  • Microwave
  • Dishwasher
  • Disposal

Flooring

  • Parquet
  • Ceramic Tile

Bedrooms and Bathrooms

  • 2 Bedrooms
  • Primary Bedroom Upstairs

Home Security

Utilities

  • Central Air
  • Heating Available

Listing and Financial Details

  • Assessor Parcel Number 493936040403

Community Details

Overview

  • San Sebastian Condos
  • The community has rules related to no recreational vehicles or boats, no trucks or trailers

Amenities

  • Clubhouse

Recreation

  • Community Playground
  • Community Cabanas
  • Community Pool

Pet Policy

  • Pets Allowed
  • Pet Size Limit

Security

  • Security Service
  • Fire and Smoke Detector

Townhouse Details

Home Type

Townhome

Est. Annual Taxes

$3,573

Year Built

Built in 1996 | Newly Remodeled

Lot Details

1,639 Sq Ft Lot

HOA Fees

$112 per month

Parking

1

Listing Details

  • Property Type: Residential
  • Year Built: 1996
  • Property Sub Type: Townhouse
  • Architectural Style: Split Level
  • Entry Level: 1
  • Garage Yn: Yes
  • Horses: No
  • Inclusions: Other
  • Unit Levels: 0
  • New Construction: No
  • Property Attached Yn: Yes
  • Structure Type: Townhouse
  • Year Built Details: New Construction
  • MIAMIRE_PetsAllowedYN: Yes
  • MIAMIRE_MembershipPurchRqdYN: No
  • LastStatus: Pending
  • CurrentPrice: 180000
  • InternetRemarks: Ready to move.Updated Unit,on huge Lake.Stainless steel appliances.Perfect community & property for starting Family.Close to schools,shoppings,Express
  • Special Features: None

Interior Features

  • Appliances: Dishwasher, Disposal, Microwave, Other Equipment/Appliances, Electric Range, Refrigerator, Washer
  • Interior Amenities: First Floor Entry, Pantry
  • Full Bathrooms: 2
  • Half Bathrooms: 1
  • Total Bedrooms: 2
  • Flooring: Ceramic Floor, Parquet
  • Furnished: Unfurnished
  • Living Area: 1177
  • Possible Use: Investment
  • Stories: 2
  • Window Features: Hurricane Shutters, Blinds, Drapes
  • Bedroom Features: Primary Bedroom Upstairs

Exterior Features

  • View: Lake
  • Construction Type: CBS Construction
  • Patio And Porch Features: Screened Porch
  • Pool Private: No
  • Property Condition: New Construction
  • View: Yes
  • Waterfront Features: Lake
  • Waterfront: Yes

Garage/Parking

  • Attached Garage: Yes
  • Park Building Name: San Sebastian
  • Carport Spaces: 1
  • Covered Parking Spaces: 2
  • Garage Spaces: 1
  • Parking Features: 1 Space, Guest, Limited # Of Vehicle, No Rv/Boats, No Trucks/Trailers

Utilities

  • Cooling: Central Air, Electric
  • Cooling Y N: Yes
  • Heating: Electric
  • Heating Yn: Yes
  • Security: Smoke Detector, Other, Security Patrol

Condo/Co-op/Association

  • Association Fee: 335
  • Amenities: Cabana, Clubhouse-Clubroom, Child Play Area, Pool
  • Association Fee Frequency: Quarterly
  • Association: Yes

Association/Amenities

  • MIAMIRE_TypeofAssociation: Homeowners

Lot Info

  • Parcel Number: 493936040403
  • Lot Size Sq Ft: 1639

Rental Info

  • Pets Allowed: Maximum 20 Lbs

Tax Info

  • Tax Year: 2011
  • Tax Annual Amount: 3573

Ownership History

We collect this data history from publicly available records. To have your information removed, we recommend requesting removal directly through your county’s website.

Date Name Owned For Owner Type

Purchase Details

Closed on
Aug 15, 2012
Sold by
Bought by
Current Estimated Value
$418,202

Purchase Details

Listed on
Jan 16, 2012
Closed on
Jun 4, 2012
Sold by
Bought by
Seller's Agent
Vilma Pena
Capital Realty SFL
Buyer's Agent
Maria Gallo
Altus Realty LLC
List Price
$180,000
Sold Price
$180,000

Home Financials for this Owner

Home Financials are based on the most recent Mortgage that was taken out on this home.
Avg. Annual Appreciation
6.13%

Purchase Details

Closed on
Jun 15, 2001
Sold by
Bought by

Home Financials for this Owner

Home Financials are based on the most recent Mortgage that was taken out on this home.
Original Mortgage
$89,900
Interest Rate
7.14%
Mortgage Type
New Conventional

Purchase Details

Closed on
Nov 27, 1996
Sold by
Bought by
Source: Public Records

Purchase History

We collect this data history from publicly available records. To have your information removed, we recommend requesting removal directly through your county’s website.

Date Buyer Sale Price Title Company
-- None Available
$180,000 None Available
$128,500 --
$96,900 --
$106,900 --
Source: Public Records

Mortgage History

We collect this data history from publicly available records. To have your information removed, we recommend requesting removal directly through your county’s website.

Date Status Borrower Loan Amount
Previous Owner $89,900
Source: Public Records

Property History

We collect this data history from publicly available records. To have your information removed, we recommend requesting removal directly through your county’s website.

Date Event Price List to Sale Price per Sq Ft
06/04/2012 06/04/12 Sold $180,000 0.0% $153 / Sq Ft
04/05/2012 04/05/12 Pending -- -- --
01/17/2012 01/17/12 For Sale $180,000 -- $153 / Sq Ft
Source: MIAMI REALTORS® MLS

Tax History

We collect this data history from publicly available records. To have your information removed, we recommend requesting removal directly through your county’s website.

Year Tax Paid Tax Assessment Tax Assessment Total Assessment is a certain percentage of the fair market value that is determined by local assessors to be the total taxable value of land and additions on the property. Land Improvement
2026 $8,473 $364,180 $40,980 $323,200
2025 -- $365,270
2024 $7,431 $365,270
2023 $7,431 $301,890 $0 $0
2022 $6,288 $274,450 $40,980 $233,470
2021 $5,891 $253,690 $40,980 $212,710
2020 $5,683 $247,180 $40,980 $206,200
2019 $5,360 $236,630 $40,980 $195,650
2018 $4,791 $212,020 $40,980 $171,040
2017 $4,536 $206,040 $0 $0
2016 $4,399 $194,790 $0 $0
2015 $4,322 $181,660 $0 $0
2014 $4,071 $165,150 $0 $0
2013 -- $150,140 $40,980 $109,160
Source: Public Records

Agents Affiliated with this Home

See All Agents

Map

Source: MIAMI REALTORS® MLS

MLS Number: A1594156

MIAMI REALTORS® MLS

APN: 49-39-36-04-0403

Your Personal Tour Guide

Ask me questions while you tour the home.