
Seller's Agent in 2026
Clinton Lawson
Pioneer Realty
(405) 923-3018
386 Total Sales
Estimated Value: $935,000 - $965,401
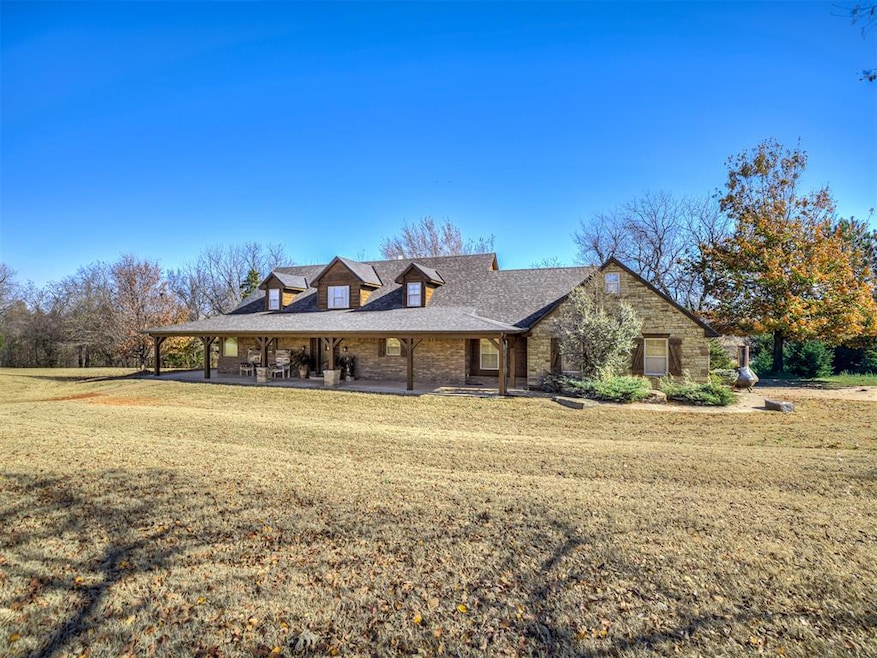
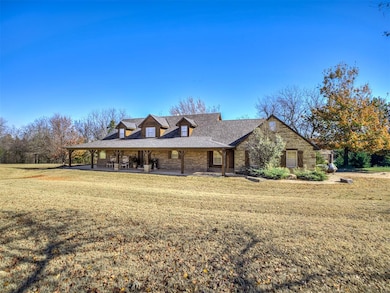
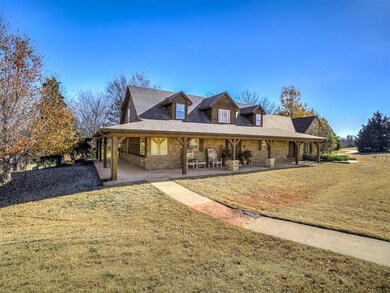
A Breathtaking 10.25-Acre Estate with Multiple Shops and Guest Quarters
Prepare to be amazed by this truly unique and highly detailed property, a rare find that must be viewed in person to fully appreciate its offerings.

Drive through the beautiful metal electric gate and into your private oasis spanning 10.25 lush acres. The grounds feature mature trees, a serene spring-fed creek, and four exceptional shops, catering to any hobbyist or business owner. The largest shop measures 60x40 feet and even includes a full apartment, bath, porch, covered parking, and a storage barn. For peace of mind, the main home is equipped with a whole-house Generac generator.

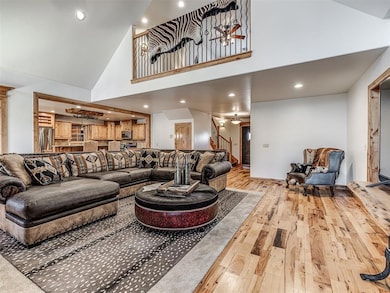
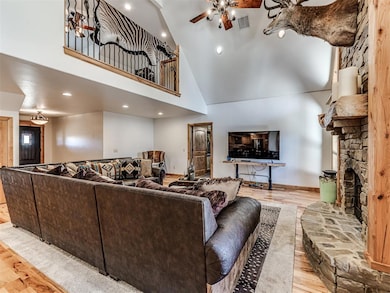
Inside the main residence, quality and deluxe selections are evident at every turn. Gorgeous hickory wood floors flow throughout the living areas, complemented by designer carpet in the master suite. The floor-to-ceiling rock wood-burning fireplace creates a stunning centerpiece, and every room offers picturesque views of the verdant property.
The kitchen and living areas are a dream, boasting tons of storage, extensive cabinetry, and abundant counter space. The luxurious master bathroom provides a spa-like retreat with double sinks, a walk-in shower, a large corner jet tub, and two spacious walk-in closets. One of these closets cleverly houses the secure safe room/storm shelter.
The second floor hosts a versatile loft area perfect for an office or playroom, two additional bedrooms, and a full bath. A flexible Third bedroom space can easily transform into an additional living room or dedicated theatre room.
Step outside to the back patio, an expansive space designed for pure relaxation and large-scale entertaining or dining.
An added bonus is the self-contained guest house, complete with a full kitchen, living room, bedroom, full bath, and a dedicated washer and dryer.
Reserve your time to view this breathtaking property today and experience quality living at its finest.
We collect this data history from publicly available records. To have your information removed, we recommend requesting removal directly through your county’s website.
We collect this data history from publicly available records. To have your information removed, we recommend requesting removal directly through your county’s website.
| Date | Buyer | Sale Price | Title Company |
|---|---|---|---|
| -- | First American Title | ||
| $945,000 | First American Title Insurance | ||
| $615,000 | Fatco | ||
| -- | None Available | ||
| $58,875 | Warranty Title & Abstract In |
We collect this data history from publicly available records. To have your information removed, we recommend requesting removal directly through your county’s website.
| Date | Status | Borrower | Loan Amount |
|---|---|---|---|
| Previous Owner | $205,353 | ||
| Previous Owner | $264,394 | ||
| Previous Owner | $502,102 | ||
| Previous Owner | $20,555 | ||
| Previous Owner | $50,393 | ||
| Previous Owner | $557,475 |
We collect this data history from publicly available records. To have your information removed, we recommend requesting removal directly through your county’s website.
| Date | Event | Price | List to Sale | Price per Sq Ft |
|---|---|---|---|---|
| 01/16/2026 01/16/26 | Sold | $945,000 | -5.3% | $328 / Sq Ft |
| 12/15/2025 12/15/25 | Pending | -- | -- | -- |
| 12/03/2025 12/03/25 | Price Changed | $997,500 | +1.9% | $346 / Sq Ft |
| 12/03/2025 12/03/25 | For Sale | $979,000 | -- | $339 / Sq Ft |
We collect this data history from publicly available records. To have your information removed, we recommend requesting removal directly through your county’s website.
| Year | Tax Paid | Tax Assessment Tax Assessment Total Assessment is a certain percentage of the fair market value that is determined by local assessors to be the total taxable value of land and additions on the property. | Land | Improvement |
|---|---|---|---|---|
| 2025 | $6,140 | $80,725 | $11,009 | $69,716 |
| 2024 | $5,878 | $76,881 | $10,485 | $66,396 |
| 2023 | $5,878 | $73,220 | $8,610 | $64,610 |
| 2022 | $5,602 | $69,733 | $8,610 | $61,123 |
| 2021 | $5,340 | $66,413 | $8,610 | $57,803 |
| 2020 | $4,821 | $59,938 | $7,816 | $52,122 |
| 2019 | $4,593 | $57,084 | $5,033 | $52,051 |
| 2018 | $4,381 | $54,365 | $5,033 | $49,332 |
| 2017 | $4,411 | $54,702 | $5,033 | $49,669 |
| 2016 | $4,459 | $55,234 | $5,033 | $50,201 |
| 2015 | $3,556 | $52,635 | $5,033 | $47,602 |
| 2014 | $3,556 | $44,982 | $5,033 | $39,949 |
Seller's Agent in 2026
Clinton Lawson
Pioneer Realty
(405) 923-3018
386 Total Sales
L
Seller Co-Listing Agent in 2026
Lisa Lawson
Pioneer Realty
(405) 812-6334
111 Total Sales
Buyer's Agent in 2026
Stacey Roof
ShowOKC Real Estate
(405) 234-6161
66 Total Sales
Source: MLSOK
MLS Number: 1204397
APN: 090109452
Disclaimer: Certain information contained herein is derived from information provided by parties other than Homes.com. All information provided is deemed reliable, but is not guaranteed to be accurate and should be independently verified.
All data is obtained from various sources and may not have been verified by broker or MLS GRID. Supplied Open House Information is subject to change without notice. All information should be independently reviewed and verified for accuracy. Properties may or may not be listed by the office/agent presenting the information. Some IDX listings have been excluded from this website. IDX information is provided exclusively for personal, non-commercial use, and may not be used for any purpose other than to identify prospective properties consumers may be interested in purchasing.
Information is deemed reliable but not guaranteed.
This information is not verified for authenticity or accuracy, is not guaranteed and may not reflect all real estate activity in the market.
Copyright 2026 MLSOK, Inc. All rights reserved.
Listings courtesy of MLSOK as distributed by MLS GRID.
Based on information submitted to the MLS GRID
Ask me questions while you tour the home.