
Sharon England
Long Realty - Yuma
(928) 291-4527
60 Total Sales
30 in Fortuna Foothills
$54K - $395K Price Range
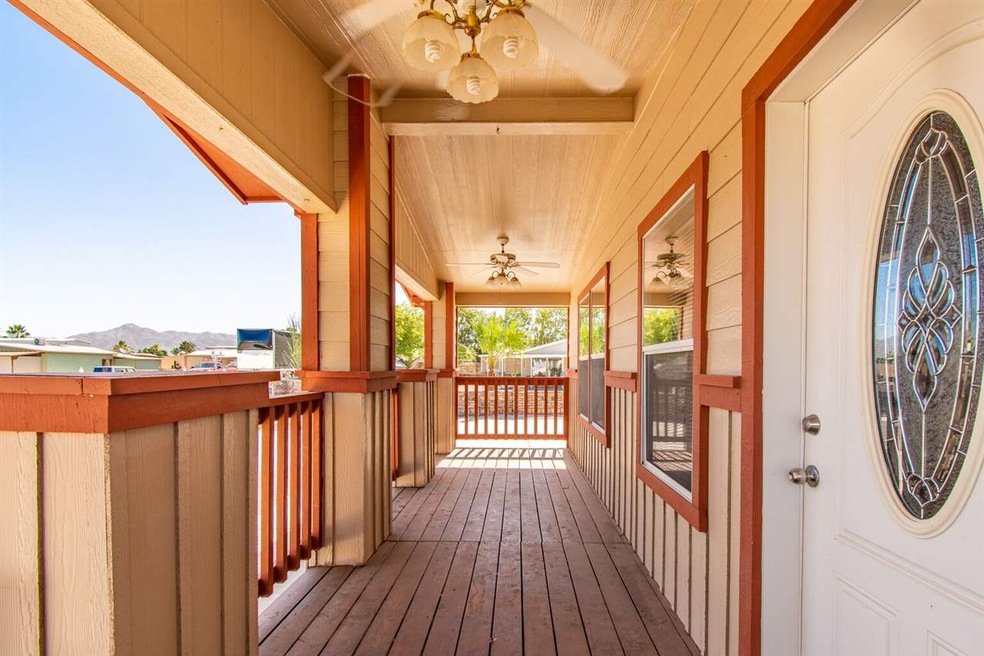
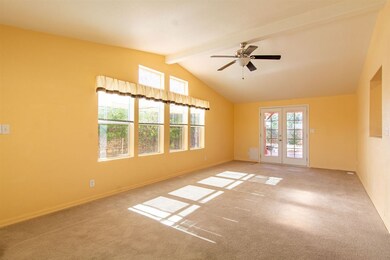
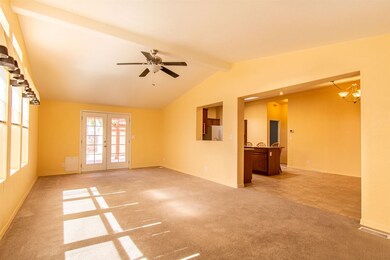

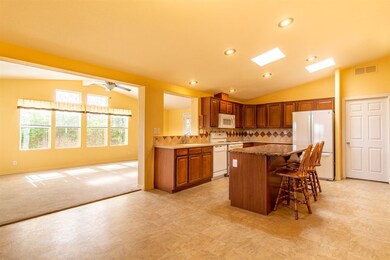
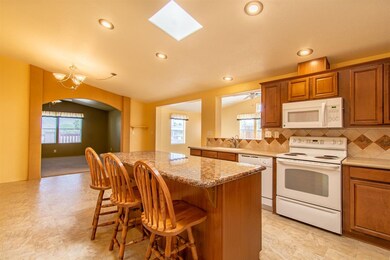
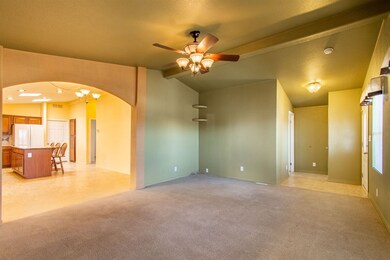
This is by far the most gorgeous triple wide and largest manufactured home you will find in the Yuma market. Open floor plan, lg KIT w dining area, 2 skylights & many upgrades. Fam rm can be used as office, DR or game rm, upgraded carpets, dbl french doors in fam rm & MB lead to patio w enclosed backyard w 5ft brick privacy fence, 2 pet doors, garden auto watering system, spa/hot tub h/u's, landscape plants, 28ft covered front porch w mountain views, pest service & 5 ton/15 seer Trane AC maintained
Last Agent to Sell the Property
Barrett Real Estate License #BR541095000 Listed on: 05/15/2020
Last Buyer's Agent
Mikayla Martinez
Hometown Advantage Real Estate License #SA677122000
We collect this data history from publicly available records. To have your information removed, we recommend requesting removal directly through your county’s website.
Sharon England
Long Realty - Yuma
(928) 291-4527
60 Total Sales
30 in Fortuna Foothills
$54K - $395K Price Range
Alvaro Munoz Campa
Play Realty
(623) 400-7497
57 Total Sales
10 in Fortuna Foothills
$145K - $448K Price Range
Ashley Layton
Keller Williams Realty Yuma
(928) 955-4594
117 Total Sales
38 in Fortuna Foothills
$175K - $525K Price Range
Arturo Portillo
Realty One Group Gateway
(928) 985-6824
62 Total Sales
14 in Fortuna Foothills
$87K - $675K Price Range
Caleb Tuggle
The Realty Agency - Foothills
(928) 597-8183
152 Total Sales
87 in Fortuna Foothills
$103K - $1.2M Price Range
Jeffrey Bray
Arizona Home & Land Sales
(480) 553-9687
24 Total Sales
20 in Fortuna Foothills
$50K - $417K Price Range
We collect this data history from publicly available records. To have your information removed, we recommend requesting removal directly through your county’s website.
| Date | Buyer | Sale Price | Title Company |
|---|---|---|---|
| $168,500 | Blueink Title Agency Llc | ||
| -- | Chicago Title | ||
| $52,000 | Citizens Title |
We collect this data history from publicly available records. To have your information removed, we recommend requesting removal directly through your county’s website.
| Date | Status | Borrower | Loan Amount |
|---|---|---|---|
| Open | $165,447 | ||
| Previous Owner | $182,400 | ||
| Previous Owner | $40,000 |
We collect this data history from publicly available records. To have your information removed, we recommend requesting removal directly through your county’s website.
| Date | Event | Price | List to Sale | Price per Sq Ft |
|---|---|---|---|---|
| 07/24/2020 07/24/20 | Sold | $168,500 | 0.0% | $83 / Sq Ft |
| 05/15/2020 05/15/20 | For Sale | $168,500 | -- | $83 / Sq Ft |
We collect this data history from publicly available records. To have your information removed, we recommend requesting removal directly through your county’s website.
| Year | Tax Paid | Tax Assessment Tax Assessment Total Assessment is a certain percentage of the fair market value that is determined by local assessors to be the total taxable value of land and additions on the property. | Land | Improvement |
|---|---|---|---|---|
| 2026 | $1,034 | $13,156 | $3,413 | $9,743 |
| 2025 | $1,002 | $12,530 | $3,145 | $9,385 |
| 2024 | $991 | $11,932 | $3,060 | $8,872 |
| 2023 | $991 | $11,364 | $2,815 | $8,549 |
| 2022 | $953 | $10,824 | $2,839 | $7,985 |
| 2021 | $1,030 | $10,308 | $2,697 | $7,611 |
| 2020 | $927 | $9,817 | $2,900 | $6,917 |
| 2019 | $917 | $9,350 | $2,939 | $6,411 |
| 2018 | $875 | $8,904 | $3,716 | $5,188 |
| 2017 | $836 | $8,904 | $3,716 | $5,188 |
| 2016 | $979 | $9,138 | $4,450 | $4,688 |
| 2015 | $1,235 | $10,642 | $4,250 | $6,392 |
| 2014 | $1,235 | $12,974 | $3,825 | $9,149 |
Seller's Agent in 2020
Michelle Roden
Barrett Real Estate
(928) 581-8055
8 in this area
73 Total Sales
M
Buyer's Agent in 2020
Mikayla Martinez
Hometown Advantage Real Estate
Source: Yuma Association of REALTORS®
MLS Number: 20202059
Disclaimer: Certain information contained herein is derived from information provided by parties other than Homes.com. All information provided is deemed reliable, but is not guaranteed to be accurate and should be independently verified.
IDX information is provided exclusively for personal, non-commercial use, and may not be used for any purpose other than to identify prospective properties consumers may be interested in purchasing. Information is deemed reliable but not guaranteed.
Ask me questions while you tour the home.