
Elizabeth Hume
Group One Sotheby's Int'l Realty
(208) 435-8154
62 Total Sales
2 in Southeast Meridian
$875K - $954K Price Range


Estimated Value: $565,743
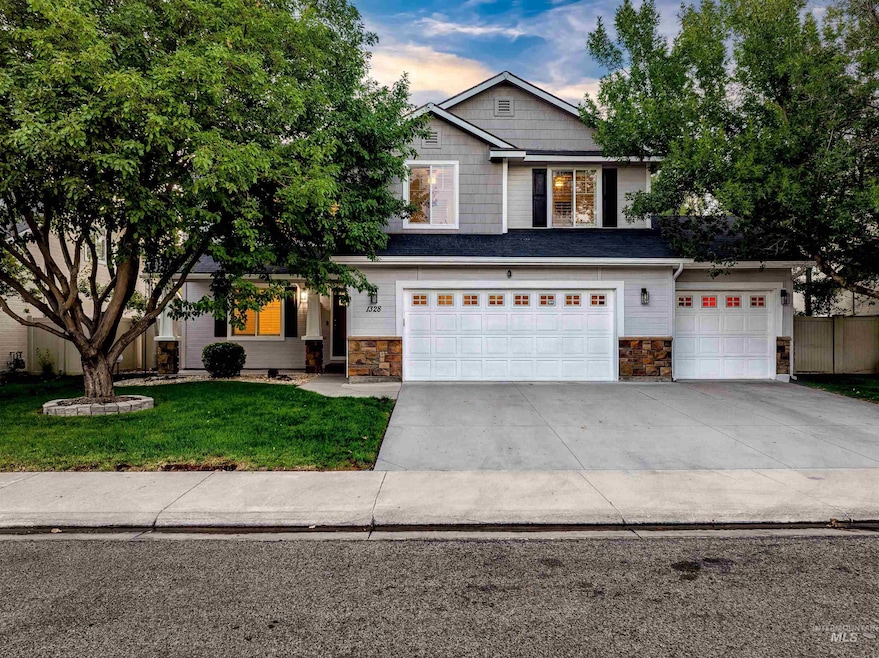
Discover this stunning home nestled in a tranquil Meridian neighborhood, complete with community parks. The kitchen boasts elegant slab granite countertops, a breakfast bar, stainless steel appliances, and a spacious pantry. The expansive great room, featuring built-ins, offers an ideal space for gathering with family and friends. The master suite serves as a perfect retreat, complete with a luxurious tub, separate shower, and a generous walk-in closet. Enjoy the North-facing backyard, which features a covered patio and is further enhanced by the shade of mature trees. A peaceful stroll will lead you to the nearby community parks.
Last Agent to Sell the Property
Compass RE Brokerage Phone: 208-269-3371 Listed on: 07/18/2025
We collect this data history from publicly available records. To have your information removed, we recommend requesting removal directly through your county’s website.
Elizabeth Hume
Group One Sotheby's Int'l Realty
(208) 435-8154
62 Total Sales
2 in Southeast Meridian
$875K - $954K Price Range
Mick Dulhanty
Boise Premier Real Estate
(208) 856-4743
37 Total Sales
1 in Southeast Meridian
$425,000 Price
Angii Walsh
JPAR Live Local
(208) 914-6432
31 Total Sales
2 in Southeast Meridian
$500K - $825K Price Range
Jeff Wills
Homes of Idaho
(208) 306-4214
188 Total Sales
5 in Southeast Meridian
$478K - $680K Price Range
Desiree Julian
Boise Premier Real Estate
(208) 974-5744
42 Total Sales
2 in Southeast Meridian
$565K - $790K Price Range
Ken Miles
Homes of Idaho
(208) 960-6925
36 Total Sales
2 in Southeast Meridian
$850K - $870K Price Range
We collect this data history from publicly available records. To have your information removed, we recommend requesting removal directly through your county’s website.
| Date | Buyer | Sale Price | Title Company |
|---|---|---|---|
| -- | Fidelity National Title | ||
| -- | Pioneer Title Co Of Ada Cnty | ||
| -- | Stewart Title | ||
| -- | Stewart Title Emerald Office |
We collect this data history from publicly available records. To have your information removed, we recommend requesting removal directly through your county’s website.
| Date | Status | Borrower | Loan Amount |
|---|---|---|---|
| Open | $436,000 | ||
| Previous Owner | $46,309 | ||
| Previous Owner | $350,000 | ||
| Previous Owner | $300,000 | ||
| Previous Owner | $256,500 | ||
| Previous Owner | $258,020 | ||
| Previous Owner | $148,000 | ||
| Previous Owner | $208,000 |
We collect this data history from publicly available records. To have your information removed, we recommend requesting removal directly through your county’s website.
| Date | Event | Price | List to Sale | Price per Sq Ft | Prior Sale |
|---|---|---|---|---|---|
| 09/04/2025 09/04/25 | Sold | -- | -- | -- | |
| 08/08/2025 08/08/25 | Pending | -- | -- | -- | |
| 07/18/2025 07/18/25 | For Sale | $545,000 | +105.7% | $212 / Sq Ft | |
| 04/12/2017 04/12/17 | Sold | -- | -- | -- | View Prior Sale |
| 03/11/2017 03/11/17 | Pending | -- | -- | -- | |
| 03/09/2017 03/09/17 | For Sale | $264,900 | +21.0% | $103 / Sq Ft | |
| 03/02/2012 03/02/12 | Sold | -- | -- | -- | View Prior Sale |
| 02/04/2012 02/04/12 | Pending | -- | -- | -- | |
| 06/02/2011 06/02/11 | For Sale | $219,000 | -- | $85 / Sq Ft |
We collect this data history from publicly available records. To have your information removed, we recommend requesting removal directly through your county’s website.
| Year | Tax Paid | Tax Assessment Tax Assessment Total Assessment is a certain percentage of the fair market value that is determined by local assessors to be the total taxable value of land and additions on the property. | Land | Improvement |
|---|---|---|---|---|
| 2026 | $2,153 | $487,600 | ||
| 2025 | $2,153 | $477,600 | ||
| 2024 | $1,630 | $455,000 | ||
| 2023 | $1,630 | $428,200 | $0 | $0 |
| 2022 | $2,200 | $539,500 | $0 | $0 |
| 2021 | $2,026 | $410,500 | $0 | $0 |
| 2020 | $1,959 | $335,000 | $0 | $0 |
| 2019 | $2,334 | $315,800 | $0 | $0 |
| 2018 | $2,115 | $281,200 | $0 | $0 |
| 2017 | $1,854 | $250,300 | $0 | $0 |
| 2016 | $1,835 | $237,800 | $0 | $0 |
| 2015 | $1,562 | $217,200 | $0 | $0 |
| 2012 | -- | $162,300 | $0 | $0 |
Seller's Agent in 2025
Mogie Holm
Compass RE
(208) 841-0530
3 in this area
102 Total Sales
T
Seller Co-Listing Agent in 2025
Troy Owens
Compass RE
(208) 995-1735
3 in this area
109 Total Sales
Buyer's Agent in 2025
Morey Allaway
Finding 43 Real Estate
(208) 600-2572
9 in this area
188 Total Sales
Seller's Agent in 2017
Leah Morgan
Coldwell Banker Tomlinson
(208) 859-5546
64 in this area
232 Total Sales
J
Seller Co-Listing Agent in 2017
Joyce McNamara
Coldwell Banker Tomlinson
C
Buyer's Agent in 2017
Cindy Anderson
Silvercreek Realty Group
Source: Intermountain MLS
MLS Number: 98955044
APN: R7567210520
Disclaimer: Certain information contained herein is derived from information provided by parties other than Homes.com. All information provided is deemed reliable, but is not guaranteed to be accurate and should be independently verified.
IDX information is provided exclusively for consumers’ personal, non-commercial use, that it may not be used for any purpose other than to identify prospective properties consumers may be interested in purchasing. IMLS does not assume any liability for missing or inaccurate data.
Information provided by IMLS is deemed reliable but not guaranteed.
Ask me questions while you tour the home.