
Luis Mendoza
(858) 293-4222
27 Total Sales
1 in Gardendale
$297,000 Price
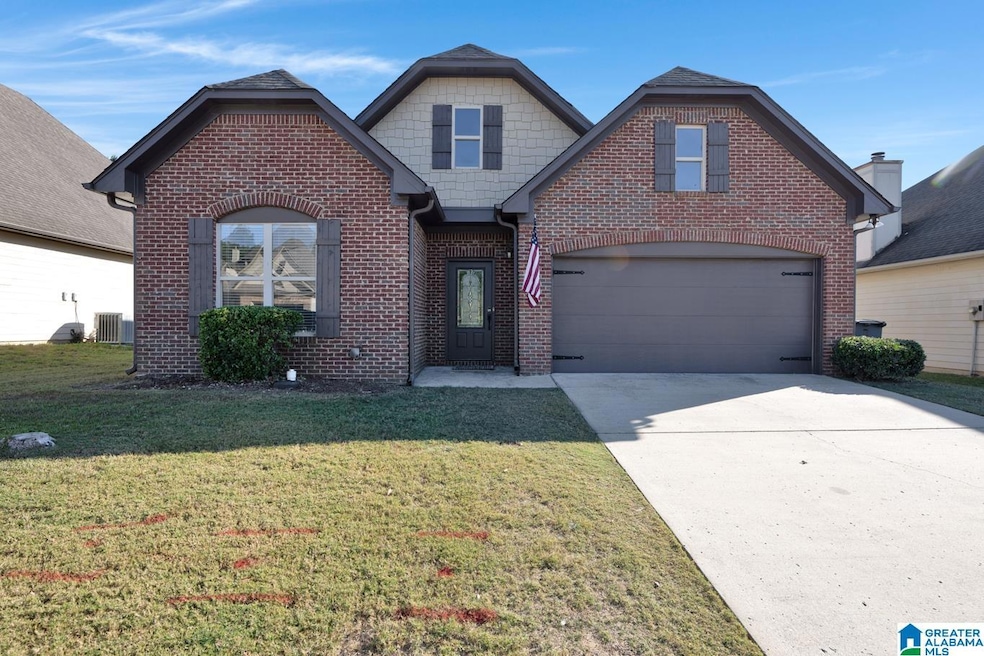
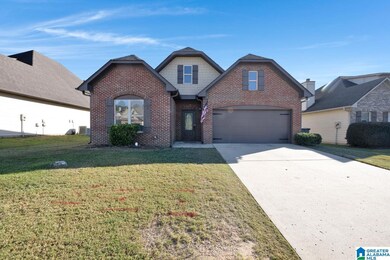
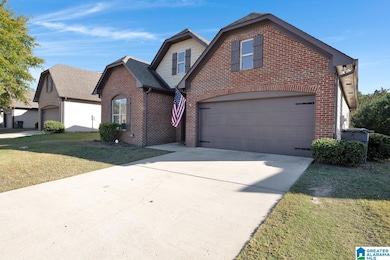
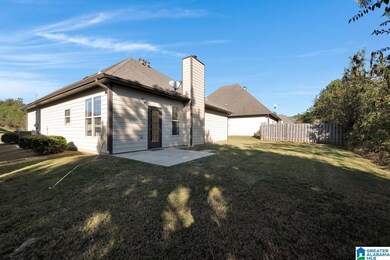
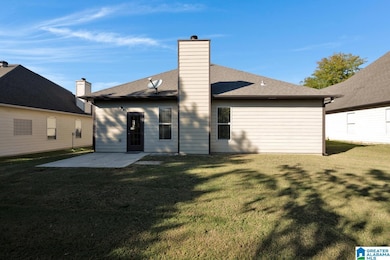
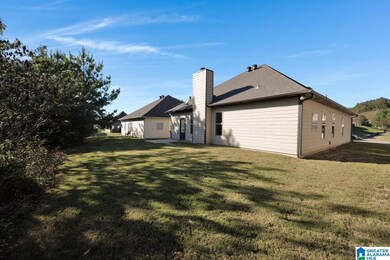
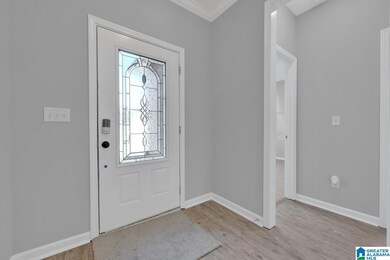
Estimated Value: $264,045
Welcome to 1328 Easterwood Blvd! You will love this one level home in the sought after Lexington Park neighborhood. This home features updated laminate hardwood flooring throughout the home and new carpet in the bedrooms. The entire interior has fresh paint and new appliances in the kitchen! Schedule a showing today!
We collect this data history from publicly available records. To have your information removed, we recommend requesting removal directly through your county’s website.
Luis Mendoza
(858) 293-4222
27 Total Sales
1 in Gardendale
$297,000 Price
Dawn Kirkland
RE/MAX Advantage
(659) 204-5465
67 Total Sales
1 in Gardendale
$295,000 Price
Cathy O'Berry
ARC Realty - Hoover
(205) 506-3261
264 Total Sales
1 in Gardendale
$320,000 Price
Steve Parker
Keller Williams Realty Hoover
(205) 379-6172
547 Total Sales
4 in Gardendale
$202K - $365K Price Range
Mechelle Wilder
ARC Realty 280
(659) 207-4401
111 Total Sales
2 in Gardendale
$255K - $264K Price Range
Reba Myer
LAH Sotheby's International Realty Homewood
(659) 207-3872
55 Total Sales
1 in Gardendale
$135,000 Price
We collect this data history from publicly available records. To have your information removed, we recommend requesting removal directly through your county’s website.
| Date | Buyer | Sale Price | Title Company |
|---|---|---|---|
| $260,000 | -- | ||
| $183,000 | -- | ||
| $154,900 | None Available |
We collect this data history from publicly available records. To have your information removed, we recommend requesting removal directly through your county’s website.
| Date | Status | Borrower | Loan Amount |
|---|---|---|---|
| Previous Owner | $199,430 | ||
| Previous Owner | $8,974 | ||
| Previous Owner | $5,490 | ||
| Previous Owner | $179,685 | ||
| Previous Owner | $163,706 | ||
| Previous Owner | $164,512 | ||
| Previous Owner | $123,920 | ||
| Previous Owner | $30,980 |
We collect this data history from publicly available records. To have your information removed, we recommend requesting removal directly through your county’s website.
| Date | Event | Price | List to Sale | Price per Sq Ft | Prior Sale |
|---|---|---|---|---|---|
| 12/11/2025 12/11/25 | Sold | $260,000 | -1.9% | $179 / Sq Ft | |
| 10/27/2025 10/27/25 | Pending | -- | -- | -- | |
| 10/16/2025 10/16/25 | For Sale | $265,000 | +44.8% | $182 / Sq Ft | |
| 05/09/2019 05/09/19 | Sold | $183,000 | +1.9% | $126 / Sq Ft | View Prior Sale |
| 04/06/2019 04/06/19 | For Sale | $179,500 | 0.0% | $123 / Sq Ft | |
| 04/05/2019 04/05/19 | Pending | -- | -- | -- | |
| 04/03/2019 04/03/19 | For Sale | $179,500 | -- | $123 / Sq Ft |
We collect this data history from publicly available records. To have your information removed, we recommend requesting removal directly through your county’s website.
| Year | Tax Paid | Tax Assessment Tax Assessment Total Assessment is a certain percentage of the fair market value that is determined by local assessors to be the total taxable value of land and additions on the property. | Land | Improvement |
|---|---|---|---|---|
| 2025 | $1,487 | $25,620 | ||
| 2024 | $1,395 | $26,020 | ||
| 2022 | $1,243 | $21,550 | $4,500 | $17,050 |
| 2021 | $1,060 | $18,520 | $4,500 | $14,020 |
| 2020 | $1,053 | $18,390 | $4,500 | $13,890 |
| 2019 | $2,059 | $34,260 | $0 | $0 |
| 2018 | $1,777 | $29,560 | $0 | $0 |
| 2017 | $1,864 | $31,020 | $0 | $0 |
| 2016 | $1,849 | $30,760 | $0 | $0 |
| 2015 | $1,780 | $29,620 | $0 | $0 |
| 2014 | $683 | $29,640 | $0 | $0 |
| 2013 | $683 | $29,640 | $0 | $0 |
Seller's Agent in 2025
Erika Morton
Keller Williams Homewood
(205) 365-0408
63 Total Sales
D
Buyer's Agent in 2025
Donna Mann
ARC Realty 280
(205) 966-8040
61 Total Sales
Seller's Agent in 2019
Heather Land
Keller Williams Metro North
(256) 709-1155
69 Total Sales
Buyer's Agent in 2019
Faith Harper
RE/MAX
(205) 675-8757
86 Total Sales
Source: Greater Alabama MLS
MLS Number: 21434337
APN: 14-00-21-2-000-001.079
Disclaimer: Certain information contained herein is derived from information provided by parties other than Homes.com. All information provided is deemed reliable, but is not guaranteed to be accurate and should be independently verified.
IDX information is provided exclusively for personal, non-commercial use, and may not be used for any purpose other than to identify prospective properties consumers may be interested in purchasing. Information is deemed reliable but not guaranteed.
Ask me questions while you tour the home.