NOT LISTED FOR SALE

1328 Gibbon Rd Central Point, OR 97502

3 Beds
2 Baths
1,701 Sq Ft
4.39 Acre Lot

Sale Details

Date Sold: October 15, 2021

Last sale price $483,000 $284 Per Sq Ft

1 Day on Market

Highlights

  • RV Access or Parking
  • Mountain View
  • Mud Room
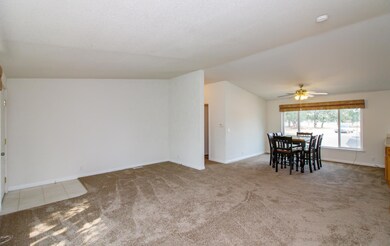
  • Open Floorplan
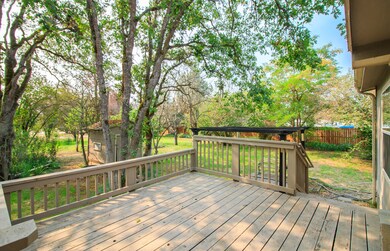
  • Deck
  • No HOA

About This Home

As of October 2021

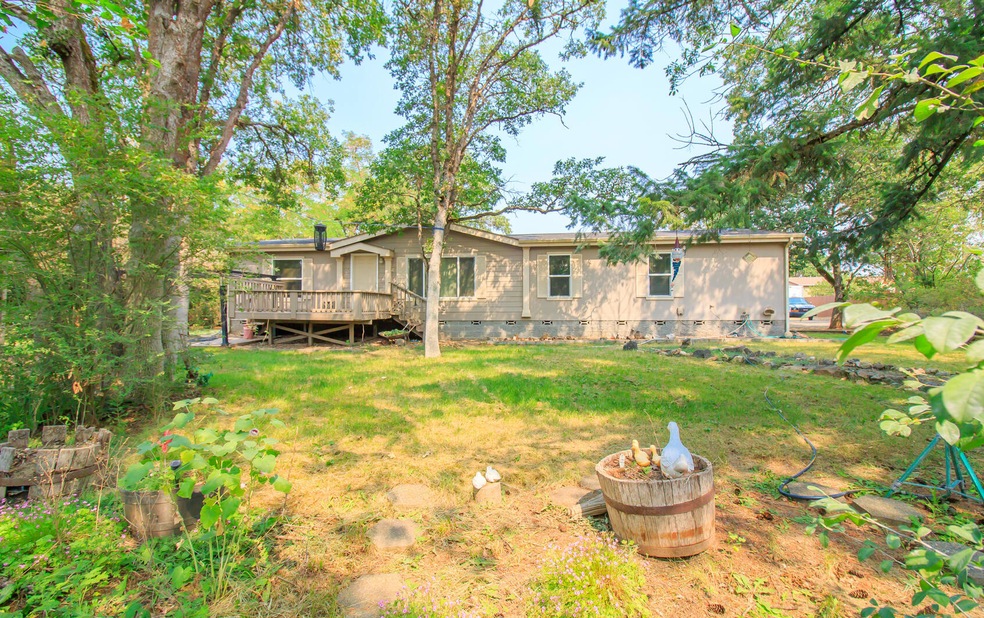
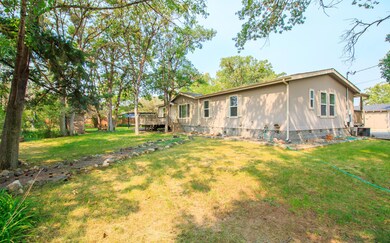
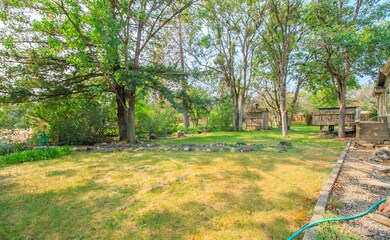
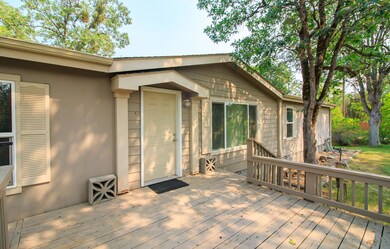
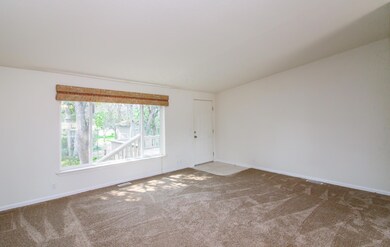
4 plus acres close to town. Home is a 2003 manufactured set back off of Gibbon Rd. Enjoy the front yard with various Pine, Cherry, Fig, Apple, and Plum trees. The home and property are well cared for and it has a split floor plan w/new carpet in living room & 2 bedrooms. The open kitchen, with newer fridge, is perfect for entertaining. There are lots of cabinets and a window above the sink to look out over the property. There are three bedrooms, 2 baths. The main bedroom has a large bath & office space or sitting area or you can make it an additional closet space. If you have animals, the property setting would be wonderful. There is room for a cow or two, or a horse, goats or whatever you love. Please check with the county. In addition, there are great out buildings for hobbies and/or garden tools. Country feel yet close to town. RV hookups & clean out. Roof has gutter covers. This will not last long. Come tour today.

Last Agent to Sell the Property

Joel Calhoun

RE/MAX Platinum License #201213221 Listed on: 09/01/2021

RE/MAX Platinum

Last Buyer's Agent

Cori Skeeters

Rogue Real Estate Group License #200906053

Create a Home Valuation Report for This Property
The Home Valuation Report is an in-depth analysis detailing your home's value as well as a comparison with similar homes in the area

Home Details

Home Type

  • Single Family

Est. Annual Taxes

  • $1,541

Year Built

  • Built in 2003

Lot Details

  • 4.39 Acre Lot
  • Property is zoned RR-5, RR-5

Property Views

  • Mountain
  • Territorial
  • Valley

Home Design

  • Block Foundation
  • Composition Roof
  • Modular or Manufactured Materials

Interior Spaces

  • 1,701 Sq Ft Home
  • 1-Story Property
  • Open Floorplan
  • Vinyl Clad Windows
  • Mud Room
  • Living Room
  • Dining Room

Kitchen

  • Breakfast Bar
  • Oven
  • Cooktop
  • Laminate Countertops

Flooring

  • Carpet
  • Vinyl

Bedrooms and Bathrooms

  • 3 Bedrooms
  • 2 Full Bathrooms

Laundry

  • Laundry Room
  • Dryer
  • Washer

Home Security

  • Carbon Monoxide Detectors
  • Fire and Smoke Detector

Parking

  • Workshop in Garage
  • RV Access or Parking

Accessible Home Design

  • Accessible Approach with Ramp

Outdoor Features

  • Deck
  • Separate Outdoor Workshop
  • Shed
  • Storage Shed

Utilities

  • Central Air
  • Heat Pump System
  • Well
  • Water Heater

Community Details

  • No Home Owners Association

Listing and Financial Details

  • Assessor Parcel Number 1-0186087

Home Details

Home Type

Single Family

Est. Annual Taxes

$1,541

Year Built

Built in 2003

Lot Details

4.39 Acres

Listing Details

  • Architectural Style: Other
  • Directions: Table Rock Road, turn on to Gibbon property is on the right just past Upton Rd
  • Garage Yn: No
  • Unit Levels: One
  • Lot Size Acres: 4.39
  • Prop. Type: Residential
  • New Construction: No
  • Property Sub Type: Single Family Residence
  • Road Surface Type: Paved
  • Subdivision Name: N/A
  • Year Built: 2003
  • Co List Office Phone: 541-770-3325
  • MLS Status: Closed
  • General Property Information Elementary School: Check with District
  • General Property Information Middle Or Junior School: Check with District
  • General Property Information High School: Check with District
  • General Property Information:Zoning2: RR-5
  • General Property Information Senior Community YN: No
  • General Property Information Audio Surveillance on Premises YN: No
  • Road Surface Type:Paved: Yes
  • View Territorial: Yes
  • Sewer:Public Sewer: Yes
  • General Property Information Accessory Dwelling Unit YN: No
  • General Property Information New Construction YN: No
  • Appliances Refrigerators: Yes
  • Appliances Dryer: Yes
  • Washers: Yes
  • Common Walls:No Common Walls: Yes
  • Construction Materials Manufactured House: Yes
  • Foundation Details Block2: Yes
  • Levels:One: Yes
  • Security Features:Carbon Monoxide Detector(s): Yes
  • Security Features:Smoke Detector(s): Yes
  • Rooms:Kitchen: Yes
  • Rooms:Laundry: Yes
  • Rooms:Living Room2: Yes
  • Other Structures:Shed(s): Yes
  • Other Structures:Workshop: Yes
  • Water Source:Well: Yes
  • Flooring:Vinyl: Yes
  • View:Mountain(s): Yes
  • Cooling:Central Air: Yes
  • Flooring:Carpet: Yes
  • Roof:Composition: Yes
  • View:Valley: Yes
  • Other Structures RVBoat Storage2: Yes
  • Other Structures:Storage: Yes
  • Special Features: None

Interior Features

  • Accessibility Features: Accessible Approach with Ramp
  • Appliances: Cooktop, Dryer, Oven, Range, Refrigerator, Washer, Water Heater
  • Has Basement: None
  • Full Bathrooms: 2
  • Total Bedrooms: 3
  • Flooring: Carpet, Vinyl
  • Interior Amenities: Breakfast Bar, Fiberglass Stall Shower, Laminate Counters, Open Floorplan
  • Window Features: Vinyl Frames
  • ResoLivingAreaSource: Assessor
  • Appliances Range: Yes
  • Interior Features:Laminate Counters: Yes
  • Interior Features:Open Floorplan: Yes
  • Appliances:Oven: Yes
  • Other Rooms:Dining Room: Yes
  • Other Rooms:Mud Room: Yes
  • Appliances:Cooktop: Yes
  • Interior Features:Breakfast Bar: Yes

Exterior Features

  • Common Walls: No Common Walls
  • Construction Type: Manufactured House
  • Exterior Features: Deck
  • Foundation Details: Block
  • Other Structures: RV/Boat Storage, Shed(s), Storage, Workshop
  • Roof: Composition
  • View: Mountain(s), Territorial, Valley
  • Window Features:Vinyl Frames: Yes
  • Exterior Features:Deck: Yes
  • Accessibility Features:Accessible Approach with Ramp: Yes

Garage/Parking

  • Parking Features: RV Access/Parking, Workshop in Garage
  • Attached Garage: No
  • General Property Information:Garage YN: No
  • Parking Features:RV AccessParking: Yes
  • Parking Features:Workshop in Garage: Yes

Utilities

  • Cooling: Central Air
  • Heating: Electric, Heat Pump
  • Security: Carbon Monoxide Detector(s), Smoke Detector(s)
  • Sewer: Public Sewer
  • Water Source: Well
  • Cooling Y N: Yes
  • HeatingYN: Yes
  • Water Heater: Yes
  • Heating:Electric2: Yes
  • Heating:Heat Pump2: Yes

Condo/Co-op/Association

  • Association: No
  • Senior Community: No

Association/Amenities

  • General Property Information:Association YN: No

Schools

  • Elementary School: Check with District
  • High School: Check with District
  • Middle Or Junior School: Check with District

Lot Info

  • Additional Parcels: No
  • Lot Size Sq Ft: 191228.4
  • Parcel #: 1-0186087
  • ResoLotSizeUnits: Acres
  • Zoning Description: RR-5
  • ResoLotSizeUnits: Acres

Tax Info

  • Tax Annual Amount: 1541.0
  • Tax Year: 2020

Ownership History

We collect this data history from publicly available records. To have your information removed, we recommend requesting removal directly through your county’s website.

Date Name Owned For Owner Type

Purchase Details

Listed on
Sep 1, 2021
Closed on
Oct 12, 2021
Sold by
Ramos Diane
Bought by
Seller's Agent
Joel Calhoun
RE/MAX Platinum
Buyer's Agent
Cori Skeeters
Rogue Real Estate Group
List Price
$490,000
Sold Price
$483,000
Premium/Discount to List
-$7,000
-1.43%

Home Financials for this Owner

Home Financials are based on the most recent Mortgage that was taken out on this home.
Original Mortgage
$386,400
Outstanding Balance
$345,406
Interest Rate
2.8%
Mortgage Type
New Conventional

Purchase Details

Listed on
Aug 31, 2018
Closed on
Sep 21, 2018
Sold by
Jameson Ronald R and Jameson Linda A
Bought by
Green Nelson P and Ramos Diane
Seller's Agent
Renee Spahn
John L. Scott Medford
Buyer's Agent
Jennifer Kastrava
Keller Williams Realty Southern Oregon
List Price
$325,000
Sold Price
$325,001
Premium/Discount to List
$1
0.0%

Home Financials for this Owner

Home Financials are based on the most recent Mortgage that was taken out on this home.
Avg. Annual Appreciation
13.82%

Purchase Details

Closed on
Aug 10, 2000
Sold by
Linda Jameson
Bought by
Jameson Ronald R and Jameson Linda A

Purchase Details

Closed on
May 11, 1998
Sold by
Brandon Melvin E
Bought by
Jameson Linda
Source: Public Records

Purchase History

We collect this data history from publicly available records. To have your information removed, we recommend requesting removal directly through your county’s website.

Date Buyer Sale Price Title Company
$483,000 Ticor Title
Green Nelson P $325,001 First American Title
Jameson Ronald R -- --
Jameson Linda -- --
Jameson Linda -- --
Source: Public Records

Mortgage History

We collect this data history from publicly available records. To have your information removed, we recommend requesting removal directly through your county’s website.

Date Status Borrower Loan Amount
Open $386,400
Source: Public Records

Property History

We collect this data history from publicly available records. To have your information removed, we recommend requesting removal directly through your county’s website.

Date Event Price List to Sale Price per Sq Ft Prior Sale
10/15/2021 10/15/21 Sold $483,000 -1.4% $284 / Sq Ft
09/02/2021 09/02/21 Pending -- -- --
09/01/2021 09/01/21 For Sale $490,000 +50.8% $288 / Sq Ft
09/24/2018 09/24/18 Sold $325,001 0.0% $191 / Sq Ft View Prior Sale
09/12/2018 09/12/18 Pending -- -- --
08/31/2018 08/31/18 For Sale $325,000 -- $191 / Sq Ft
Source: Oregon Datashare

Tax History

We collect this data history from publicly available records. To have your information removed, we recommend requesting removal directly through your county’s website.

Year Tax Paid Tax Assessment Tax Assessment Total Assessment is a certain percentage of the fair market value that is determined by local assessors to be the total taxable value of land and additions on the property. Land Improvement
2026 $2,177 $148,350
2025 $2,118 $144,030 $81,070 $62,960
2024 $2,118 $139,840 $92,110 $47,730
2023 $2,185 $135,770 $89,430 $46,340
2022 $1,634 $135,770 $89,430 $46,340
2021 $1,588 $131,820 $86,820 $45,000
2020 $1,541 $127,990 $84,280 $43,710
2019 $1,506 $120,660 $79,440 $41,220
2018 $1,459 $117,150 $77,130 $40,020
2017 $1,425 $117,150 $77,130 $40,020
2016 $1,383 $110,430 $72,700 $37,730
2015 $1,333 $110,430 $72,700 $37,730
2014 $1,301 $104,100 $68,540 $35,560
Source: Public Records

Agents Affiliated with this Home

  • Section Image
  • Section Image
  • Section Image
  • Section Image
See All Agents

Map

Source: Oregon Datashare

MLS Number: 220130834

Oregon Datashare
Your Personal Tour Guide

Ask me questions while you tour the home.