
Jessica Bailey
Ansley Real Estate | Christie's International Real Estate
(855) 721-0593
61 Total Sales
5 in Druid Hills
$799K - $1.7M Price Range
Estimated Value: $940,000 - $1,285,000
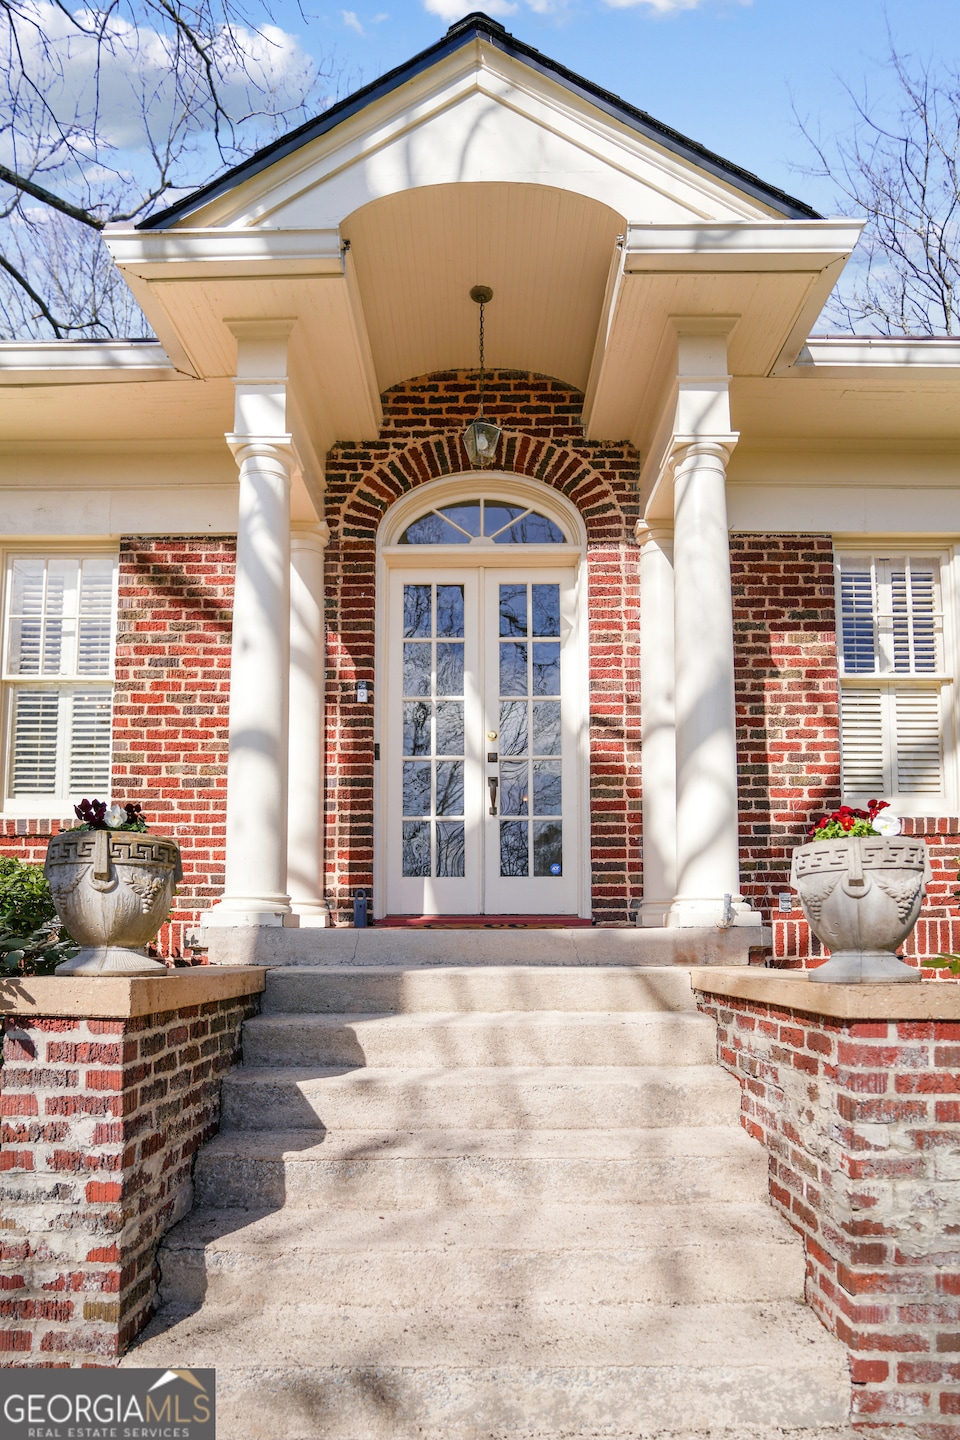
Property OPEN Saturday, February 1st, 2-4 PM. This classic brick home, nestled in the highly desirable Druid Hills neighborhood, exudes historic charm and character. Lovingly maintained by its owners for 26 years, the home features an inviting facade that reflects the area's rich architectural heritage. A wide front patio leads to a french door entrance, opening into a fireside living room and formal dining room- ideal for entertaining and family alike. Adjacent to the living room, a covered and screened-in porch offers a perfect space for everyday relaxation. Architectural details such as crown molding, high ceilings, original well-maintained doors and windows, and gleaming hardwood floors add to the home's timeless appeal.The kitchen, designed for both function and style, boasts a stunning copper vent hood, an oversized walk-in pantry, and a cozy breakfast nook with built-in cabinetry. It also provides easy access to a covered portico-perfect for unloading groceries. Also on the main level are two bedrooms, each with an ensuite bathroom, along with a spacious vaulted family room. Upstairs are two additional bedrooms and the primary suite, which features separate his-and-hers bathroom vanity areas and a walk-in closet. Additional highlights include a newer architectural shingle roof (2020), a stand-up dry basement, and a private, fenced-in backyard. Ideally located in the heart of Druid Hills, this home is just moments from award-winning schools, Emory Village, Druid Hills Golf Club, Emory University, Fernbank, and Candler Park. Experience the best of this vibrant community while enjoying the tranquility of a friendly, tree-lined neighborhood filled with charming local restaurants, boutique shops, and scenic walking paths. A truly one-of-a-kind home with a rich history in Atlanta!
We collect this data history from publicly available records. To have your information removed, we recommend requesting removal directly through your county’s website.
Jessica Bailey
Ansley Real Estate | Christie's International Real Estate
(855) 721-0593
61 Total Sales
5 in Druid Hills
$799K - $1.7M Price Range
Melissa Gerace Hemans
Compass
(770) 599-7687
32 Total Sales
12 in Druid Hills
$1.6M - $2M Price Range
Darka Krsmanovic
UC Premier Properties
(470) 868-4325
62 Total Sales
2 in Druid Hills
$685,000 Price Range
Pat Soltys
SRA Signature Realty, Inc.
(470) 354-0563
106 Total Sales
2 in Druid Hills
$750,000 Price Range
Bonneau Ansley
Ansley RE | Christie's Int'l RE
(888) 864-5115
344 Total Sales
4 in Druid Hills
$880K - $990K Price Range
Marc Castillo
Coldwell Banker Realty
(877) 764-9868
97 Total Sales
6 in Druid Hills
$515K - $1.4M Price Range
We collect this data history from publicly available records. To have your information removed, we recommend requesting removal directly through your county’s website.
| Date | Buyer | Sale Price | Title Company |
|---|---|---|---|
| $1,100,000 | -- | ||
| Robisch Gregory C | $389,000 | -- |
We collect this data history from publicly available records. To have your information removed, we recommend requesting removal directly through your county’s website.
| Date | Status | Borrower | Loan Amount |
|---|---|---|---|
| Open | $600,000 |
We collect this data history from publicly available records. To have your information removed, we recommend requesting removal directly through your county’s website.
| Date | Event | Price | List to Sale | Price per Sq Ft |
|---|---|---|---|---|
| 03/06/2025 03/06/25 | Sold | $1,100,000 | +12.2% | $295 / Sq Ft |
| 02/02/2025 02/02/25 | Pending | -- | -- | -- |
| 01/30/2025 01/30/25 | For Sale | $980,000 | -- | $263 / Sq Ft |
We collect this data history from publicly available records. To have your information removed, we recommend requesting removal directly through your county’s website.
| Year | Tax Paid | Tax Assessment Tax Assessment Total Assessment is a certain percentage of the fair market value that is determined by local assessors to be the total taxable value of land and additions on the property. | Land | Improvement |
|---|---|---|---|---|
| 2025 | $8,747 | $303,200 | $121,000 | $182,200 |
| 2024 | $9,813 | $335,800 | $121,000 | $214,800 |
| 2023 | $9,813 | $285,400 | $108,120 | $177,280 |
| 2022 | $7,759 | $244,480 | $105,000 | $139,480 |
| 2021 | $7,293 | $224,280 | $105,000 | $119,280 |
| 2020 | $7,573 | $236,120 | $105,000 | $131,120 |
| 2019 | $6,713 | $202,320 | $52,080 | $150,240 |
| 2018 | $7,480 | $223,640 | $52,080 | $171,560 |
| 2017 | $7,167 | $210,480 | $52,080 | $158,400 |
| 2016 | $7,529 | $233,480 | $52,080 | $181,400 |
| 2014 | $7,459 | $232,600 | $52,080 | $180,520 |
Seller's Agent in 2025
Audrey Gibson
Compass
(678) 592-6004
142 Total Sales
Seller Co-Listing Agent in 2025
Pamela Breen
Compass
(678) 641-4949
109 Total Sales
Buyer's Agent in 2025
David Pruett
Ansley RE|Christie's Int'l RE
(770) 595-0318
111 Total Sales
Source: Georgia MLS
MLS Number: 10449661
APN: 18-054-12-016
Disclaimer: Certain information contained herein is derived from information provided by parties other than Homes.com. All information provided is deemed reliable, but is not guaranteed to be accurate and should be independently verified.
The data relating to real estate for sale on this web site comes in part from the Broker Reciprocity Program of Georgia MLS. Real estate listings held by brokerage firms other than Redfin are marked with the Broker Reciprocity logo and detailed information about them includes the name of the listing brokers. Information deemed reliable but not guaranteed. Copyright 2026 Georgia MLS. All rights reserved.
Ask me questions while you tour the home.