
Joel Roberts
Keller Williams Rlty, First Atlanta
(470) 447-0278
159 Total Sales
4 in Mableton
$597K - $599K Price Range
Estimated Value: $234,000 - $301,968
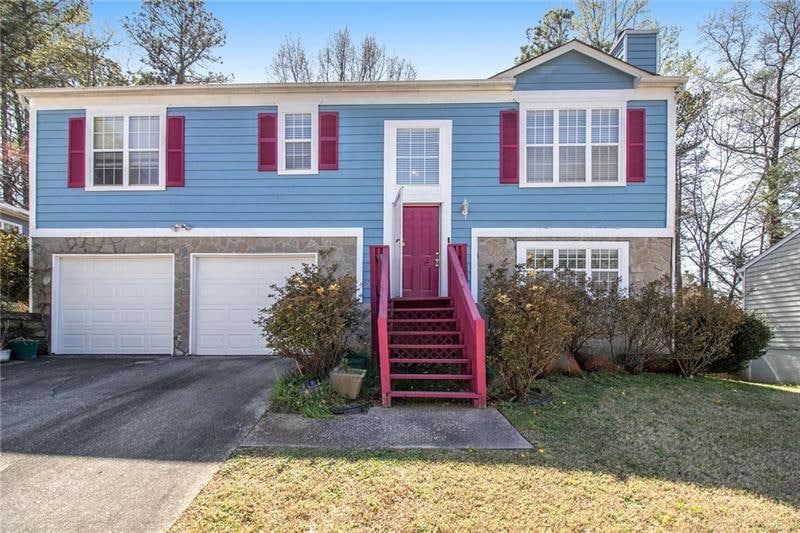
Your dream home is waiting just for you in Austell! Enjoy preparing meals in this impressive kitchen equipped with ample cabinets, tile backsplash and generous counter space. Entertaining is a breeze with this great floor plan complete with a cozy fireplace. The primary bedroom features a spacious closet and a private bathroom. Head to the backyard for the perfect private area to enjoy the outdoors. Don't miss this incredible opportunity. This home has been virtually staged to illustrate its potential.
Last Agent to Sell the Property
Harry Norman Realtors License #272248 Listed on: 03/29/2022
Last Buyer's Agent
Steven Singletary
NOT A VALID MEMBER License #407147
We collect this data history from publicly available records. To have your information removed, we recommend requesting removal directly through your county’s website.
Joel Roberts
Keller Williams Rlty, First Atlanta
(470) 447-0278
159 Total Sales
4 in Mableton
$597K - $599K Price Range
Aormese Jenkins
JMAXX Properties LLC
(877) 763-3860
48 Total Sales
2 in Mableton
$225,000 Price Range
Bonneau Ansley
Ansley RE | Christie's Int'l RE
(888) 864-5115
344 Total Sales
2 in Mableton
$655,000 Price Range
Cathy LaMon
Keller Williams Buckhead
(470) 944-1816
146 Total Sales
4 in Mableton
$193K - $350K Price Range
Nicole France
RE/MAX Center
(855) 759-1302
149 Total Sales
8 in Mableton
$55K - $339K Price Range
Susan Annis
Southern Classic Realtors
(888) 606-4835
97 Total Sales
2 in Mableton
$700,000 Price Range
We collect this data history from publicly available records. To have your information removed, we recommend requesting removal directly through your county’s website.
| Date | Buyer | Sale Price | Title Company |
|---|---|---|---|
| $253,000 | -- |
We collect this data history from publicly available records. To have your information removed, we recommend requesting removal directly through your county’s website.
| Date | Status | Borrower | Loan Amount |
|---|---|---|---|
| Open | $248,417 |
We collect this data history from publicly available records. To have your information removed, we recommend requesting removal directly through your county’s website.
| Date | Event | Price | List to Sale | Price per Sq Ft |
|---|---|---|---|---|
| 09/09/2022 09/09/22 | Sold | $253,000 | -9.2% | $243 / Sq Ft |
| 08/09/2022 08/09/22 | Pending | -- | -- | -- |
| 07/21/2022 07/21/22 | Price Changed | $278,600 | -1.8% | $268 / Sq Ft |
| 07/07/2022 07/07/22 | Price Changed | $283,600 | -3.4% | $273 / Sq Ft |
| 06/23/2022 06/23/22 | Price Changed | $293,600 | -1.7% | $282 / Sq Ft |
| 06/10/2022 06/10/22 | Price Changed | $298,600 | -4.3% | $287 / Sq Ft |
| 05/26/2022 05/26/22 | Price Changed | $312,000 | -0.3% | $300 / Sq Ft |
| 05/12/2022 05/12/22 | Price Changed | $313,000 | -1.3% | $301 / Sq Ft |
| 04/28/2022 04/28/22 | Price Changed | $317,000 | -3.9% | $305 / Sq Ft |
| 04/18/2022 04/18/22 | For Sale | $330,000 | 0.0% | $317 / Sq Ft |
| 03/31/2022 03/31/22 | Pending | -- | -- | -- |
| 03/29/2022 03/29/22 | For Sale | $330,000 | -- | $317 / Sq Ft |
We collect this data history from publicly available records. To have your information removed, we recommend requesting removal directly through your county’s website.
| Year | Tax Paid | Tax Assessment Tax Assessment Total Assessment is a certain percentage of the fair market value that is determined by local assessors to be the total taxable value of land and additions on the property. | Land | Improvement |
|---|---|---|---|---|
| 2025 | $2,998 | $114,660 | $26,000 | $88,660 |
| 2024 | $2,788 | $104,868 | $24,000 | $80,868 |
| 2023 | $2,166 | $101,200 | $14,760 | $86,440 |
| 2022 | $597 | $92,820 | $16,000 | $76,820 |
| 2021 | $1,431 | $59,416 | $10,000 | $49,416 |
| 2020 | $1,431 | $59,416 | $10,000 | $49,416 |
| 2019 | $1,431 | $59,416 | $10,000 | $49,416 |
| 2018 | $1,226 | $50,040 | $6,000 | $44,040 |
| 2017 | $643 | $31,296 | $5,200 | $26,096 |
| 2016 | $644 | $31,296 | $5,200 | $26,096 |
| 2015 | $557 | $27,728 | $5,200 | $22,528 |
| 2014 | $561 | $27,728 | $0 | $0 |
KS
Seller's Agent in 2022
Kadie Stidham
Harry Norman Realties
NP
Seller Co-Listing Agent in 2022
Nakeysia Price
Vylla Home
SS
Buyer's Agent in 2022
Steven Singletary
NOT A VALID MEMBER
Source: First Multiple Listing Service (FMLS)
MLS Number: 7023451
APN: 18-0486-0-069-0
Listings identified with the FMLS IDX logo come from FMLS and are held by brokerage firms other than the owner of this website. The listing brokerage is identified in any listing details. Information is deemed reliable but is not guaranteed. If you believe any FMLS listing contains material that infringes your copyrighted work please visit www.fmls.com/dmca to review our DMCA policy and learn how to submit a takedown request. © 2026 First Multiple Listing Service, Inc.
Disclaimer: Certain information contained herein is derived from information provided by parties other than Homes.com. All information provided is deemed reliable, but is not guaranteed to be accurate and should be independently verified.
Ask me questions while you tour the home.