
Kenneth Brownlee
KELLER WILLIAMS SUBURBAN TAMPA
(813) 565-3182
186 Total Sales
14 in Brandon
$85K - $493K Price Range

Estimated Value: $452,963
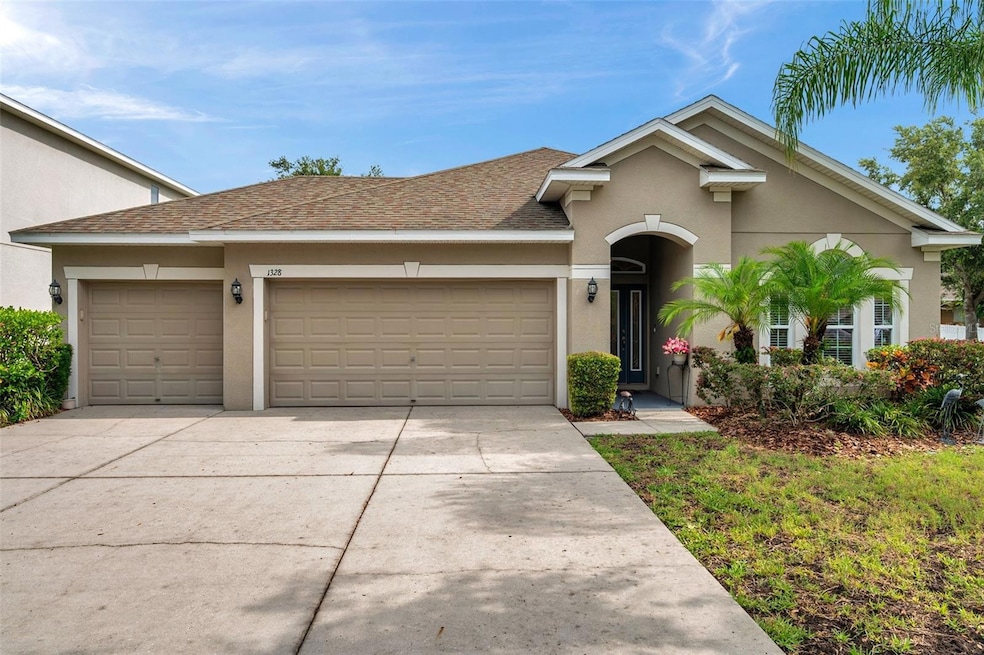
Welcome home to this beautifully maintained 3-bedroom, 2-bathroom gem located in the quiet and desirable community of Dover. Set on a spacious lot, this single-story home combines modern convenience with a welcoming atmosphere—perfect for families, professionals, or anyone seeking a peaceful Florida lifestyle.
Step inside to an open-concept layout filled with natural light, highlighting the spacious living area, high ceilings, and stylish finishes. The well-appointed kitchen features granite countertops, stainless steel appliances, a breakfast bar, and plenty of cabinetry—ideal for both everyday living and entertaining.
The split-bedroom floor plan offers privacy, with a large primary suite that includes a walk-in closet and an ensuite bath with dual sinks, a soaking tub, and a separate shower. Two additional bedrooms provide flexibility for guests, a home office, or a growing family. The home's bedrooms have LUXURY VINYL and with the NEWER AC you have nothing to worry in the warm summer months.
Enjoy Florida’s sunshine in your oversized backyard—perfect for grilling, gardening, or relaxing with a cup of coffee. Don't forget about the meticulously maintained SALT WATER pool ( built in 2016) to enjoy the extra water fun in your backyard. With low HOA fees and a serene neighborhood feel, this home is a rare find in a rapidly growing area.
Last Agent to Sell the Property
FUTURE HOME REALTY INC Brokerage Phone: 813-855-4982 License #3432726 Listed on: 06/05/2025
We collect this data history from publicly available records. To have your information removed, we recommend requesting removal directly through your county’s website.
Kenneth Brownlee
KELLER WILLIAMS SUBURBAN TAMPA
(813) 565-3182
186 Total Sales
14 in Brandon
$85K - $493K Price Range
Jennifer Boyette
COASTAL PROPERTIES GROUP INTERNATIONAL
(352) 458-4085
72 Total Sales
2 in Brandon
$325K - $365K Price Range
Maria Urbano
US INTERAMERICAN REALTY LLC
(844) 771-7299
48 Total Sales
2 in Brandon
$319K - $375K Price Range
Michelle Espy
EXP REALTY LLC
(813) 733-6270
54 Total Sales
1 in Brandon
$225,000 Price
Gail Beskid
BRG REAL ESTATE INC
(813) 285-7280
122 Total Sales
4 in Brandon
$277K - $320K Price Range
Tina Danastasio Frizzell
EXP REALTY LLC
(813) 536-6865
8 Total Sales
1 in Brandon
$357,500 Price
We collect this data history from publicly available records. To have your information removed, we recommend requesting removal directly through your county’s website.
| Date | Buyer | Sale Price | Title Company |
|---|---|---|---|
| $445,000 | Digital Title | ||
| -- | None Listed On Document | ||
| $202,400 | Attorney |
We collect this data history from publicly available records. To have your information removed, we recommend requesting removal directly through your county’s website.
| Date | Status | Borrower | Loan Amount |
|---|---|---|---|
| Open | $445,000 | ||
| Previous Owner | $100,000 |
We collect this data history from publicly available records. To have your information removed, we recommend requesting removal directly through your county’s website.
| Date | Event | Price | List to Sale | Price per Sq Ft |
|---|---|---|---|---|
| 08/20/2025 08/20/25 | Sold | $445,000 | 0.0% | $232 / Sq Ft |
| 07/20/2025 07/20/25 | Pending | -- | -- | -- |
| 06/05/2025 06/05/25 | For Sale | $445,000 | -- | $232 / Sq Ft |
We collect this data history from publicly available records. To have your information removed, we recommend requesting removal directly through your county’s website.
| Year | Tax Paid | Tax Assessment Tax Assessment Total Assessment is a certain percentage of the fair market value that is determined by local assessors to be the total taxable value of land and additions on the property. | Land | Improvement |
|---|---|---|---|---|
| 2025 | $4,278 | $233,770 | ||
| 2024 | $4,278 | $227,182 | ||
| 2023 | $4,090 | $220,565 | $0 | $0 |
| 2022 | $3,903 | $214,141 | $0 | $0 |
| 2021 | $3,826 | $207,904 | $0 | $0 |
| 2020 | $3,739 | $205,034 | $0 | $0 |
| 2019 | $3,632 | $200,424 | $0 | $0 |
| 2018 | $3,579 | $196,687 | $0 | $0 |
| 2017 | $3,533 | $221,508 | $0 | $0 |
| 2016 | $3,039 | $162,764 | $0 | $0 |
| 2015 | $3,067 | $161,633 | $0 | $0 |
| 2014 | $3,042 | $160,350 | $0 | $0 |
| 2013 | -- | $169,539 | $0 | $0 |
Seller's Agent in 2025
Nataliya Fillers
FUTURE HOME REALTY INC
(813) 755-0182
325 Total Sales
Buyer's Agent in 2025
Eka Aguilar, PA
PEOPLE'S TRUST REALTY
(352) 573-8944
83 Total Sales
Source: Stellar MLS
MLS Number: TB8392800
APN: U-12-29-20-9B7-B00000-00025.0
Disclaimer: Certain information contained herein is derived from information provided by parties other than Homes.com. All information provided is deemed reliable, but is not guaranteed to be accurate and should be independently verified.
All data is obtained from various sources and may not have been verified by broker or MLS GRID. Supplied Open House Information is subject to change without notice. All information should be independently reviewed and verified for accuracy. Properties may or may not be listed by the office/agent presenting the information. Some IDX listings have been excluded from this website. IDX information is provided exclusively for personal, non-commercial use, and may not be used for any purpose other than to identify prospective properties consumers may be interested in purchasing. Information is deemed reliable but not guaranteed.
Listings courtesy of Stellar MLS as distributed by MLS GRID.
Based on information submitted to the MLS GRID
Listing Information presented by local MLS brokerage: Ten-X - (888)-952-6393
Ask me questions while you tour the home.