
Mindy Word
F.C. TUCKER EMGE
(812) 706-2573
88 Total Sales
1 in Princeton
$192,000 Price

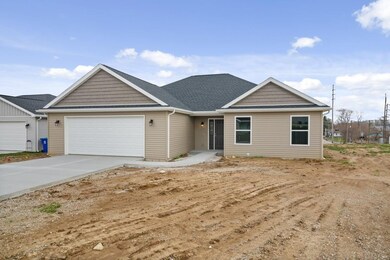
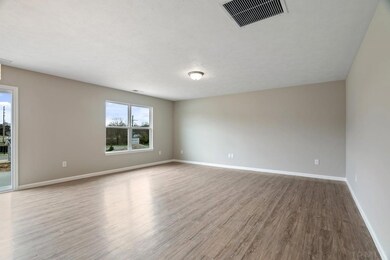
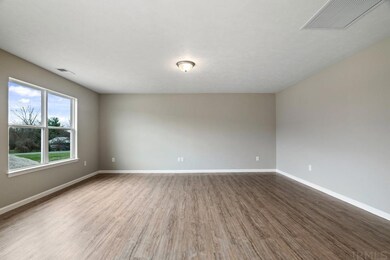
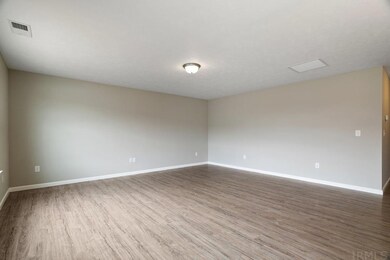
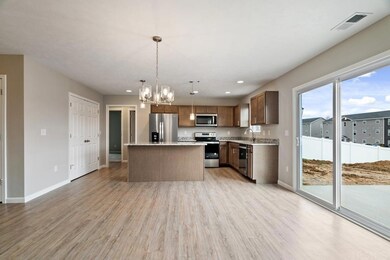
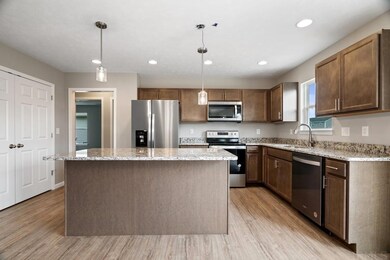
New construction in the Baldwin Estates subdivision. The popular "Magnolia" plan. It features a large, open- concept kitchen, dining, and living area with a split- bedroom design. Coming off the garage entry is a large laundry room with space to add storage lockers or extra shelving. To the right of the main foyer you will find the master suite with a large walk-in closet. The remaining 2 bedrooms are to the left of the house, tucked behind the 2- car garage. A rear patio off the dining area makes outdoor entertaining a breeze! Interior finishes include a satin nickel lighting package, burlap birch cabinets, beautiful granite kitchen countertops, quartz vanity tops in the bathrooms, carpet in all bedrooms, modern wood-look Luxury Vinyl plank flooring in the main living areas, and neutral paint throughout. The parcel number and amount of taxes will change once the lot has been assessed and taxed.
Last Buyer's Agent
Tony Bowes
@properties
Mindy Word
F.C. TUCKER EMGE
(812) 706-2573
88 Total Sales
1 in Princeton
$192,000 Price
Brian Ellis
F.C. TUCKER EMGE
(812) 635-5847
53 Total Sales
4 in Princeton
$38K - $249K Price Range
Jessica Mason
Jessica Mason Real Estate
(812) 441-4208
118 Total Sales
2 in Princeton
$149K - $395K Price Range
Nikki Davis
F.C. TUCKER EMGE
(812) 625-3944
181 Total Sales
2 in Princeton
$144K - $250K Price Range
Michael Finney
Berkshire Hathaway HomeServices Indiana Realty
(930) 666-2443
39 Total Sales
3 in Princeton
$125K - $225K Price Range
Lori Seibert
Key Associates Signature Realty
(930) 444-8260
42 Total Sales
1 in Princeton
$25,000 Price
We collect this data history from publicly available records. To have your information removed, we recommend requesting removal directly through your county’s website.
| Date | Event | Price | List to Sale | Price per Sq Ft |
|---|---|---|---|---|
| 08/31/2023 08/31/23 | Sold | $242,000 | -3.2% | $151 / Sq Ft |
| 08/16/2023 08/16/23 | Pending | -- | -- | -- |
| 08/10/2023 08/10/23 | Price Changed | $249,950 | -2.0% | $156 / Sq Ft |
| 03/01/2023 03/01/23 | Price Changed | $254,950 | -5.6% | $159 / Sq Ft |
| 02/08/2023 02/08/23 | For Sale | $269,950 | -- | $169 / Sq Ft |
Seller's Agent in 2023
Tim Mason
RE/MAX
(812) 664-0845
359 Total Sales
T
Buyer's Agent in 2023
Tony Bowes
@properties
Source: Indiana Regional MLS
MLS Number: 202303607
Disclaimer: Certain information contained herein is derived from information provided by parties other than Homes.com. All information provided is deemed reliable, but is not guaranteed to be accurate and should be independently verified.
Based on information submitted to the MLS GRID. All data is obtained from various sources and may not have been verified by broker or MLS GRID. Supplied Open House Information is subject to change without notice. All information should be independently reviewed and verified for accuracy. Properties may or may not be listed by the office/agent presenting the information. Some IDX listings have been excluded from this website. IDX information is provided exclusively for personal, non-commercial use, and may not be used for any purpose other than to identify prospective properties consumers may be interested in purchasing. Information is deemed reliable but not guaranteed.
Based on information submitted to the MLS GRID
Ask me questions while you tour the home.