ZC
Seller's Agent in 2025
Zen Clark
United Real Estate Executives
(443) 939-1752
3 Total Sales


Estimated Value: $164,220
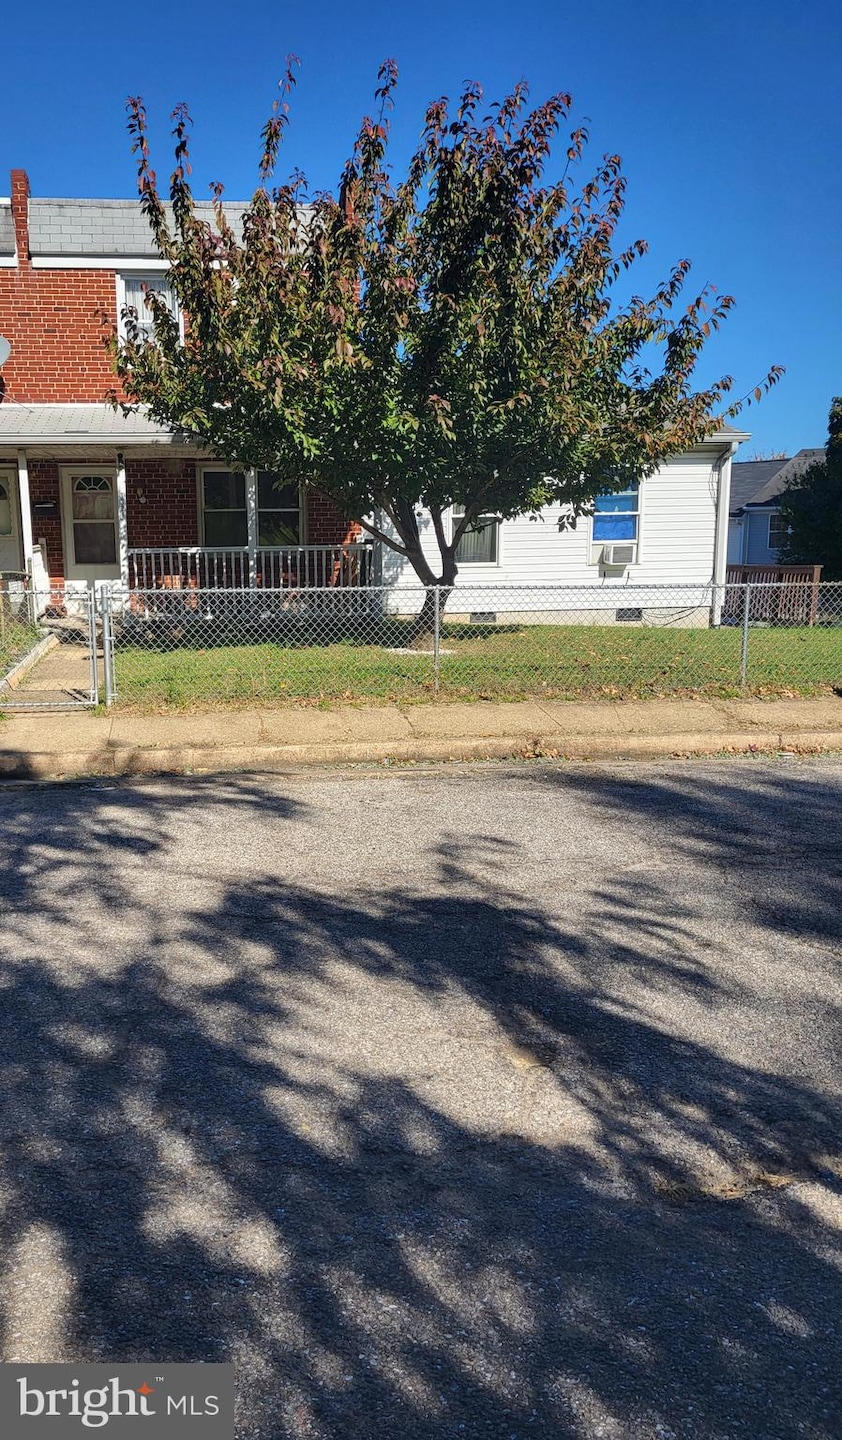
Back on the market! Many updates and repairs have been made to this 5- bedroom 2 bath end unit row home, with 2 units. The original floor plan boasts 3 bedrooms and 1 full bath on the upper level. Combination living/ dining room area on the main level. The updates include, Fresh paint, wall /ceiling repairs, New Kitchen cabinets with back splash, and new flooring in the kitchen and bathroom. You will be amazed at the before and after pictures! There are original hardwood floors throughout. Laundry is in the basement with access to your back yard! A deck with outside access on the side of the home, leads up to the second unit. This space has 2 bedrooms and 1 bathroom, with kitchen/dining combination. Perfect for extended family, guests or rental potential! There is a partial water view of the harbor! Large fenced in yard with front porch and plenty of on street parking. This home is waiting for some TLC and is being sold AS IS. It's priced to sell! Your lovely new home is waiting!
Last Agent to Sell the Property
(833) 999-8733 admin@ureexecs.com United Real Estate Executives License #5013308 Listed on: 10/21/2024

Last Buyer's Agent
(410) 515-2000 christy.adkins@cbmove.com Coldwell Banker Realty License #RSR005877
We collect this data history from publicly available records. To have your information removed, we recommend requesting removal directly through your county’s website.
We collect this data history from publicly available records. To have your information removed, we recommend requesting removal directly through your county’s website.
| Date | Buyer | Sale Price | Title Company |
|---|---|---|---|
| $165,000 | Title Resource Guaranty Compan | ||
| Mullins Katherine V | -- | -- | |
| Mullins Thomas C | $56,099 | -- |
We collect this data history from publicly available records. To have your information removed, we recommend requesting removal directly through your county’s website.
| Date | Status | Borrower | Loan Amount |
|---|---|---|---|
| Open | $167,887 |
We collect this data history from publicly available records. To have your information removed, we recommend requesting removal directly through your county’s website.
| Date | Event | Price | List to Sale | Price per Sq Ft |
|---|---|---|---|---|
| 06/24/2025 06/24/25 | Sold | $165,000 | 0.0% | $166 / Sq Ft |
| 05/20/2025 05/20/25 | Pending | -- | -- | -- |
| 05/01/2025 05/01/25 | Price Changed | $165,000 | -2.4% | $166 / Sq Ft |
| 03/22/2025 03/22/25 | Price Changed | $169,000 | -5.0% | $170 / Sq Ft |
| 03/03/2025 03/03/25 | Price Changed | $177,900 | 0.0% | $179 / Sq Ft |
| 03/03/2025 03/03/25 | For Sale | $177,900 | -1.1% | $179 / Sq Ft |
| 01/22/2025 01/22/25 | Off Market | $179,900 | -- | -- |
| 12/17/2024 12/17/24 | Price Changed | $179,900 | -4.8% | $181 / Sq Ft |
| 11/18/2024 11/18/24 | Price Changed | $189,000 | -3.5% | $191 / Sq Ft |
| 10/21/2024 10/21/24 | For Sale | $195,900 | -- | $197 / Sq Ft |
We collect this data history from publicly available records. To have your information removed, we recommend requesting removal directly through your county’s website.
| Year | Tax Paid | Tax Assessment Tax Assessment Total Assessment is a certain percentage of the fair market value that is determined by local assessors to be the total taxable value of land and additions on the property. | Land | Improvement |
|---|---|---|---|---|
| 2025 | $2,060 | $115,067 | ||
| 2024 | $2,060 | $106,233 | ||
| 2023 | $0 | $97,400 | $15,000 | $82,400 |
| 2022 | $2,060 | $87,267 | $0 | $0 |
| 2021 | $1,820 | $77,133 | $0 | $0 |
| 2020 | $0 | $67,000 | $15,000 | $52,000 |
| 2019 | $0 | $67,000 | $15,000 | $52,000 |
| 2018 | $0 | $67,000 | $15,000 | $52,000 |
| 2017 | $2,563 | $108,600 | $0 | $0 |
| 2016 | -- | $108,600 | $0 | $0 |
| 2015 | -- | $108,600 | $0 | $0 |
| 2014 | -- | $112,500 | $0 | $0 |
ZC
Seller's Agent in 2025
Zen Clark
United Real Estate Executives
(443) 939-1752
3 Total Sales
Buyer's Agent in 2025
David Yannella
Coldwell Banker (NRT-Southeast-MidAtlantic)
(410) 458-3809
85 Total Sales
Source: Bright MLS
MLS Number: MDBA2143638
APN: 7257-146
Disclaimer: Certain information contained herein is derived from information provided by parties other than Homes.com. All information provided is deemed reliable, but is not guaranteed to be accurate and should be independently verified.
The data relating to real estate for sale on this website appears in part through the BRIGHT Internet Data Exchange program, a voluntary cooperative exchange of property listing data between licensed real estate brokerage firms, and is provided by BRIGHT through a licensing agreement.
Listing information is from various brokers who participate in the Bright MLS IDX program and not all listings may be visible on the site.
The property information being provided on or through the website is for the personal, non-commercial use of consumers and such information may not be used for any purpose other than to identify prospective properties consumers may be interested in purchasing.
Some properties which appear for sale on the website may no longer be available because they are for instance, under contract, sold or are no longer being offered for sale.
Property information displayed is deemed reliable but is not guaranteed.
Copyright 2026 Bright MLS, Inc.
Ask me questions while you tour the home.