RENTED FEB 15, 2026

13286 W Eagle Feather Rd Peoria, AZ 85383

Vistancia Neighborhood

Estimated Value: $538,000 - $564,000

4 Beds
3 Baths
1,940 Sq Ft
$286/Sq Ft Est. Value

Highlights

  • New Construction
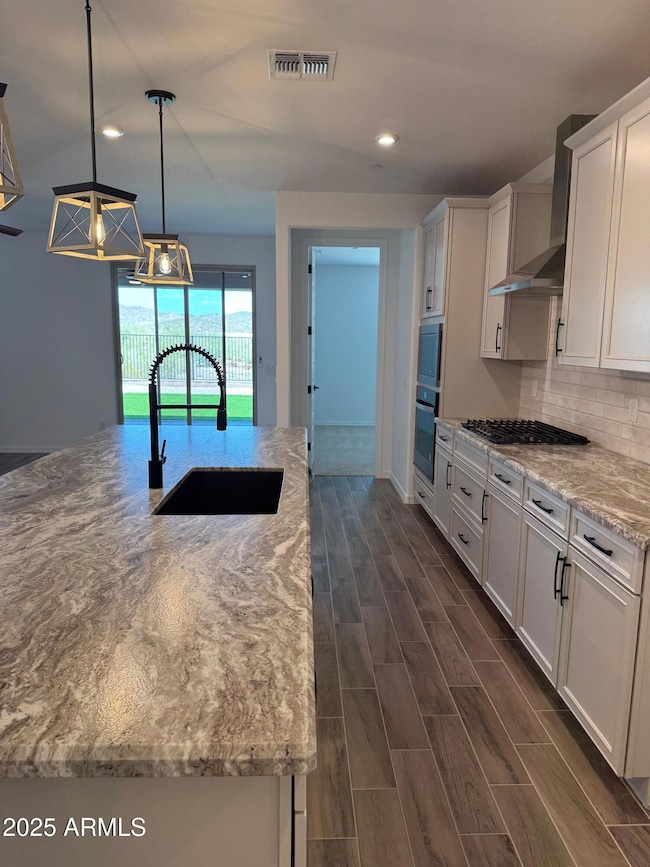
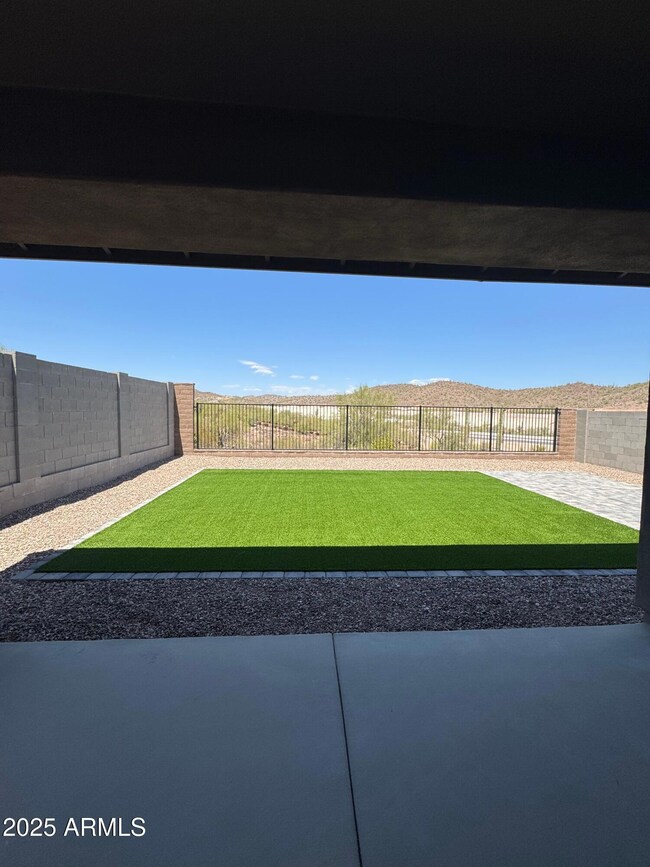
  • Desert View
  • Fenced Community Pool
  • Lake Pleasant Elementary School Rated A-
  • Quartz Countertops
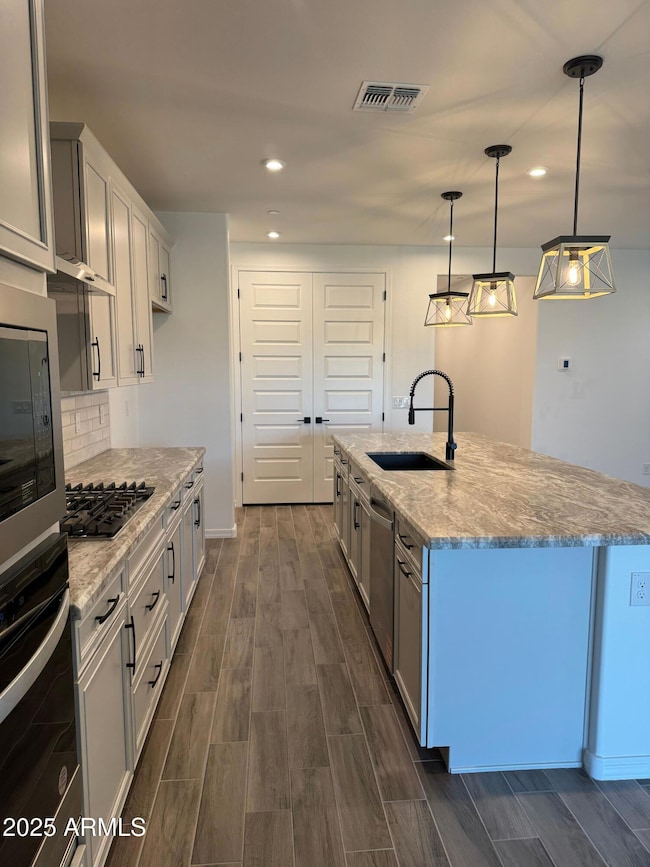
  • Eat-In Kitchen

About This Home

As of February 2026

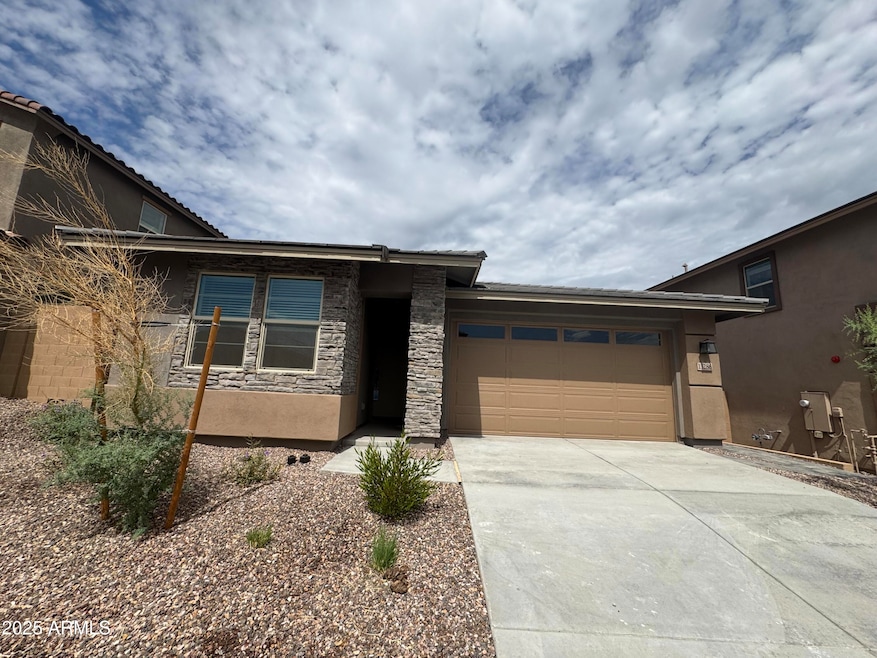
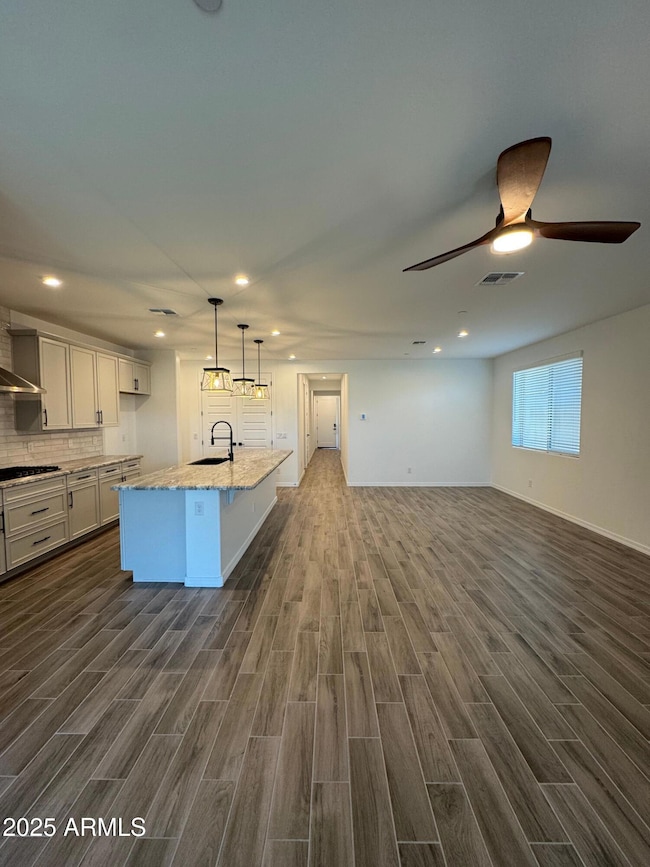
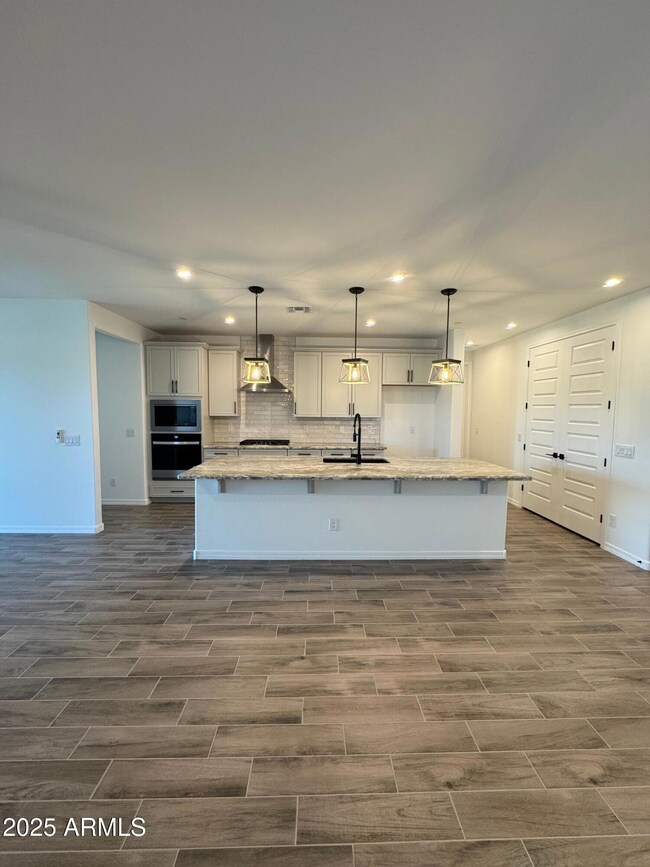
Be the first to live in this stunning, brand-new single-story home in the heart of North Peoria! Featuring 4 spacious bedrooms, 3 bathrooms, and a thoughtfully designed open-concept floor plan, this home offers the perfect balance of comfort, functionality, and modern style.

Last Agent to Rent the Property

Gary Huntington

AH Properties License #SA533710000 Listed on: 11/16/2025

Co-Listed By

Kristiann Huntington

AH Properties License #BR569731000

Last Renter's Agent

Gary Huntington

AH Properties License #SA533710000 Listed on: 11/16/2025

Home Details

Home Type

  • Single Family

Year Built

  • Built in 2025 | New Construction

Lot Details

  • 5,623 Sq Ft Lot
  • Desert faces the front of the property
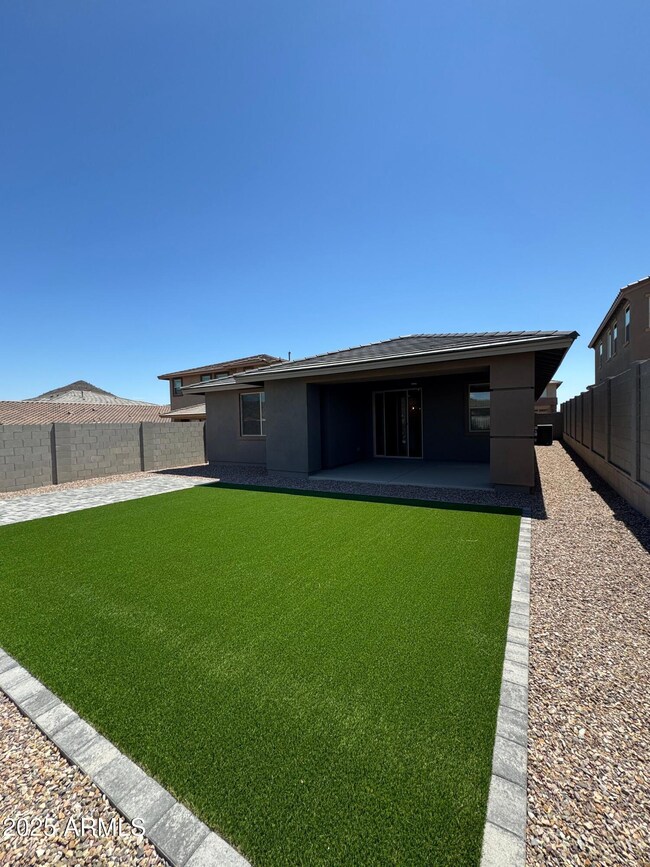
  • Back Yard Fenced
  • Artificial Turf

Parking

  • 2 Car Garage
  • 2 Carport Spaces
  • Driveway

Home Design

  • Wood Frame Construction
  • Tile Roof
  • Stucco

Interior Spaces

  • 1,940 Sq Ft Home
  • 1-Story Property
  • Ceiling Fan
  • Double Pane Windows
  • Blinds
  • Desert Views

Kitchen

  • Eat-In Kitchen
  • Oven
  • Gas Cooktop
  • Microwave
  • Dishwasher
  • Kitchen Island
  • Quartz Countertops
  • Disposal

Flooring

  • Carpet
  • Tile

Bedrooms and Bathrooms

  • 4 Bedrooms
  • 3 Full Bathrooms
  • Separate Shower in Primary Bathroom
  • Bathtub With Separate Shower Stall
  • Primary Bathroom includes a Walk-In Shower

Laundry

  • Laundry in unit
  • Dryer
  • Washer

Accessible Home Design

  • No Interior Steps

Eco-Friendly Details

  • North or South Exposure
  • Smoke Free Home

Schools

  • Vistancia Elementary School
  • Peoria High School

Utilities

  • Central Air
  • Heating System Uses Natural Gas

Listing and Financial Details

  • Property Available on 11/16/25
  • Rent includes repairs
  • 12-Month Minimum Lease Term
  • Tax Lot 19
  • Assessor Parcel Number 510-15-112

Community Details

Overview

  • Property has a Home Owners Association
  • Northpointe Association, Phone Number (623) 455-4580
  • Built by BEAZER
  • Village H At Vistancia Parcel H 24 Subdivision

Recreation

  • Community Playground
  • Fenced Community Pool
  • Community Spa
  • Bike Trail

Home Details

Home Type

Single Family

Year Built

Built in 2025 | New Construction

Lot Details

5,623 Sq Ft Lot

Parking

2

Rental Info

  • HOA Paid By: Landlord
  • Rent Includes: Repairs, None
  • Available Date: 2025-11-16

Listing Details

  • Cross Street: VISTANCIA/303
  • Property Type: Residential Lease
  • Separate Den Office Sep Den Office: N
  • Year Built: 2025
  • Non Assistive Animals: Call
  • Lease Term Minimum Lease Term Months: 12
  • Property Sub Type: Single Family Residence
  • Horses: No
  • Lot Size Acres: 0.13
  • Co List Office Mls Id: aprt03
  • Co List Office Phone: 602-863-1500
  • Subdivision Name: VILLAGE H AT VISTANCIA PARCEL H-24
  • New Construction: Yes
  • Property Attached Yn: No
  • Const - Finish:Const - Finish: Painted, Stucco
  • Cooling:Cooling: Central Air, Ceiling Fan(s)
  • Lease Information:Lease Information: Management - Broker, No Smoking Allowed, Lister Writes Lease
  • Special Features: NewHome

Interior Features

  • Flooring: Carpet, Tile
  • Basement YN: No
  • Furnished: Unfurnished
  • Spa Features: None
  • Appliances: Disposal, Dishwasher, Refrigerator, Gas Cooktop, Microwave, Oven, Dryer, Washer
  • Full Bathrooms: 3
  • Total Bedrooms: 4
  • Interior Amenities: Full Bth Master Bdrm, Separate Shwr & Tub, Eat-in Kitchen, Kitchen Island, Quartz Countertops, No Interior Steps
  • Living Area: 1940.0
  • Stories: 1
  • Window Features: Blinds, Dual Pane
  • Dining Area:Dining Area: Eat-in Kitchen
  • Interior Features:Interior Features: No Interior Steps
  • Kitchen Features:Kitchen Features: Disposal, Dishwasher, Refrigerator, Kitchen Island, Gas Cooktop, Microwave, Quartz Countertops, Oven
  • Master Bathroom:Master Bathroom: Full Bth Master Bdrm, Separate Shwr & Tub, Walk-in Shower
  • Window Features:Window Features: Dual Pane
  • Laundry Features:Laundry Features: Dryer Included, Inside, Washer Hookup, Washer Included, Gas Dryer Hookup
  • Window Coverings:Window Coverings: Blinds

Exterior Features

  • Fencing: Block, Back Yard
  • Lot Features: North/South Exposure, Desert Front, Synthetic Grass Back
  • Pool Private: No
  • View: Desert
  • Disclosures: None
  • Construction Type: Wood Frame, Painted, Stucco
  • Property Condition: Complete Spec Home, New Construction
  • Roof: Tile
  • General Property Description:Community Pool YN2: Yes
  • General Property Description:Private Pool YN2: No
  • Community Pool Features:Community Pool Features: Fenced, Outdoor

Garage/Parking

  • Total Covered Spaces: 4.0
  • Parking Features: Garage Door Opener, Driveway
  • Attached Garage: No
  • Carport Spaces: 2.0
  • Garage Spaces: 2.0

Utilities

  • Cooling: Ceiling Fan(s)
  • Heating: Natural Gas
  • Laundry Features: Inside, Washer Hookup, Gas Dryer Hookup
  • Cooling Y N: Yes
  • Heating Yn: Yes
  • Water Source: Public
  • Utilities:Utilities: APS, SW Gas

Condo/Co-op/Association

  • Community Features: Community Spa, Biking/Walking Path, Playground
  • Association Name: NORTHPOINTE
  • Phone: 623-455-4580
  • Association: Yes
  • Pets Allowed: Call

Schools

  • Elementary School: Vistancia Elementary School
  • High School: Peoria High School
  • Junior High Dist: Peoria Unified School District
  • Middle Or Junior School: Vistancia Elementary School

Lot Info

  • Lot Size Sq Ft: 5623.0
  • Parcel #: 510-15-112

Building Info

  • Builder Name: BEAZER

Tax Info

  • Tax Book Number: 510.0
  • Tax Lot: 19
  • Tax Map Number: 15.0
Create a Home Valuation Report for This Property
The Home Valuation Report is an in-depth analysis detailing your home's value as well as a comparison with similar homes in the area

Home Values in the Area

Source: Public Records

Average Home Value in this Area


Source: Public Records

Property History

We collect this data history from publicly available records. To have your information removed, we recommend requesting removal directly through your county’s website.

Date Event Price List to Sale Price per Sq Ft
02/15/2026 02/15/26 Rented $2,450 0.0% --
01/19/2026 01/19/26 Under Contract -- -- --
11/23/2025 11/23/25 Price Changed $2,450 -12.3% $1 / Sq Ft
11/16/2025 11/16/25 For Rent $2,795 -- --
Source: Arizona Regional Multiple Listing Service (ARMLS)

Agents Affiliated with this Home

  • Section Image
  • Section Image
See All Agents

Map

Source: Arizona Regional Multiple Listing Service (ARMLS)

MLS Number: 6948136

Arizona Regional Multiple Listing Service (ARMLS)

APN: 510-15-112

Your Personal Tour Guide

Ask me questions while you tour the home.