
Niyi Adewole
Responds Quickly
EXP Realty, LLC.
(610) 609-8418
127 Total Sales
5 in McDonough
$221K - $475K Price Range
Estimated Value: $280,000 - $351,000
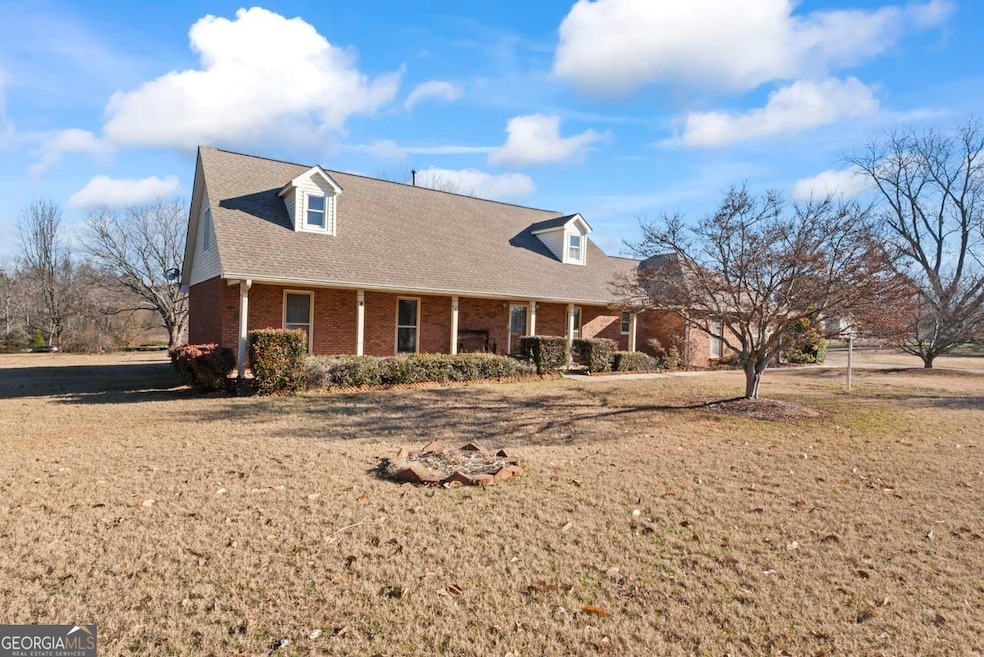
Welcome to this lovely all-brick home situated on a spacious 1.07-acre lot! This beautiful one-and-a-half story property offers 4 bedrooms, 3 full baths, and an exceptional blend of comfort and functionality. Upon arrival, you're greeted by a charming covered front porch, perfect for relaxing or entertaining guests. Step inside and be welcomed in by the 2-story foyer, which creates an impressive first impression. The well-appointed kitchen features solid surface countertops, modern stainless steel appliances, and a breakfast area. The family room is perfect for unwinding with a soaring vaulted ceiling, a cozy brick-front fireplace, and glass sliding doors leading to the private covered patio. The spacious formal dining room offers additional space for family gatherings. The main-level master suite provides a private retreat, complete with an en-suite bath featuring an over-sized walk-in shower with dual shower heads, large linen closet, two sinks, and a large, lighted walk-in closet. Also on the main floor, you'll find two more generously-sized bedrooms and and additional full bath. The main floor also features a large laundry room with doors leading to the attached garage as well as the covered patio. Upstairs is a teenager's dream: a large bedroom and full bath with a separate loft area that's perfect for a study room or game room! Enjoy outdoor living at its finest with a covered patio, where you can entertain or simply enjoy the private surroundings of your yard. The attached 2-car garage provides convenience, while the separate 4-car detached garage offers ample space for vehicles, storage, or a workshop-perfect for hobbyists or those in need of extra space. The detached garage is over 1,000 sf and is stubbed for a half bath. It also boasts lots of storage space upstairs! This home is truly a must-see! Convenient to schools, restaurants and shopping. Don't miss your chance to own this beautiful property with all the space and features you've been searching for. Schedule a tour today!
Last Agent to Sell the Property
Southern Classic Realtors License #367190 Listed on: 01/10/2025
We collect this data history from publicly available records. To have your information removed, we recommend requesting removal directly through your county’s website.
Niyi Adewole
EXP Realty, LLC.
(610) 609-8418
127 Total Sales
5 in McDonough
$221K - $475K Price Range
Cindy Smith
Keller Williams Premier
(706) 707-5724
38 Total Sales
3 in McDonough
$399K - $400K Price Range
Kevin Tran
Simply Homes ATL, LLC
(844) 908-4031
46 Total Sales
2 in McDonough
$299,000 Price Range
Nitara Murray
Virtual Properties Realty
(855) 617-2947
47 Total Sales
6 in McDonough
$240K - $416K Price Range
Nina Burkdoll
Real Broker, LLC
(706) 742-6194
195 Total Sales
1 in McDonough
$170,000 Price
Lakisha Brown
eXp Realty
(844) 431-7331
44 Total Sales
5 in McDonough
$226K - $305K Price Range
We collect this data history from publicly available records. To have your information removed, we recommend requesting removal directly through your county’s website.
| Date | Buyer | Sale Price | Title Company |
|---|---|---|---|
| $355,000 | -- | ||
| -- | -- |
We collect this data history from publicly available records. To have your information removed, we recommend requesting removal directly through your county’s website.
| Date | Status | Borrower | Loan Amount |
|---|---|---|---|
| Open | $347,522 | ||
| Closed | $12,500 | ||
| Previous Owner | $90,000 |
We collect this data history from publicly available records. To have your information removed, we recommend requesting removal directly through your county’s website.
| Date | Event | Price | List to Sale | Price per Sq Ft |
|---|---|---|---|---|
| 02/28/2025 02/28/25 | Sold | $355,000 | 0.0% | $138 / Sq Ft |
| 01/18/2025 01/18/25 | Price Changed | $355,000 | +1.5% | $138 / Sq Ft |
| 01/18/2025 01/18/25 | Pending | -- | -- | -- |
| 01/10/2025 01/10/25 | For Sale | $349,900 | -- | $136 / Sq Ft |
We collect this data history from publicly available records. To have your information removed, we recommend requesting removal directly through your county’s website.
| Year | Tax Paid | Tax Assessment Tax Assessment Total Assessment is a certain percentage of the fair market value that is determined by local assessors to be the total taxable value of land and additions on the property. | Land | Improvement |
|---|---|---|---|---|
| 2025 | $5,056 | $126,880 | $18,000 | $108,880 |
| 2024 | $5,056 | $135,760 | $18,000 | $117,760 |
| 2023 | $805 | $125,120 | $16,000 | $109,120 |
| 2022 | $960 | $111,920 | $16,000 | $95,920 |
| 2021 | $939 | $95,640 | $16,000 | $79,640 |
| 2020 | $939 | $80,640 | $12,000 | $68,640 |
| 2019 | $941 | $78,000 | $12,000 | $66,000 |
| 2018 | $0 | $72,920 | $10,800 | $62,120 |
| 2016 | $878 | $71,920 | $10,000 | $61,920 |
| 2015 | -- | $58,200 | $7,200 | $51,000 |
| 2014 | -- | $55,560 | $7,200 | $48,360 |
Seller's Agent in 2025
Joe Brondo
Southern Classic Realtors
(770) 262-9038
103 Total Sales
Buyer's Agent in 2025
Meko Fountain
Compass
(678) 358-2589
374 Total Sales
Source: Georgia MLS
MLS Number: 10438037
APN: 124A-02-002-000
Disclaimer: Certain information contained herein is derived from information provided by parties other than Homes.com. All information provided is deemed reliable, but is not guaranteed to be accurate and should be independently verified.
The data relating to real estate for sale on this web site comes in part from the Broker Reciprocity Program of Georgia MLS. Real estate listings held by brokerage firms other than Redfin are marked with the Broker Reciprocity logo and detailed information about them includes the name of the listing brokers. Information deemed reliable but not guaranteed. Copyright 2026 Georgia MLS. All rights reserved.
Ask me questions while you tour the home.