
Kwynn Nicholas
CENTURY 21 ALTON CLARK
(352) 697-7848
36 Total Sales
2 in Belleview
$141K - $185K Price Range

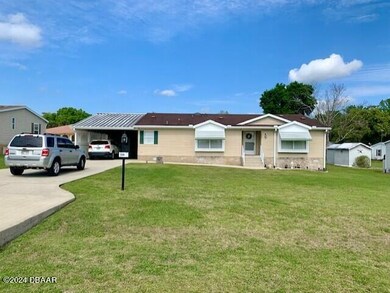
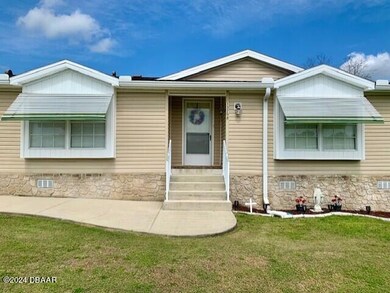
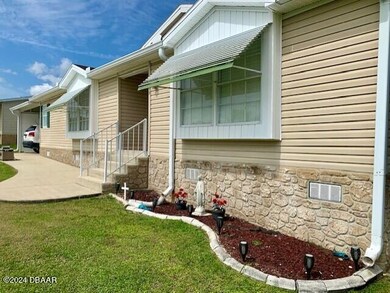
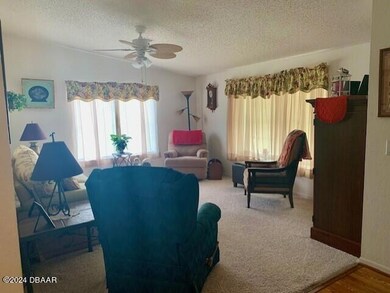
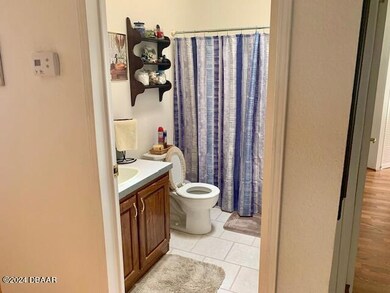
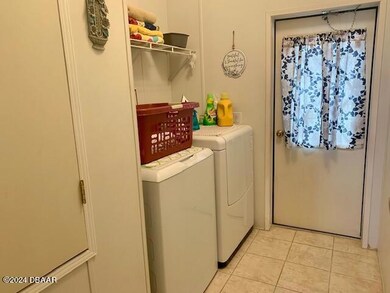
This triple wide manufactured home is located just outside of The Villages and boasts a desirable feature - no fees! It has been well taken care of and is in impeccable condition. With 3 spacious bedrooms and 2 full baths, there is plenty of room for comfortable living. The property also includes two workshop/sheds with power, providing additional practical space. The large kitchen offers ample storage for all your needs. Additionally, this vibrant community is for adults aged 55 and over, meaning you can surround yourself with like-minded individuals.
Last Agent to Sell the Property
Prime Real Estate Inc. License #669629 Listed on: 03/15/2024
Kwynn Nicholas
CENTURY 21 ALTON CLARK
(352) 697-7848
36 Total Sales
2 in Belleview
$141K - $185K Price Range
Mayra Cosme Rojas
COSME REALTY AND INVESTMENT INC
(352) 805-1036
80 Total Sales
2 in Belleview
$219K - $252K Price Range
Regina Rodriguez
CENTURY 21 ALTON CLARK
(352) 747-0764
382 Total Sales
10 in Belleview
$32K - $569K Price Range
Rhonda Cassidy
EXP REALTY LLC
(352) 644-9481
243 Total Sales
16 in Belleview
$16K - $1.2M Price Range
Liz Bell
LPT REALTY, LLC
(352) 268-1911
104 Total Sales
1 in Belleview
$335,000 Price
Deborah Elliott
CHARLES RUTENBERG REALTY ORLANDO
(352) 290-7913
26 Total Sales
1 in Belleview
$308,000 Price
We collect this data history from publicly available records. To have your information removed, we recommend requesting removal directly through your county’s website.
| Date | Buyer | Sale Price | Title Company |
|---|---|---|---|
| $215,000 | None Listed On Document | ||
| Dube Paul | $113,000 | Marion Lake Sumter Title Llc | |
| Mossman David L | $105,000 | All American Land Title | |
| Feldstein Stuart A | $118,500 | United Title Insurance Servi | |
| Schultz Thomas C | $82,500 | Safetitle Company | |
| Four Star Home Brokers Inc | -- | -- | |
| Reardon Karen | $13,500 | Associated Land Title Of Oca | |
| Tropicana Village Inc | -- | Associated Land Title Of Oca |
We collect this data history from publicly available records. To have your information removed, we recommend requesting removal directly through your county’s website.
| Date | Status | Borrower | Loan Amount |
|---|---|---|---|
| Open | $204,250 | ||
| Previous Owner | Dube Paul | $90,000 | |
| Previous Owner | Schultz Thomas C | $62,500 |
We collect this data history from publicly available records. To have your information removed, we recommend requesting removal directly through your county’s website.
| Date | Event | Price | List to Sale | Price per Sq Ft | Prior Sale |
|---|---|---|---|---|---|
| 04/30/2024 04/30/24 | Sold | $215,000 | 0.0% | $113 / Sq Ft | |
| 04/19/2024 04/19/24 | Pending | -- | -- | -- | |
| 03/15/2024 03/15/24 | For Sale | $215,000 | +104.8% | $113 / Sq Ft | |
| 03/07/2022 03/07/22 | Off Market | $105,000 | -- | -- | |
| 04/06/2018 04/06/18 | Sold | $113,000 | 0.0% | $59 / Sq Ft | View Prior Sale |
| 03/06/2018 03/06/18 | Pending | -- | -- | -- | |
| 02/28/2018 02/28/18 | For Sale | $113,000 | +7.6% | $59 / Sq Ft | |
| 04/03/2017 04/03/17 | Sold | $105,000 | -16.6% | $55 / Sq Ft | View Prior Sale |
| 02/23/2017 02/23/17 | Pending | -- | -- | -- | |
| 11/06/2016 11/06/16 | For Sale | $125,900 | -- | $66 / Sq Ft |
We collect this data history from publicly available records. To have your information removed, we recommend requesting removal directly through your county’s website.
| Year | Tax Paid | Tax Assessment Tax Assessment Total Assessment is a certain percentage of the fair market value that is determined by local assessors to be the total taxable value of land and additions on the property. | Land | Improvement |
|---|---|---|---|---|
| 2025 | $2,863 | $193,145 | $28,800 | $164,345 |
| 2024 | $1,339 | $106,277 | ||
| 2023 | $1,300 | $103,182 | $0 | $0 |
| 2022 | $1,258 | $100,177 | $0 | $0 |
| 2021 | $1,248 | $97,259 | $0 | $0 |
| 2020 | $1,235 | $95,916 | $0 | $0 |
| 2019 | $1,211 | $93,760 | $0 | $0 |
| 2018 | $1,772 | $91,965 | $15,300 | $76,665 |
| 2017 | $1,670 | $89,264 | $15,300 | $73,964 |
| 2016 | $1,491 | $74,485 | $0 | $0 |
| 2015 | $1,416 | $69,106 | $0 | $0 |
| 2014 | $1,403 | $72,066 | $0 | $0 |
Seller's Agent in 2024
Julie Cvercko
Prime Real Estate Inc.
(386) 717-7022
40 Total Sales
KN
Buyer's Agent in 2024
Karen Nelson
Nonmember office
(386) 677-7131
8,233 Total Sales
NM
Buyer's Agent in 2024
non member
Hayward Brown, Inc.
Seller's Agent in 2018
Rosemarie Riddle
RIDDLE REALTY
(352) 245-5367
45 Total Sales
SM
Buyer's Agent in 2018
Steve Myers
LAKE WEIR REALTY
(352) 207-8542
29 Total Sales
Source: Daytona Beach Area Association of REALTORS®
MLS Number: 1121004
Disclaimer: Certain information contained herein is derived from information provided by parties other than Homes.com. All information provided is deemed reliable, but is not guaranteed to be accurate and should be independently verified.
IDX information is provided exclusively for personal, non-commercial use, and may not be used for any purpose other than to identify prospective properties consumers may be interested in purchasing.
Information is deemed reliable but not guaranteed.
Ask me questions while you tour the home.