133-25 37th Ave Unit 15C Flushing, NY 11354
Flushing-Willets Point NeighborhoodEstimated payment $8,290/month
Highlights
- Doorman
- Fitness Center
- Open Floorplan
- P.S. 20 John Bowne Elementary Rated A-
- New Construction
- Recreation Facilities
About This Home
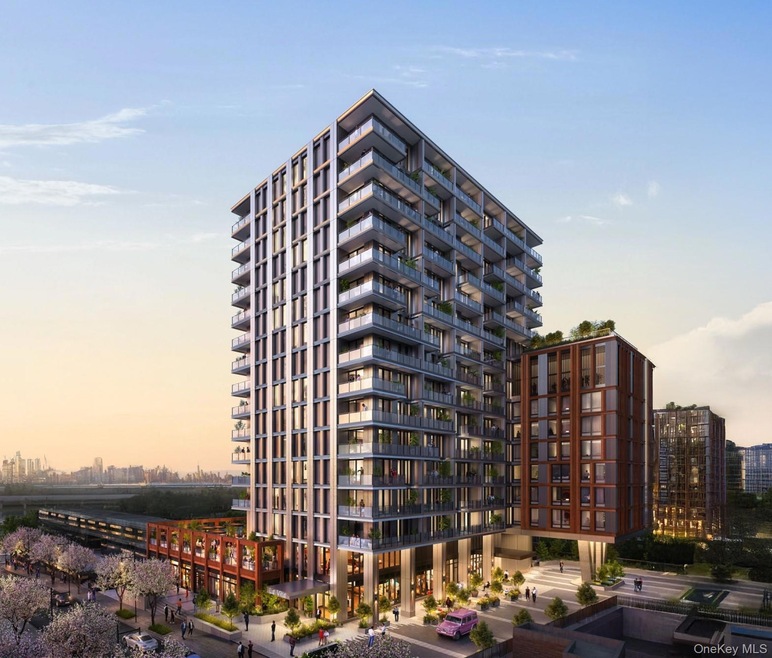
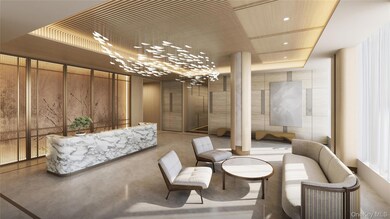
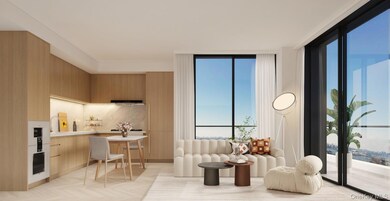
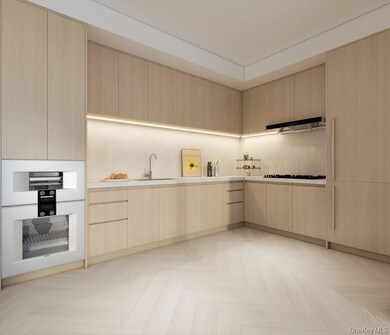
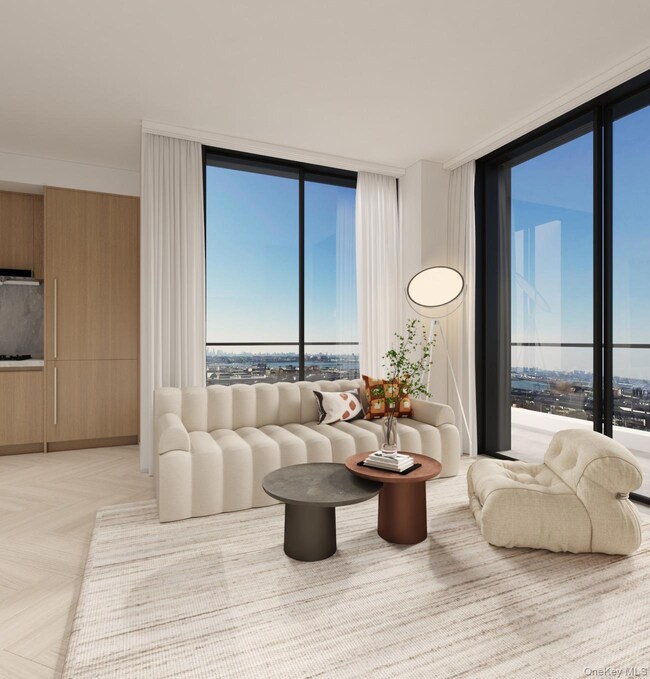
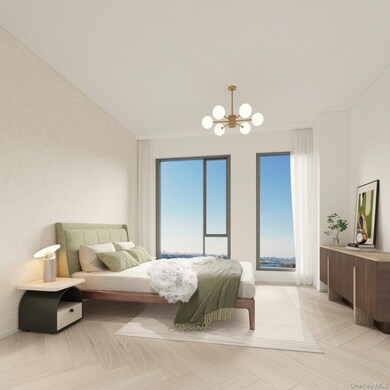
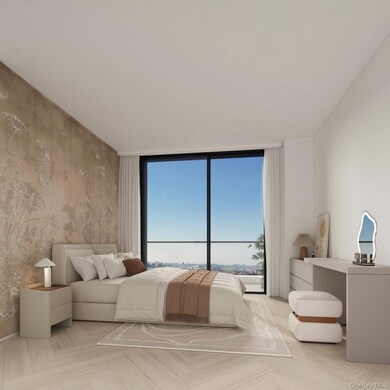
Welcome to La Vita – The New Standard of Luxury Living in Flushing! Residence 15C is a thoughtfully designed two-bedroom, two-bath home offering 803 square feet of interior space—ideal for modern city living. Crafted with premium finishes and top-tier materials, every unit at La Vita features an in-unit washer and dryer, gas cooktop, and a sleek, functional layout. Elegant herringbone oak flooring, oversized windows, and high-end European appliances create a refined balance of comfort and contemporary design. La Vita elevates the urban lifestyle with a full suite of luxury amenities, including a full-time doorman, state-of-the-art fitness center, and a beautifully landscaped rooftop garden with panoramic city views.
Property Details
Home Type
- Condominium
Est. Annual Taxes
- $9,408
Year Built
- Built in 2025 | New Construction
HOA Fees
- $511 Monthly HOA Fees
Home Design
- Insulated Concrete Forms
Interior Spaces
- 803 Sq Ft Home
- Open Floorplan
Kitchen
- Oven
- Gas Cooktop
- Microwave
- Dishwasher
Bedrooms and Bathrooms
- 2 Bedrooms
- 2 Full Bathrooms
Laundry
- Dryer
- Washer
Schools
- Ps 20 John Bowne Elementary School
- JHS 189 Daniel Carter Beard Middle School
- Flushing High School
Utilities
- Forced Air Heating and Cooling System
- Cable TV Available
Community Details
Overview
- Association fees include common area maintenance, exterior maintenance, gas, hot water, sewer, trash, water
Amenities
- Doorman
- Elevator
Recreation
- Recreation Facilities
- Fitness Center
Pet Policy
- Dogs and Cats Allowed
Map
Home Values in the Area
Average Home Value in this Area
Tax History
We collect this data history from publicly available records. To have your information removed, we recommend requesting removal directly through your county’s website.
| Year | Tax Paid | Tax Assessment Tax Assessment Total Assessment is a certain percentage of the fair market value that is determined by local assessors to be the total taxable value of land and additions on the property. | Land | Improvement |
|---|---|---|---|---|
| 2025 | $6,323 | $77,588 | $5,560 | $72,028 |
| 2024 | $5,766 | $70,792 | $5,073 | $65,719 |
| 2023 | $5,092 | $61,794 | $4,897 | $56,897 |
| 2022 | $5,092 | $52,527 | $4,784 | $47,743 |
| 2021 | $5,206 | $51,191 | $4,662 | $46,529 |
| 2020 | $5,038 | $48,851 | $4,449 | $44,402 |
| 2019 | $4,905 | $46,348 | $4,221 | $42,127 |
| 2018 | $3,879 | $37,871 | $5,032 | $32,839 |
| 2017 | $3,838 | $35,627 | $4,734 | $30,893 |
| 2016 | $3,719 | $33,918 | $4,507 | $29,411 |
| 2015 | $3,617 | $31,106 | $4,133 | $26,973 |
| 2014 | $3,724 | $32,785 | $5,284 | $27,501 |
| 2012 | $3,707 | $34,069 | $5,491 | $28,578 |
Property History
We collect this data history from publicly available records. To have your information removed, we recommend requesting removal directly through your county’s website.
| Date | Event | Price | List to Sale | Price per Sq Ft |
|---|---|---|---|---|
| 08/22/2025 08/22/25 | Pending | -- | -- | -- |
| 08/21/2025 08/21/25 | For Sale | $1,267,800 | -- | $1,579 / Sq Ft |
Source: OneKey® MLS
MLS Number: 904175

Disclaimer: Certain information contained herein is derived from information provided by parties other than Homes.com. All information provided is deemed reliable, but is not guaranteed to be accurate and should be independently verified.
The data relating to real estate for sale or lease on this web site comes in part from OneKey® MLS. Real estate listings held by brokerage firms other than Ten-X are marked with the OneKey® MLS logo or an abbreviated logo and detailed information about them includes the name of the listing broker.
Based on information submitted to the MLS GRID. All data is obtained from various sources and may not have been verified by broker or MLS GRID. Supplied Open House Information is subject to change without notice. All information should be independently reviewed and verified for accuracy. Properties may or may not be listed by the office/agent presenting the information. Some IDX listings have been excluded from this website. IDX information is provided exclusively for personal, non-commercial use, and may not be used for any purpose other than to identify prospective properties consumers may be interested in purchasing.
Information is deemed reliable but not guaranteed.
Copyright 2026 OneKey® MLS. All rights reserved.
Based on information submitted to the MLS GRID
Listings courtesy of OneKey® MLS as distributed by MLS GRID
- 133-25 37th Ave Unit 18C
- 133-25 37th Ave Unit 3F
- 133-25 37th Ave Unit PHB
- 133-25 37th Ave Unit 17K
- 133-25 37th Ave Unit 5A
- 133-25 37th Ave Unit 18L
- 133-25 37th Ave Unit 8K
- 133-25 37th Ave Unit 16B
- 133-25 37th Ave Unit 12B
- 133-25 37th Ave Unit PHG
- 133-25 37th Ave Unit 5L
- 133-25 37th Ave Unit 17C
- 133-25 37th Ave Unit 16K
- 133-25 37th Ave Unit 18E
- 133-25 37th Ave Unit 3-E
- 133-25 37th Ave Unit 7E
- 133-25 37th Ave Unit 5M
- 133-25 37th Ave Unit 5C
- 133-25 37th Ave Unit 5E
- 133-25 37th Ave Unit 7A
Ask me questions while you tour the home.