
Joan Bissdorf
Responds Quickly
Keller Williams Realty
(781) 776-5511
61 Total Sales
7 in East Cambridge
$812K - $1.2M Price Range

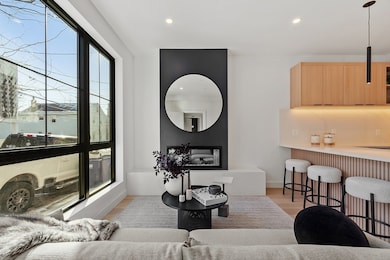
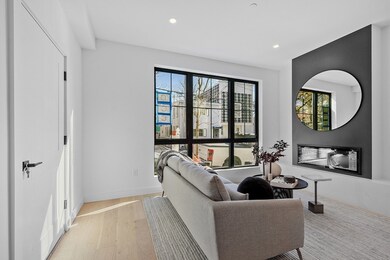
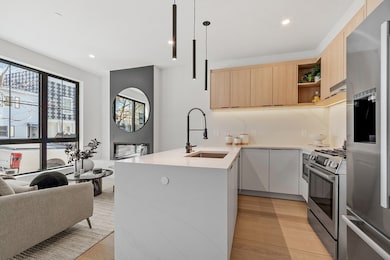
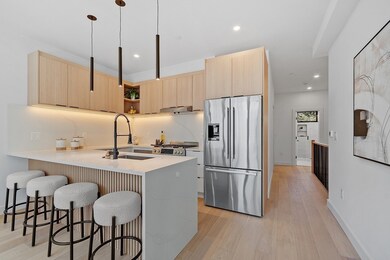
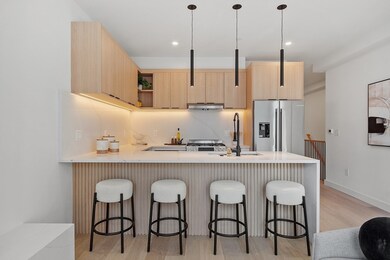
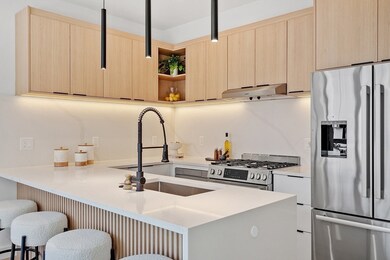
Offer accepted, open house cancelled! 2-bed, 3-bath urbanite's retreat! A space that boasts over 9ft ceiling height, clad in warm wood tones, and literal sunshine that pours in through gigantic windows. A fireplace insert on an accent wall that provides a visually striking entrance. White oak wide-plank hardwood floors that enhance the open layout of the unit and high-end Pella Impervia line of windows throughout. The kitchen is a blend of form and function: equipped with Bosch appliances and a quartz island large enough to seat 5. Energy-efficient features include closed-cell foam insulation throughout and on-demand tankless hot water heater. Finished basement for a family room with beautiful wet bar, full bath and an office. In-unit laundry and storage under the stairs. Nestled in a microneighborhood that features a number of new construction properties! Cambridge residents may park at the First St. Garage for $100/mth May-Nov, $50/mth Dec
Joan Bissdorf
Keller Williams Realty
(781) 776-5511
61 Total Sales
7 in East Cambridge
$812K - $1.2M Price Range
Caroline Morson
Compass
(781) 209-6953
42 Total Sales
4 in East Cambridge
$607K - $1.1M Price Range
Kiki Williams
Coldwell Banker Realty - Newton
(857) 386-7165
15 Total Sales
1 in East Cambridge
$894,000 Price
The South Shore Group
Stuart St James, Inc.
(857) 776-0731
4 Total Sales
1 in East Cambridge
$5,000,000 Price
Jay Liu
Jiang Hua Liu
(781) 790-4120
30 Total Sales
1 in East Cambridge
$650,000 Price
The Baker Team .
Keller Williams Realty
(781) 661-5797
96 Total Sales
1 in East Cambridge
$1,000,000 Price
We collect this data history from publicly available records. To have your information removed, we recommend requesting removal directly through your county’s website.
| Date | Event | Price | List to Sale | Price per Sq Ft |
|---|---|---|---|---|
| 05/30/2025 05/30/25 | Sold | $1,100,000 | -3.5% | $817 / Sq Ft |
| 04/10/2025 04/10/25 | Pending | -- | -- | -- |
| 03/17/2025 03/17/25 | Price Changed | $1,140,000 | -0.9% | $846 / Sq Ft |
| 02/20/2025 02/20/25 | Price Changed | $1,150,000 | -2.1% | $854 / Sq Ft |
| 02/03/2025 02/03/25 | Price Changed | $1,175,000 | -2.1% | $872 / Sq Ft |
| 01/23/2025 01/23/25 | For Sale | $1,200,000 | -- | $891 / Sq Ft |
Seller's Agent in 2025
Treetop Realty Group
Keller Williams Realty
(781) 205-6099
11 in this area
219 Total Sales
Seller Co-Listing Agent in 2025
Joan Bissdorf
Keller Williams Realty
(978) 831-0365
7 in this area
61 Total Sales
T
Buyer's Agent in 2025
The Mazer Group
Compass
(617) 610-9933
2 in this area
61 Total Sales
Source: MLS Property Information Network (MLS PIN)
MLS Number: 73328941
Disclaimer: Certain information contained herein is derived from information provided by parties other than Homes.com. All information provided is deemed reliable, but is not guaranteed to be accurate and should be independently verified.
The property listing data and information, or the Images, set forth herein were provided to MLS Property Information Network, Inc. from third party sources, including sellers, lessors and public records, and were compiled by MLS Property Information Network, Inc. The property listing data and information, and the Images, are for the personal, non-commercial use of consumers having a good faith interest in purchasing or leasing listed properties of the type displayed to them and may not be used for any purpose other than to identify prospective properties which such consumers may have a good faith interest in purchasing or leasing. MLS Property Information Network, Inc. and its subscribers disclaim any and all representations and warranties as to the accuracy of the property listing data and information, or as to the accuracy of any of the Images, set forth herein.
Ask me questions while you tour the home.