
O'Ranti J Robinson
EXP Realty, LLC
(240) 292-8896
89 Total Sales
1 in Ocean City
$555,000 Price
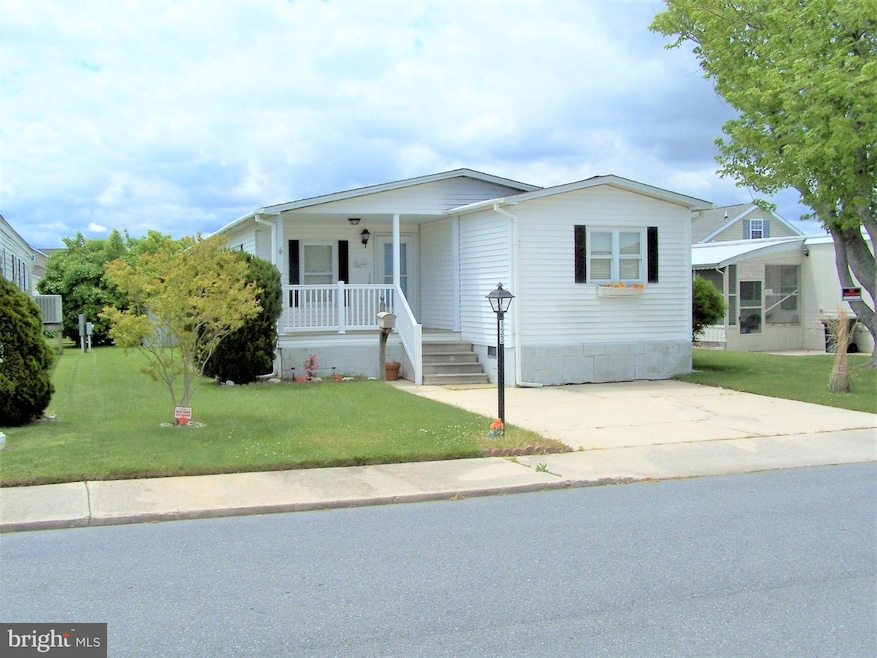
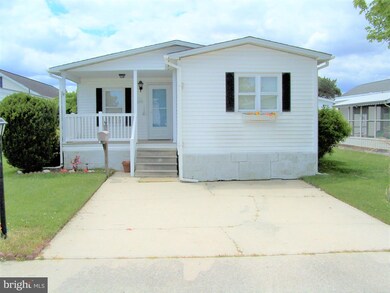
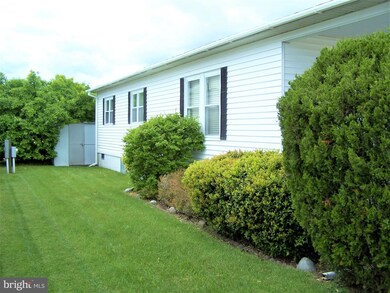
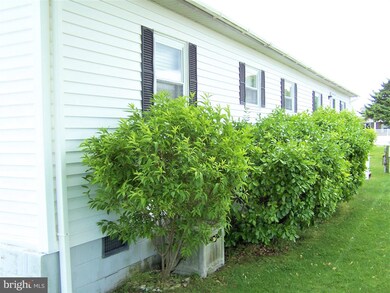
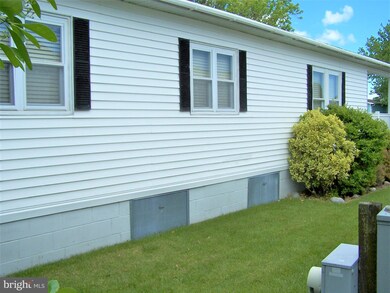
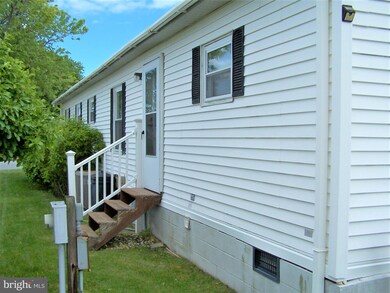

Located in the sought after community of Montego Bay in North OC, this home features 3 bedrooms, 2 bathrooms, cathedral ceilings in living area, laminate flooring in kitchen/dining area, insulated windows, block skirting, a maintenance free front porch, a new roof, and is being sold fully furnished.
Property is within walking distance to community amenities, shopping, dining, the bus stop, the beach, and Ocean City's 58 acre Northside Park, home of the 4th of July fireworks.
Community amenities include 2 inground swimming pools, 1 kiddie pool, 2 tennis courts, pickle ball courts, a shuffleboard court, a 9 hole mini golf course, an 8 acre wildlife sanctuary/park area, a 5 acre pond with a blacktop walking/jogging path, and a bayfront boardwalk with 3 fishing/crabbing piers...all for a low hoa fee of $396.00 a year!
Last Agent to Sell the Property
(410) 250-3020 montegobayrealty@aol.com Montego Bay Realty License #636931 Listed on: 05/05/2023
Last Buyer's Agent
(410) 250-3020 montegobayrealty@aol.com Montego Bay Realty License #636931 Listed on: 05/05/2023
O'Ranti J Robinson
EXP Realty, LLC
(240) 292-8896
89 Total Sales
1 in Ocean City
$555,000 Price
Rukiyat Mann
Coldwell Banker Realty
(855) 303-1738
36 Total Sales
1 in Ocean City
$485,000 Price
Christina Palmer
Keller Williams Flagship
(667) 213-6985
153 Total Sales
3 in Ocean City
$158K - $1.7M Price Range
Steve Belinky
RE/MAX United Real Estate
(240) 540-5128
119 Total Sales
1 in Ocean City
$310,000 Price
Mr. Eric Stewart
Long & Foster Real Estate, Inc.
(240) 702-1551
381 Total Sales
1 in Ocean City
$465,000 Price
Bill Franklin
Long & Foster Real Estate, Inc.
(240) 621-5818
333 Total Sales
1 in Ocean City
$305,000 Price
We collect this data history from publicly available records. To have your information removed, we recommend requesting removal directly through your county’s website.
| Date | Buyer | Sale Price | Title Company |
|---|---|---|---|
| $352,000 | None Listed On Document | ||
| Pastore Frank M | $195,000 | -- | |
| Pastore Frank M | $195,000 | None Available | |
| Sherman W Lee | $275,000 | -- |
We collect this data history from publicly available records. To have your information removed, we recommend requesting removal directly through your county’s website.
| Date | Status | Borrower | Loan Amount |
|---|---|---|---|
| Open | $281,600 | ||
| Previous Owner | Pastore Frank M | $139,800 | |
| Previous Owner | Pastore Frank M | $156,000 |
We collect this data history from publicly available records. To have your information removed, we recommend requesting removal directly through your county’s website.
| Date | Event | Price | List to Sale | Price per Sq Ft |
|---|---|---|---|---|
| 06/15/2023 06/15/23 | Sold | $352,000 | +0.6% | $306 / Sq Ft |
| 05/05/2023 05/05/23 | For Sale | $349,900 | -- | $304 / Sq Ft |
We collect this data history from publicly available records. To have your information removed, we recommend requesting removal directly through your county’s website.
| Year | Tax Paid | Tax Assessment Tax Assessment Total Assessment is a certain percentage of the fair market value that is determined by local assessors to be the total taxable value of land and additions on the property. | Land | Improvement |
|---|---|---|---|---|
| 2026 | $2,414 | $328,600 | $190,000 | $138,600 |
| 2025 | $2,414 | $275,000 | $0 | $0 |
| 2024 | $2,403 | $221,400 | $0 | $0 |
| 2023 | $2,358 | $167,800 | $110,000 | $57,800 |
| 2022 | $2,324 | $165,400 | $0 | $0 |
| 2021 | $2,303 | $163,000 | $0 | $0 |
| 2020 | $2,269 | $160,600 | $110,000 | $50,600 |
| 2019 | $2,269 | $159,500 | $0 | $0 |
| 2018 | $2,231 | $158,400 | $0 | $0 |
| 2017 | $2,222 | $157,300 | $0 | $0 |
| 2016 | $2,596 | $157,300 | $0 | $0 |
| 2015 | $2,596 | $157,300 | $0 | $0 |
| 2014 | $2,596 | $159,200 | $0 | $0 |
BR
Seller's Agent in 2023
Bill Rothstein
Montego Bay Realty
(443) 280-2530
84 Total Sales
Source: Bright MLS
MLS Number: MDWO2013792
APN: 10-190347
Disclaimer: Certain information contained herein is derived from information provided by parties other than Homes.com. All information provided is deemed reliable, but is not guaranteed to be accurate and should be independently verified.
The data relating to real estate for sale on this website appears in part through the BRIGHT Internet Data Exchange program, a voluntary cooperative exchange of property listing data between licensed real estate brokerage firms, and is provided by BRIGHT through a licensing agreement.
Listing information is from various brokers who participate in the Bright MLS IDX program and not all listings may be visible on the site.
The property information being provided on or through the website is for the personal, non-commercial use of consumers and such information may not be used for any purpose other than to identify prospective properties consumers may be interested in purchasing.
Some properties which appear for sale on the website may no longer be available because they are for instance, under contract, sold or are no longer being offered for sale.
Property information displayed is deemed reliable but is not guaranteed.
Copyright 2026 Bright MLS, Inc.
Ask me questions while you tour the home.