
Gary Grossman
Coldwell Banker Realty
(224) 628-7003
153 Total Sales
1 in East Schaumburg
$281,000 Price
Estimated Value: $368,000 - $439,000
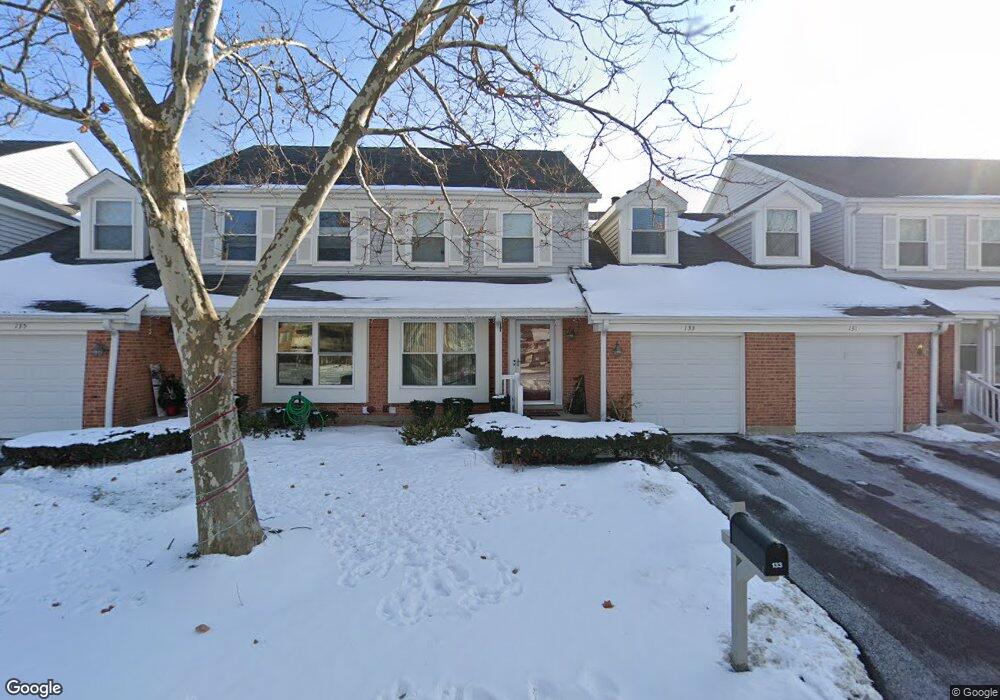
This home is located at 133 E Beech Dr, Schaumburg, IL 60193 and is currently estimated at $396,793, approximately $233 per square foot. 133 E Beech Dr is a home located in Cook County with nearby schools including Michael Collins Elementary School, Robert Frost Junior High School, and J B Conant High School.
We collect this data history from publicly available records. To have your information removed, we recommend requesting removal directly through your county’s website.
Gary Grossman
Coldwell Banker Realty
(224) 628-7003
153 Total Sales
1 in East Schaumburg
$281,000 Price
Jeffrey Padesky
Real Broker, LLC
(847) 241-1543
115 Total Sales
1 in East Schaumburg
$380,000 Price
Erica Vasquez
Royal Family Real Estate
(331) 245-3711
15 Total Sales
1 in East Schaumburg
$283,500 Price
Chris Vernald
Engel & Voelkers Chicago
(708) 859-7250
161 Total Sales
1 in East Schaumburg
$203,000 Price
Holly Connors
@properties Christie's International Real Estate
(773) 985-2352
752 Total Sales
3 in East Schaumburg
$247K - $450K Price Range
Mary Serle
Coldwell Banker Real Estate Group
(331) 226-1456
84 Total Sales
2 in East Schaumburg
$475K - $480K Price Range
We collect this data history from publicly available records. To have your information removed, we recommend requesting removal directly through your county’s website.
| Date | Buyer | Sale Price | Title Company |
|---|---|---|---|
| -- | None Listed On Document | ||
| Tutak Debra A | -- | Residential Title Services | |
| Tutak Lester E | $144,000 | -- |
We collect this data history from publicly available records. To have your information removed, we recommend requesting removal directly through your county’s website.
| Date | Status | Borrower | Loan Amount |
|---|---|---|---|
| Previous Owner | $176,800 |
We collect this data history from publicly available records. To have your information removed, we recommend requesting removal directly through your county’s website.
| Year | Tax Paid | Tax Assessment Tax Assessment Total Assessment is a certain percentage of the fair market value that is determined by local assessors to be the total taxable value of land and additions on the property. | Land | Improvement |
|---|---|---|---|---|
| 2025 | $5,891 | $35,000 | $3,718 | $31,282 |
| 2024 | $5,891 | $27,000 | $4,000 | $23,000 |
| 2023 | $5,662 | $27,000 | $4,000 | $23,000 |
| 2022 | $5,662 | $27,000 | $4,000 | $23,000 |
| 2021 | $4,414 | $20,556 | $1,336 | $19,220 |
| 2020 | $5,199 | $20,556 | $1,336 | $19,220 |
| 2019 | $5,203 | $22,840 | $1,336 | $21,504 |
| 2018 | $4,578 | $18,690 | $1,103 | $17,587 |
| 2017 | $4,524 | $18,690 | $1,103 | $17,587 |
| 2016 | $4,473 | $18,690 | $1,103 | $17,587 |
| 2015 | $5,405 | $20,689 | $929 | $19,760 |
| 2014 | $5,362 | $20,689 | $929 | $19,760 |
| 2013 | $5,207 | $20,689 | $929 | $19,760 |
Ask me questions while you tour the home.