
Shannon Sloane
eXp Realty LLC - Corporate Office
(857) 567-3268
41 Total Sales
1 in Lakeview
$805,000 Price


Estimated Value: $518,785 - $701,000
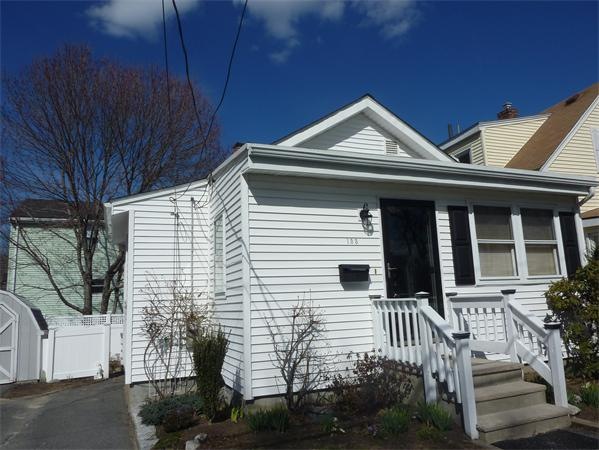
This neighborhood road sits on the waters edge of Hardy Pond!! Located near the wooded end, directly across the street from the stunning sunset views beyond Hardy Pond, this Ranch/Bungalow style home is NOT a drive by, its a MUST see! Take a tour to see for yourself this incredible, move in ready gem which has been meticulously UPDATED over the years and recently refreshed. This impressive designed floor plan, (also a GREAT condo alternative), features 2 bedrooms, 1 bath, eat-In granite kitchen with direct access to outdoor deck, sunny vaulted skylit living room with hardwood flooring,1st floor laundry, central air, forced hot air and Fios. 2011 systems and roof, 2021 cosmetic updates include: granite, refinishing of hardwood floors, painting. Conveniently located off Trapelo Road and within walking distance to public transportation and the newly renovated Graverson Playground. This home also offers easy access to Routes 128/95, 2, Mass Pike, Bentley University and Gann Academy.
We collect this data history from publicly available records. To have your information removed, we recommend requesting removal directly through your county’s website.
Shannon Sloane
eXp Realty LLC - Corporate Office
(857) 567-3268
41 Total Sales
1 in Lakeview
$805,000 Price
Kristin Hilberg
Keller Williams Realty Boston Northwest
(978) 679-2322
189 Total Sales
1 in Lakeview
$860,000 Price
Kelly Dimbat
Lamacchia Realty, Inc.
(781) 557-4147
117 Total Sales
1 in Lakeview
$506,000 Price
Gary Rogers
RE/MAX On the Charles
(857) 663-0335
65 Total Sales
1 in Lakeview
$800,000 Price
Nicole Bettano
Lantern Residential
(781) 755-3931
69 Total Sales
1 in Lakeview
$770,000 Price
Valerie Cohen
(774) 260-6504
46 Total Sales
1 in Lakeview
$995,000 Price
We collect this data history from publicly available records. To have your information removed, we recommend requesting removal directly through your county’s website.
| Date | Buyer | Sale Price | Title Company |
|---|---|---|---|
| -- | None Available | ||
| $487,000 | None Available | ||
| $275,000 | -- | ||
| $141,500 | -- | ||
| $116,000 | -- | ||
| $102,500 | -- | ||
| $90,000 | -- | ||
| $150,000 | -- |
We collect this data history from publicly available records. To have your information removed, we recommend requesting removal directly through your county’s website.
| Date | Status | Borrower | Loan Amount |
|---|---|---|---|
| Previous Owner | $446,500 | ||
| Previous Owner | $252,000 | ||
| Closed | $78,000 | ||
| Previous Owner | $220,000 | ||
| Previous Owner | $27,500 | ||
| Previous Owner | $111,500 |
We collect this data history from publicly available records. To have your information removed, we recommend requesting removal directly through your county’s website.
| Date | Event | Price | List to Sale | Price per Sq Ft |
|---|---|---|---|---|
| 03/23/2021 03/23/21 | Sold | $495,000 | +1.0% | $699 / Sq Ft |
| 02/10/2021 02/10/21 | Pending | -- | -- | -- |
| 02/05/2021 02/05/21 | For Sale | $489,999 | 0.0% | $692 / Sq Ft |
| 06/11/2018 06/11/18 | Rented | $2,150 | 0.0% | -- |
| 06/09/2018 06/09/18 | Under Contract | -- | -- | -- |
| 06/05/2018 06/05/18 | For Rent | $2,150 | +7.5% | -- |
| 10/23/2016 10/23/16 | Rented | $2,000 | 0.0% | -- |
| 10/18/2016 10/18/16 | Price Changed | $2,000 | -4.8% | $3 / Sq Ft |
| 10/02/2016 10/02/16 | Price Changed | $2,100 | -4.5% | $3 / Sq Ft |
| 09/28/2016 09/28/16 | Price Changed | $2,200 | -4.3% | $3 / Sq Ft |
| 09/09/2016 09/09/16 | For Rent | $2,300 | -- | -- |
We collect this data history from publicly available records. To have your information removed, we recommend requesting removal directly through your county’s website.
| Year | Tax Paid | Tax Assessment Tax Assessment Total Assessment is a certain percentage of the fair market value that is determined by local assessors to be the total taxable value of land and additions on the property. | Land | Improvement |
|---|---|---|---|---|
| 2025 | $4,581 | $466,500 | $310,100 | $156,400 |
| 2024 | $4,330 | $449,200 | $295,300 | $153,900 |
| 2023 | $4,288 | $415,500 | $269,600 | $145,900 |
| 2022 | $4,284 | $384,600 | $244,000 | $140,600 |
| 2021 | $4,212 | $372,100 | $244,000 | $128,100 |
| 2020 | $4,173 | $349,200 | $231,100 | $118,100 |
| 2019 | $4,060 | $320,700 | $217,800 | $102,900 |
| 2018 | $3,647 | $289,200 | $201,600 | $87,600 |
| 2017 | $3,399 | $270,600 | $183,000 | $87,600 |
| 2016 | $3,163 | $258,400 | $170,800 | $87,600 |
| 2015 | $3,238 | $246,600 | $160,500 | $86,100 |
D
Seller's Agent in 2021
Dee LeBlanc
Bridge Realty
(781) 953-8501
7 Total Sales
Seller's Agent in 2018
Michael Hannon
Coldwell Banker Realty - Belmont
(857) 991-3558
26 Total Sales
J
Buyer's Agent in 2018
John McAleer
Four Points Real Estate, LLC
3 Total Sales
Source: MLS Property Information Network (MLS PIN)
MLS Number: 72782842
APN: WALT-000013-000009-000023
Disclaimer: Certain information contained herein is derived from information provided by parties other than Homes.com. All information provided is deemed reliable, but is not guaranteed to be accurate and should be independently verified.
The property listing data and information, or the Images, set forth herein were provided to MLS Property Information Network, Inc. from third party sources, including sellers, lessors and public records, and were compiled by MLS Property Information Network, Inc. The property listing data and information, and the Images, are for the personal, non-commercial use of consumers having a good faith interest in purchasing or leasing listed properties of the type displayed to them and may not be used for any purpose other than to identify prospective properties which such consumers may have a good faith interest in purchasing or leasing. MLS Property Information Network, Inc. and its subscribers disclaim any and all representations and warranties as to the accuracy of the property listing data and information, or as to the accuracy of any of the Images, set forth herein.
Ask me questions while you tour the home.