$2,075,000
SOLD MAY 4, 2026
3 Beds
3 Baths
2,902 Sq Ft
8,161 Sq Ft Lot

Sale Details

Date Sold: May 4, 2026

$715 Per Sq Ft

13% Below List Price

179 Days on Market

Highlights

  • Lake Front
  • Golf Course Community
  • Gated with Attendant
  • Independence Middle School Rated A-
  • Fitness Center
  • Heated In Ground Pool

About This Home

As of May 2026

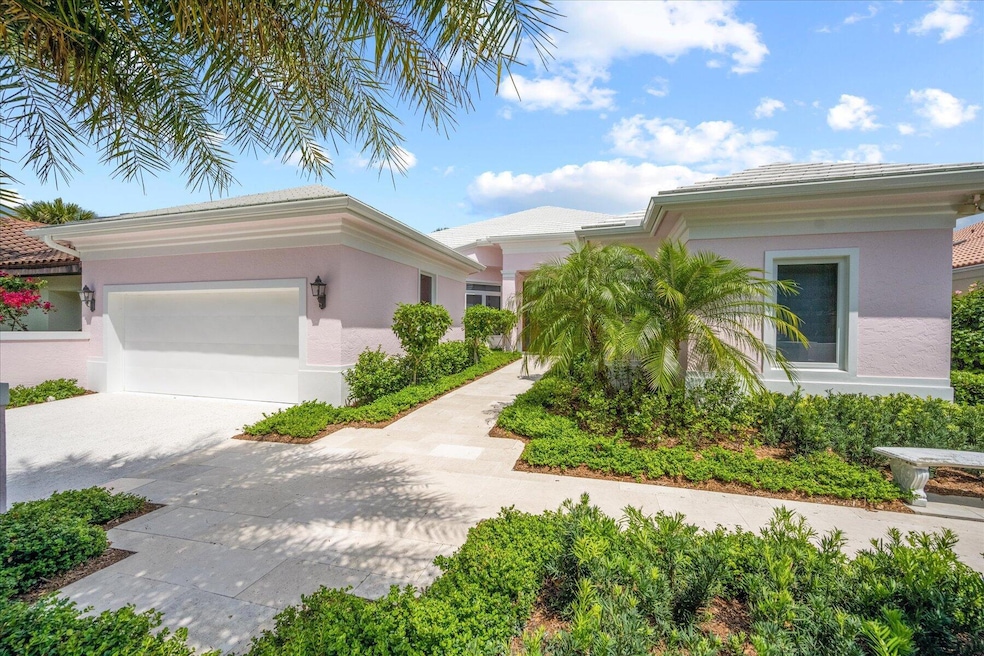
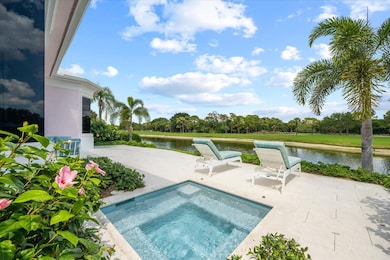
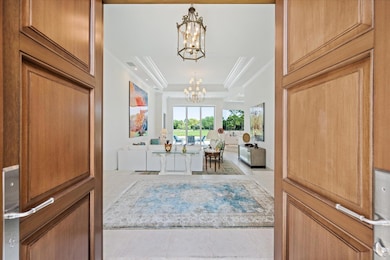
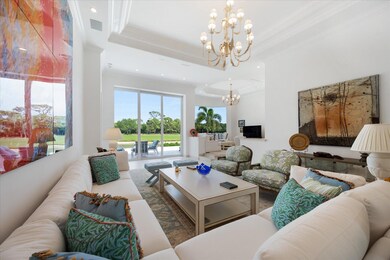
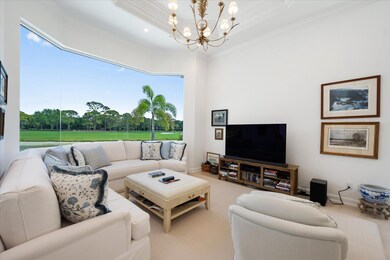
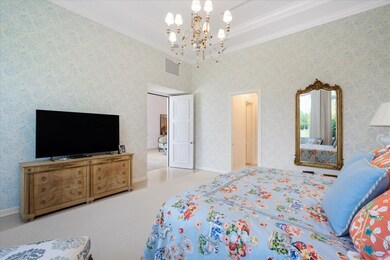
Exceptional Loxahatchee Club lake and golf course views can be found from this superbly remodeled single story 3 bedroom, 3 bath gem, with total privacy front and back. Custom remodel in 2020-2022 by a world renowned designer (see Bio below), no detail has been overlooked. Enter this gracious home with its classic Palm Beach tabby finished driveway through the elegant double doors to a grande foyer. Panoramic views across the water to the signature fourth and sixth golf holes, with open views from the living room, family room, and master suite. Great flow through kitchen, family room and large living room. Kitchen island opens to informal dining area, with formal dining room adjacent to kitchen. Split bedroom plan boasts an extraordinary private master retreat with custom designed his and her walk in closets, elegant coffered ceilings, all windowed wall with designer blackout shades and custom blackout drapery, and sound-insulated entry door. Exquisite marbled master bath with large dual vanity areas, separate shower and tub, specially designed tiles, crystal chandelier, elegant panelling, and spectacular skylight with accent lighting. Two additional guest suites are separate from the master and offer guests the utmost in privacy with blackout shades and custom drapery and separate climate controls. The best in Florida living can be found outdoors where you will find a large, partially covered patio and Bluetooth enabled spa which gives the owner the convenience to come home to a warm and inviting spa experience. This home is located close to the newly renovated Loxahatchee Clubhouse making this the perfect golf club home - a unique opportunity in this supremely desirable community. New roof [2020], impact glass, four zone A/C [2021/2022], water heater [2020], extensive Sonos sound system and much more! Designer Timothy Corrigan is considered one of the world's leading designers, known for creating timeless and comfortably elegant interiors around the world. Mr. Corrigan's work has appeared in over 1,000 publications and 25 countries, and he has been on most of the design world's best designer lists, including the AD100, Elle Decor A-List, Robb Report's Top 40, 1stdibs 50, and the Luxe Gold List. He also has been honored by the Institute of Classical Architecture and Art, the French Heritage Society, and is the recipient of the Design Icon and Star of Design awards.

Last Agent to Sell the Property

Diane Gray

Nicklaus Vance License #3253575 Listed on: 09/11/2025

Nicklaus Vance

Co-Listed By

Gray Welton

Nicklaus Vance License #3511144

Last Buyer's Agent

Gray Welton

Nicklaus Vance License #3511144

Home Details

Home Type

  • Single Family

Est. Annual Taxes

  • $20,244

Year Built

  • Built in 1999

Lot Details

  • 8,161 Sq Ft Lot
  • Lake Front
  • Southeast Facing Home
  • Sprinkler System
  • Zero Lot Line
  • Property is zoned R2(cit

HOA Fees

  • $888 Monthly HOA Fees

Parking

  • 2 Car Attached Garage
  • Garage Door Opener

Property Views

  • Lake
  • Golf Course

Home Design

  • Colonial Architecture
  • Traditional Architecture
  • Tile Roof
  • Concrete Roof

Interior Spaces

  • 2,902 Sq Ft Home
  • 1-Story Property
  • Built-In Features
  • Bar
  • Cathedral Ceiling
  • Skylights
  • Drapes & Rods
  • Blinds
  • Entrance Foyer
  • Formal Dining Room
  • Open Floorplan

Kitchen

  • Breakfast Area or Nook
  • Eat-In Kitchen
  • Breakfast Bar
  • Electric Range
  • Microwave
  • Dishwasher

Flooring

  • Wood
  • Ceramic Tile

Bedrooms and Bathrooms

  • Sitting Area In Primary Bedroom
  • 3 Main Level Bedrooms
  • Split Bedroom Floorplan
  • Closet Cabinetry
  • 3 Full Bathrooms
  • Dual Sinks
  • Separate Shower in Primary Bathroom
  • Soaking Tub

Laundry

  • Dryer
  • Washer
  • Laundry Tub

Home Security

  • Home Security System
  • Fire and Smoke Detector

Pool

  • Heated In Ground Pool
  • Heated Spa
  • In Ground Spa
  • Gunite Pool
  • Gunite Spa

Outdoor Features

  • Covered Patio or Porch
  • Outdoor Living Area
  • Exterior Lighting

Schools

  • Jerry Thomas Elementary School
  • Independence Middle School
  • Jupiter High School

Utilities

  • Central Heating and Cooling System
  • Three-Phase Power
  • Electric Water Heater
  • Fuel Tank
  • Cable TV Available

Listing and Financial Details

  • Assessor Parcel Number 30424111020000170

Community Details

Overview

  • Association fees include common areas, cable TV, recreation facilities, security, trash
  • Loxahatchee Club At Maplewood 1 Ph 2 Subdivision

Amenities

  • Picnic Area
  • Sauna
  • Clubhouse
  • Elevator

Recreation

  • Golf Course Community
  • Tennis Courts
  • Bocce Ball Court
  • Community Playground
  • Fitness Center
  • Community Pool
  • Putting Green
  • Trails

Security

  • Gated with Attendant
  • Resident Manager or Management On Site

Home Details

Home Type

Single Family

Est. Annual Taxes

$20,244

Year Built

Built in 1999

Lot Details

8,161 Sq Ft Lot

HOA Fees

$888 per month

Parking

2

Listing Details

  • Prop. Type: Residential
  • Property Sub Type: Single Family Residence
  • Property Sub Type Additional: Single Family Residence
  • Directions: Toney Penna west of Military Trail. Gate on south side
  • Year Built: 1999
  • Architectural Style: Colonial, Traditional
  • Unit Levels: One
  • New Construction: No
  • Building Stories: 1
  • DelayedMarketingYN: No
  • Special Features: VirtualTour
  • Stories: 1

Interior Features

  • Interior Amenities: Breakfast Bar, Built-in Features, Breakfast Area, Bathtub, Closet Cabinetry, Cathedral Ceiling(s), Dining Area, Separate/Formal Dining Room, Dual Sinks, Entrance Foyer, Eat-in Kitchen, Family/Dining Room, High Ceilings, Kitchen/Dining Combo, Main Level Primary, Sitting Area in Primary, Split Bedrooms, Soaking Tub, Separate Shower, Vaulted Ceiling(s), Bar
  • Main Level Bedrooms: 3
  • Private Spa: Yes
  • Furnished: Unfurnished
  • Spa Features: Gunite, Heated, In Ground
  • Appliances: Cooktop, Dryer, Dishwasher, Electric Range, Electric Water Heater, Microwave, Refrigerator, Water Heater, Washer
  • Full Bathrooms: 3
  • Total Bedrooms: 3
  • Flooring: Ceramic Tile, Wood
  • Living Area: 2902.0
  • Stories: 1
  • Window Features: Blinds, Drapes, Skylight(s)

Exterior Features

  • Exterior Features: Lighting, Outdoor Living Area
  • View: Golf Course, Lake
  • Lot Features: Sprinklers Automatic, Sprinkler System, < 1/4 Acre, Zero Lot Line
  • Pool Features: Gunite, Heated, In Ground, Association
  • Pool Private: No
  • View: Yes
  • Waterfront Features: Lake Front
  • Waterfront: Yes
  • Construction Type: Block
  • Direction Faces: Southeast
  • Patio And Porch Features: Covered, Patio, Porch
  • Property Condition: Resale
  • Roof: Concrete, Tile

Garage/Parking

  • Covered Parking Spaces: 2.0
  • Attached Garage: Yes
  • Garage Spaces: 2.0
  • Garage Yn: Yes
  • Parking Features: Attached, Garage, Garage Door Opener

Utilities

  • Laundry Features: Inside, Laundry Tub
  • Other Equipment: Fuel Tank(s)
  • Security: Security System, Closed Circuit Camera(s), Gated with Guard, Gated Community, Smoke Detector(s), Security Guard
  • Cooling: Central Air, Electric
  • Cooling Y N: Yes
  • Heating: Central, Electric
  • Heating Yn: Yes
  • Electric: 3 Phase
  • Sewer: Public Sewer
  • Utilities: Cable Available, Sewer Available, Water Available
  • Water Source: Public

Condo/Co-op/Association

  • Association Fee: 888.0
  • Pets Allowed: Yes
  • Community Features: Home Owners Association, Gated, Property Manager On-Site, Street Lights, Sidewalks
  • Senior Community: No
  • Amenities: Bocce Court, Clubhouse, Elevator(s), Fitness Center, Golf Course, Picnic Area, Playground, Pool, Putting Green(s), Sauna, Sidewalks, Tennis Court(s), Trail(s)
  • Association Fee Frequency: Monthly
  • Association: Yes
  • Pets Allowed: No Pet Restrictions, Yes
  • MembershipFee: 350000.0

Fee Information

  • Association Fee Includes: Common Areas, Cable TV, Recreation Facilities, Security, Trash

Schools

  • Elementary School: Jerry Thomas
  • High School: Jupiter
  • Middle Or Junior School: Independence

Lot Info

  • Parcel #: 30424111020000170
  • Lot Size Acres: 0.19
  • Mobile Dim Units: Feet
  • Zoning: R2(cit

Tax Info

  • Tax Year: 2024
  • Tax Annual Amount: 20243.5

Ownership History

We collect this data history from publicly available records. To have your information removed, we recommend requesting removal directly through your county’s website.

Date Name Owned For Owner Type

Purchase Details

Listed on
Sep 11, 2025
Closed on
Apr 24, 2026
Sold by
Bought by
Seller's Agent
Diane Gray
Nicklaus Vance
Buyer's Agent
Gray Welton
Nicklaus Vance
List Price
$2,375,000
Sold Price
$2,075,000
Premium/Discount to List
-$300,000
-12.63%
Views
51

Home Financials for this Owner

Home Financials are based on the most recent Mortgage that was taken out on this home.
Avg. Annual Appreciation
0.63%

Purchase Details

Listed on
Oct 15, 2019
Closed on
Dec 13, 2019
Sold by
Bought by
Buyer's Agent
Claudette Guinn
Jupiter Lighthouse Realty Inc
List Price
$849,000
Sold Price
$795,000
Premium/Discount to List
-$54,000
-6.36%

Home Financials for this Owner

Home Financials are based on the most recent Mortgage that was taken out on this home.
Avg. Annual Appreciation
16.20%

Purchase Details

Closed on
Oct 31, 2017
Sold by
Bought by
Source: Public Records

Range of Values:

--
Value Increase
--
Percent Increase
--
Adjusted for Inflation
Collateral Analytics

Collateral Analytics Collateral Analytics AVMs (Automated Valuation Model) employ a number of statistical approaches combined with neighborhood-specific comparable selection guarantees the most up-to-date and precise valuations.

Not Available

Collateral Analytics does not have data for the current month. Please view the chart for historical values.

ICE

ICE Mortgage Technology ICE Mortgage Technology’s AVM (Automated Valuation Model) is a state-of-the-art online residential property valuation tool that provides a quick and accurate estimate of the value of almost any home in the U.S.

Not Available

ICE Mortgage Technology does not have data for the current month. Please view the chart for historical values.

First American

First American First American Data & Analytics’ next-generation AVM combines unrivaled data assets with a blended ensemble of valuation models to produce highly accurate, reliable valuations you can trust.

Not Available

First American does not have data for the current month. Please view the chart for historical values.

Quantarium

Quantarium Quantarium’s valuation service, repeatedly proven the industry’s most accurate and comprehensive, is supercharged with a self-learning and auto-tuning AI engine that continually becomes smarter and more accurate as it processes daily inputs from the industry’s leading RE data lake.

Not Available

Quantarium does not have data for the current month. Please view the chart for historical values.

Average Value
Not Available
List Price
Sold Price
Create a Home Valuation Report for This Property
The Home Valuation Report is an in-depth analysis detailing your home's value as well as a comparison with similar homes in the area

Home Values in the Area

Source: Public Records

Average Home Value in this Area


Source: Public Records

Purchase History

We collect this data history from publicly available records. To have your information removed, we recommend requesting removal directly through your county’s website.

Date Type Sale Price Title Company
Warranty Deed $2,075,000 None Listed On Document
Warranty Deed $795,000 Attorney
Warranty Deed $350,000 Attorney
Source: Public Records

Property History

We collect this data history from publicly available records. To have your information removed, we recommend requesting removal directly through your county’s website.

Date Event Price List to Sale Price per Sq Ft Prior Sale
05/04/2026 05/04/26 Sold $2,075,000 -12.6% $715 / Sq Ft
09/11/2025 09/11/25 For Sale $2,375,000 +198.7% $818 / Sq Ft
12/13/2019 12/13/19 Sold $795,000 -6.4% $274 / Sq Ft View Prior Sale
11/13/2019 11/13/19 Pending -- -- --
10/15/2019 10/15/19 For Sale $849,000 -- $293 / Sq Ft
Source: BeachesMLS (Greater Fort Lauderdale)

Tax History

We collect this data history from publicly available records. To have your information removed, we recommend requesting removal directly through your county’s website.

Year Tax Paid Tax Assessment Tax Assessment Total Assessment is a certain percentage of the fair market value that is determined by local assessors to be the total taxable value of land and additions on the property. Land Improvement
2025 $20,138 $995,903
2024 $20,138 $905,366
2023 $20,174 $823,060 $0 $0
2022 $16,629 $727,214 $0 $0
2021 $13,316 $800,455 $300,000 $500,455
2020 $11,424 $601,004 $252,500 $348,504
2019 $10,919 $566,485 $252,500 $313,985
2018 $10,969 $585,691 $251,491 $334,200
2017 $10,934 $571,320 $251,491 $319,829
2016 $12,005 $612,040 $0 $0
2015 $12,264 $605,435 $0 $0
2014 $13,097 $632,239 $0 $0
Source: Public Records

Agents Affiliated with this Home

  • Section Image
  • Section Image
  • Section Image
See All Agents

Map

Source: BeachesMLS (Greater Fort Lauderdale)

MLS Number: R11123069

BeachesMLS (Greater Fort Lauderdale)

APN: 30-42-41-11-02-000-0170

Your Personal Tour Guide

Ask me questions while you tour the home.