
Nichole Shultz
Iron Valley Real Estate
(223) 214-1229
113 Total Sales
1 in North Middleton
$360,500 Price



Estimated Value: $303,995
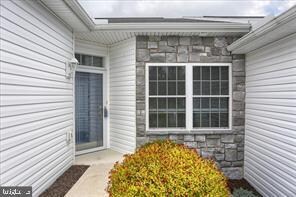
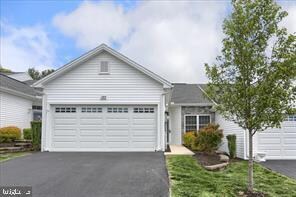
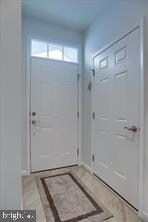
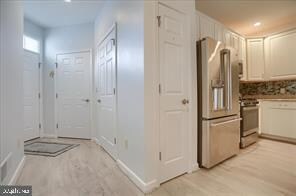
Offers received. Sellers have set deadline to submit offers ……..11:00 am Wednesday, March 30. One story townhome with an open floor plan, located in Lehman's Crossing and situated on a semi-private lot. Freshly painted interior. This home is in excellent condition! Sellers love this townhome and neighborhood but just need more space.......they purchased the property below appraised value in 2021. The large Kitchen features a Breakfast Bar and Stainless Appliances. Spacious Dining Room will accommodate seating for 8+ with room to add a sideboard or hutch. The Living Room offers a corner gas fireplace accented with floor to ceiling dry stack stone. Primary Bedroom boasts a walk in closet and spacious Bathroom with 5 foot shower and counter height, double bowl vanity. Oversized 2 car garage provides additional storage. Professional Photos to follow. This home is a pleasure to show, inside and out.
Last Agent to Sell the Property
(717) 243-1000 nicolepearson@howardhanna.com Howard Hanna Company-Carlisle Listed on: 03/28/2022
Last Buyer's Agent
(717) 761-4800 cpacamphilladmins@coldwellbankermoves.com Coldwell Banker Realty License #RS333651
We collect this data history from publicly available records. To have your information removed, we recommend requesting removal directly through your county’s website.
Nichole Shultz
Iron Valley Real Estate
(223) 214-1229
113 Total Sales
1 in North Middleton
$360,500 Price
Glenda Shull
Iron Valley Real Estate of Central PA
(717) 906-7267
70 Total Sales
4 in North Middleton
$80K - $275K Price Range
Josh Schoenly
EXP Realty, LLC
(717) 482-1860
77 Total Sales
2 in North Middleton
$135K - $271K Price Range
Devi Pratheesh
Coldwell Banker Realty
(717) 853-1915
82 Total Sales
1 in North Middleton
$305,000 Price
Ro Karki
Coldwell Banker Realty
(717) 775-6780
47 Total Sales
2 in North Middleton
$248K - $538K Price Range
Jeremy Paisley
Iron Valley Real Estate of Central PA
(717) 276-0541
49 Total Sales
2 in North Middleton
$350K - $405K Price Range
We collect this data history from publicly available records. To have your information removed, we recommend requesting removal directly through your county’s website.
| Date | Buyer | Sale Price | Title Company |
|---|---|---|---|
| $262,000 | Title Service & Escrow | ||
| $240,000 | Title Services | ||
| $229,900 | Homesale Settlement Services | ||
| $208,075 | None Available |
We collect this data history from publicly available records. To have your information removed, we recommend requesting removal directly through your county’s website.
| Date | Status | Borrower | Loan Amount |
|---|---|---|---|
| Previous Owner | $180,000 | ||
| Previous Owner | $166,460 |
We collect this data history from publicly available records. To have your information removed, we recommend requesting removal directly through your county’s website.
| Date | Event | Price | List to Sale | Price per Sq Ft | Prior Sale |
|---|---|---|---|---|---|
| 05/02/2022 05/02/22 | Sold | $262,000 | +0.8% | $178 / Sq Ft | |
| 03/30/2022 03/30/22 | Pending | -- | -- | -- | |
| 03/28/2022 03/28/22 | For Sale | $260,000 | +8.3% | $177 / Sq Ft | |
| 06/16/2021 06/16/21 | Sold | $240,000 | -2.0% | $163 / Sq Ft | View Prior Sale |
| 05/17/2021 05/17/21 | Pending | -- | -- | -- | |
| 05/09/2021 05/09/21 | For Sale | $244,900 | +6.5% | $166 / Sq Ft | |
| 08/12/2020 08/12/20 | Sold | $229,900 | 0.0% | $156 / Sq Ft | View Prior Sale |
| 07/24/2020 07/24/20 | Pending | -- | -- | -- | |
| 07/22/2020 07/22/20 | For Sale | $229,900 | +10.5% | $156 / Sq Ft | |
| 11/19/2018 11/19/18 | Sold | $208,075 | 0.0% | $144 / Sq Ft | View Prior Sale |
| 10/16/2018 10/16/18 | Pending | -- | -- | -- | |
| 01/01/2017 01/01/17 | For Sale | $208,075 | -- | $144 / Sq Ft |
We collect this data history from publicly available records. To have your information removed, we recommend requesting removal directly through your county’s website.
| Year | Tax Paid | Tax Assessment Tax Assessment Total Assessment is a certain percentage of the fair market value that is determined by local assessors to be the total taxable value of land and additions on the property. | Land | Improvement |
|---|---|---|---|---|
| 2025 | $1,797 | $23,708 | ||
| 2024 | $1,732 | $30,332 | ||
| 2023 | $1,760 | $23,907 | $5,450 | $18,457 |
| 2022 | $1,732 | $19,396 | $5,450 | $13,946 |
| 2021 | $1,877 | $17,839 | $0 | $0 |
| 2020 | $1,711 | $17,472 | $0 | $0 |
| 2019 | $1,709 | $16,753 | $0 | $0 |
| 2018 | $1,643 | $15,170 | $0 | $0 |
| 2017 | $1,553 | $15,207 | $0 | $0 |
| 2016 | $1,527 | $15,139 | $5,450 | $9,689 |
| 2014 | $1,496 | $10,491 | $5,000 | $5,491 |
Seller's Agent in 2022
Jan Verow
Howard Hanna
(717) 385-3060
81 Total Sales
C
Buyer's Agent in 2022
CYNTHIA SUTTON
Coldwell Banker Realty
(717) 385-0242
12 Total Sales
Seller's Agent in 2021
Maureen Clay
Coldwell Banker Realty
(717) 385-8355
56 Total Sales
Seller's Agent in 2020
Linda Shover
Berkshire Hathaway HomeServices Homesale Realty
(717) 497-6195
75 Total Sales
M
Seller's Agent in 2018
Michelle Gueci
EXP Realty, LLC
T
Buyer's Agent in 2018
Tash KELLEY
Berkshire Hathaway HomeServices Homesale Realty
Source: Bright MLS
MLS Number: PACB2009596
APN: 29-06-0021-226-U31C
Disclaimer: Certain information contained herein is derived from information provided by parties other than Homes.com. All information provided is deemed reliable, but is not guaranteed to be accurate and should be independently verified.
The data relating to real estate for sale on this website appears in part through the BRIGHT Internet Data Exchange program, a voluntary cooperative exchange of property listing data between licensed real estate brokerage firms, and is provided by BRIGHT through a licensing agreement.
Listing information is from various brokers who participate in the Bright MLS IDX program and not all listings may be visible on the site.
The property information being provided on or through the website is for the personal, non-commercial use of consumers and such information may not be used for any purpose other than to identify prospective properties consumers may be interested in purchasing.
Some properties which appear for sale on the website may no longer be available because they are for instance, under contract, sold or are no longer being offered for sale.
Property information displayed is deemed reliable but is not guaranteed.
Copyright 2026 Bright MLS, Inc.
Ask me questions while you tour the home.