
Deborah Sterrett
RE/MAX SELECT REALTY
(412) 419-3096
39 Total Sales
2 in Ross
$129K - $235K Price Range
Estimated Value: $326,596 - $384,000
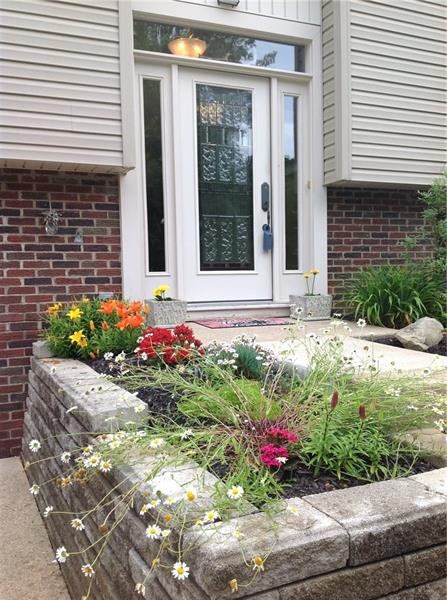
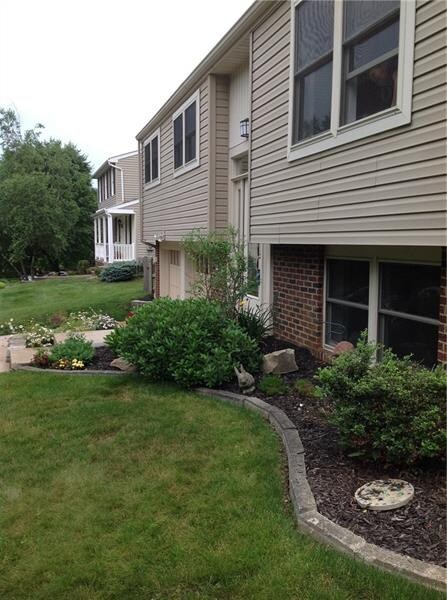

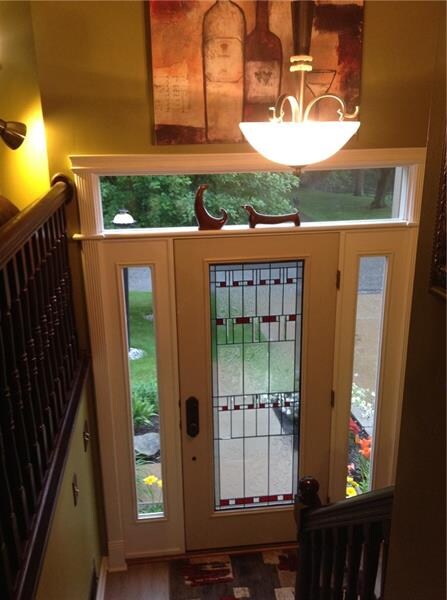
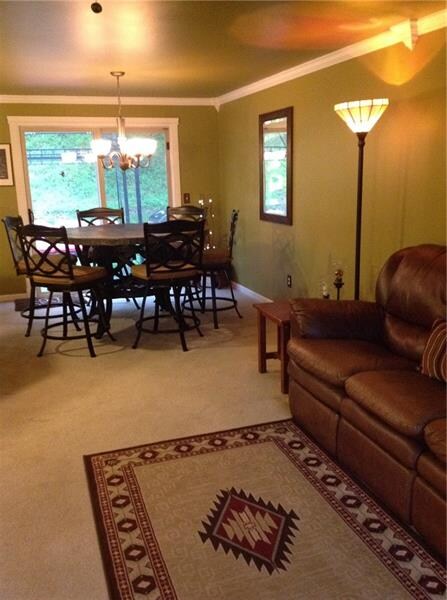

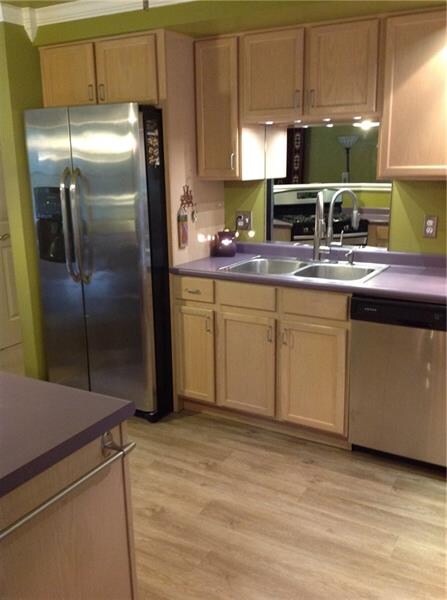
UPDATED CONTRACTORS HOME! MOVE IN READY! OPEN CONCEPT LIVING, DINING AND KITCHEN AREA! BEAUTIFUL PANELED DOORS, CROWN MOLDING, RECESSED LIGHTING THROUGHOUT! STEP OUTSIDE AND YOU WILL FIND A BEAUTIFULLY LANDSCAPED, PRIVATE OUTDOOR SPACE PERFECT FOR ENTERTAINING FAMILY AND FRIENDS!
Last Agent to Sell the Property
Patricia Bacu
WPML Inactive User File Listed on: 06/17/2017
We collect this data history from publicly available records. To have your information removed, we recommend requesting removal directly through your county’s website.
Deborah Sterrett
RE/MAX SELECT REALTY
(412) 419-3096
39 Total Sales
2 in Ross
$129K - $235K Price Range
Derek Latch
COMPASS PENNSYLVANIA, LLC
(412) 744-3889
59 Total Sales
3 in Ross
$270K - $331K Price Range
Karen Itteilag
PIATT SOTHEBY'S INTERNATIONAL REALTY
(857) 567-8720
34 Total Sales
1 in Ross
$170,000 Price
Mary Ann Kelly
HOWARD HANNA REAL ESTATE SERVICES
(878) 877-8310
20 Total Sales
1 in Ross
$330,000 Price
Carissa Sitterly
HOWARD HANNA REAL ESTATE SERVICES
(878) 217-7008
153 Total Sales
5 in Ross
$175K - $460K Price Range
Lindy Sgambati-Cox
BERKSHIRE HATHAWAY THE PREFERRED REALTY
(570) 634-8155
301 Total Sales
1 in Ross
$250,000 Price
We collect this data history from publicly available records. To have your information removed, we recommend requesting removal directly through your county’s website.
| Date | Buyer | Sale Price | Title Company |
|---|---|---|---|
| $237,000 | Keystone Closing Svcs Llc | ||
| $90,000 | -- |
We collect this data history from publicly available records. To have your information removed, we recommend requesting removal directly through your county’s website.
| Date | Status | Borrower | Loan Amount |
|---|---|---|---|
| Open | $229,890 |
We collect this data history from publicly available records. To have your information removed, we recommend requesting removal directly through your county’s website.
| Date | Event | Price | List to Sale | Price per Sq Ft |
|---|---|---|---|---|
| 11/09/2017 11/09/17 | Sold | $237,000 | -8.8% | $181 / Sq Ft |
| 09/29/2017 09/29/17 | Pending | -- | -- | -- |
| 06/17/2017 06/17/17 | For Sale | $259,900 | -- | $198 / Sq Ft |
We collect this data history from publicly available records. To have your information removed, we recommend requesting removal directly through your county’s website.
| Year | Tax Paid | Tax Assessment Tax Assessment Total Assessment is a certain percentage of the fair market value that is determined by local assessors to be the total taxable value of land and additions on the property. | Land | Improvement |
|---|---|---|---|---|
| 2026 | $843 | $131,100 | $50,700 | $80,400 |
| 2025 | $3,557 | $131,100 | $50,700 | $80,400 |
| 2024 | $3,557 | $131,100 | $50,700 | $80,400 |
| 2023 | $3,557 | $131,100 | $50,700 | $80,400 |
| 2022 | $3,470 | $131,100 | $50,700 | $80,400 |
| 2021 | $3,419 | $131,100 | $50,700 | $80,400 |
| 2020 | $3,419 | $131,100 | $50,700 | $80,400 |
| 2019 | $3,829 | $131,100 | $50,700 | $80,400 |
| 2018 | $705 | $149,100 | $50,700 | $98,400 |
| 2017 | $3,308 | $131,100 | $50,700 | $80,400 |
| 2016 | $620 | $131,100 | $50,700 | $80,400 |
| 2015 | $620 | $131,100 | $50,700 | $80,400 |
| 2014 | $3,237 | $131,100 | $50,700 | $80,400 |
PB
Seller's Agent in 2017
Patricia Bacu
WPML Inactive User File
Buyer's Agent in 2017
Nevena Carrington
COLDWELL BANKER REALTY
(412) 535-2616
84 Total Sales
Source: West Penn Multi-List
MLS Number: 1286521
APN: 0614-P-00026-0000-00
Disclaimer: Certain information contained herein is derived from information provided by parties other than Homes.com. All information provided is deemed reliable, but is not guaranteed to be accurate and should be independently verified.
IDX information is provided exclusively for personal, non-commercial use, and may not be used for any purpose other than to identify prospective properties consumers may be interested in purchasing.
Information is deemed reliable but not guaranteed.
Ask me questions while you tour the home.