
Nate Durham
Responds Quickly
Zach Taylor Chattanooga
(423) 589-1347
71 Total Sales
1 in Rock Spring
$360,000 Price
Estimated Value: $356,405
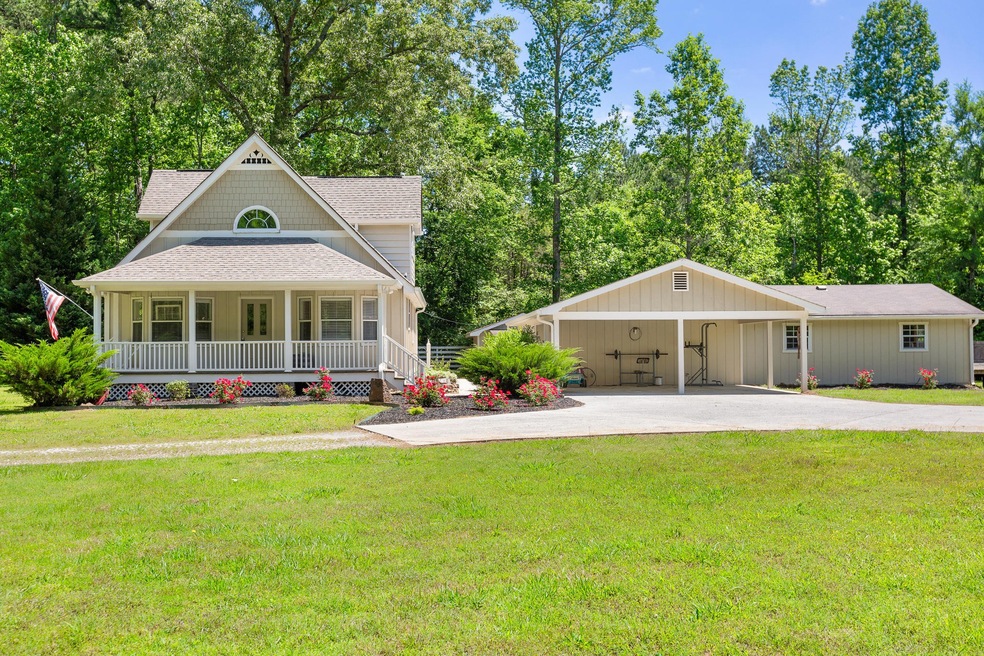
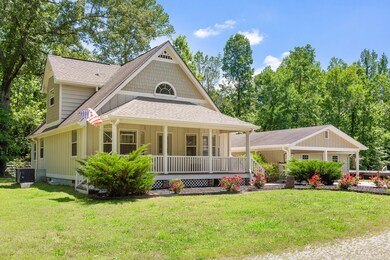
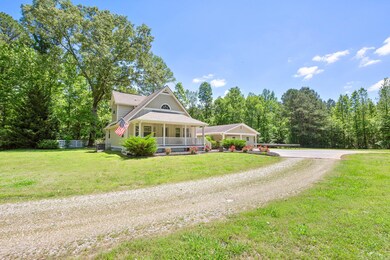
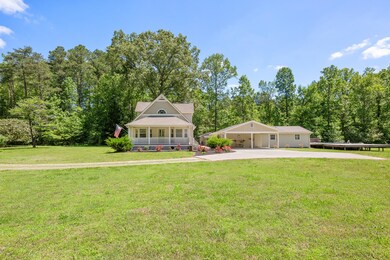
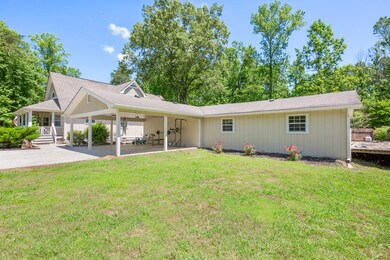
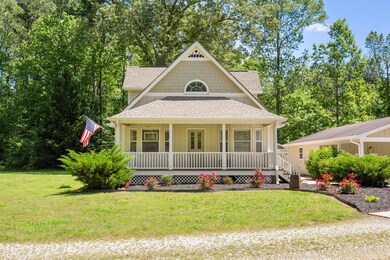
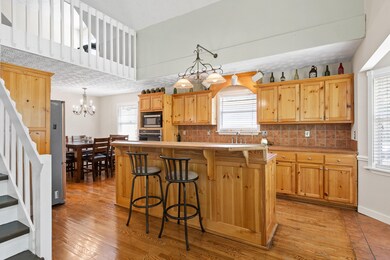
STEAL OF A DEAL! Ultra private property, cannot even see it from the road, pull down the gravel drive to the lovely flat wide open 1.34 acres with a 1300 sqft workshop AND a POOL! Wonderful front porch to take in the serenity that surrounds you! Enter this inviting home with real hardwood floors, open floor plan & kitchen with bar. Great for gathering! The staircase leads to a bonus room and additional bedroom, endless opportunity here! Master on main with enormous walk in closet as well as another bedroom on main level. Floors and bathrooms have been updated. Make this your home yours before summer hits and ENJOY! Property sold'as is', showings start Monday 5/20/19 Anticipate this home selling FAST, bring your offer TODAY! Time is of the essence.
Last Agent to Sell the Property
Greater Downtown Realty dba Keller Williams Realty License # 377244, 340092 Listed on: 05/16/2019
We collect this data history from publicly available records. To have your information removed, we recommend requesting removal directly through your county’s website.
Nate Durham
Zach Taylor Chattanooga
(423) 589-1347
71 Total Sales
1 in Rock Spring
$360,000 Price
Tonjia Landreth
Bridge City Realty, LLC
(423) 840-8609
118 Total Sales
1 in Rock Spring
$475,000 Price
Heather Nicely
Century 21 BELLORA
(256) 252-3084
143 Total Sales
2 in Rock Spring
$315K - $400K Price Range
Jay Hudson
Greater Chattanooga Realty, Keller Williams Realty
(706) 450-8110
277 Total Sales
5 in Rock Spring
$250K - $765K Price Range
Justin Grinnell
Grinnell Realty
(470) 691-8774
33 Total Sales
1 in Rock Spring
$750,000 Price
Asher Black
Greater Downtown Realty dba Keller Williams Realty
(931) 225-7216
626 Total Sales
14 in Rock Spring
$30K - $850K Price Range
We collect this data history from publicly available records. To have your information removed, we recommend requesting removal directly through your county’s website.
| Date | Buyer | Sale Price | Title Company |
|---|---|---|---|
| $216,400 | -- | ||
| $115,000 | -- | ||
| $100,226 | -- | ||
| $100,226 | -- | ||
| $107,000 | -- | ||
| $100,000 | -- | ||
| -- | -- | ||
| -- | -- | ||
| -- | -- | ||
| -- | -- |
We collect this data history from publicly available records. To have your information removed, we recommend requesting removal directly through your county’s website.
| Date | Status | Borrower | Loan Amount |
|---|---|---|---|
| Open | $160,000 | ||
| Closed | $194,760 | ||
| Previous Owner | $120,518 | ||
| Previous Owner | $25,000 | ||
| Previous Owner | $123,000 |
We collect this data history from publicly available records. To have your information removed, we recommend requesting removal directly through your county’s website.
| Date | Event | Price | List to Sale | Price per Sq Ft |
|---|---|---|---|---|
| 07/05/2019 07/05/19 | Sold | $216,400 | +3.3% | $103 / Sq Ft |
| 05/20/2019 05/20/19 | Pending | -- | -- | -- |
| 05/16/2019 05/16/19 | For Sale | $209,400 | -- | $100 / Sq Ft |
We collect this data history from publicly available records. To have your information removed, we recommend requesting removal directly through your county’s website.
| Year | Tax Paid | Tax Assessment Tax Assessment Total Assessment is a certain percentage of the fair market value that is determined by local assessors to be the total taxable value of land and additions on the property. | Land | Improvement |
|---|---|---|---|---|
| 2025 | $2,154 | $105,410 | $10,268 | $95,142 |
| 2024 | $2,211 | $99,242 | $9,335 | $89,907 |
| 2023 | $2,152 | $94,500 | $9,335 | $85,165 |
| 2022 | $2,039 | $82,519 | $9,335 | $73,184 |
| 2021 | $1,957 | $69,547 | $9,335 | $60,212 |
| 2020 | $1,698 | $57,339 | $9,335 | $48,004 |
| 2019 | $1,622 | $53,404 | $9,415 | $43,989 |
| 2018 | $1,413 | $53,404 | $9,415 | $43,989 |
| 2017 | $1,768 | $53,404 | $9,415 | $43,989 |
| 2016 | $1,437 | $53,404 | $9,415 | $43,989 |
| 2015 | $1,355 | $47,020 | $4,851 | $42,169 |
| 2014 | $1,278 | $48,069 | $5,900 | $42,169 |
| 2013 | -- | $48,068 | $5,900 | $42,168 |
A
Seller's Agent in 2019
Ashley Welch
Greater Downtown Realty dba Keller Williams Realty
19 Total Sales
Source: Realtracs
MLS Number: RTC2337821
APN: 0337-029C
Disclaimer: Certain information contained herein is derived from information provided by parties other than Homes.com. All information provided is deemed reliable, but is not guaranteed to be accurate and should be independently verified.
All data is obtained from various sources and may not have been verified by broker or MLS GRID. Supplied Open House Information is subject to change without notice. All information should be independently reviewed and verified for accuracy. Properties may or may not be listed by the office/agent presenting the information. Some IDX listings have been excluded from this website.
Listings courtesy of Realtracs as distributed by MLS GRID.
Based on information submitted to the MLS GRID
Ask me questions while you tour the home.