
Seller's Agent in 2025
Kay Lynne Doss
Scenic Rivers Realty
(870) 897-0298
41 Total Sales

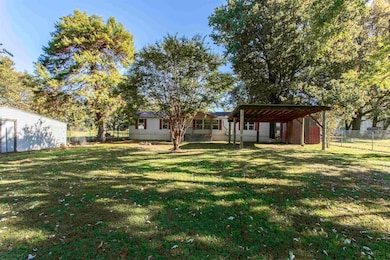
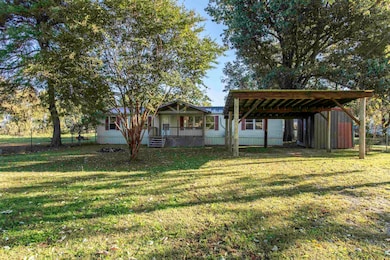
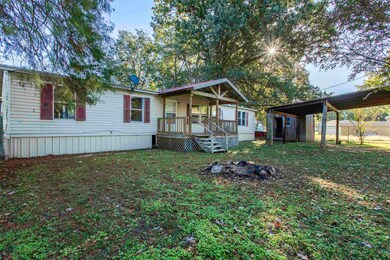
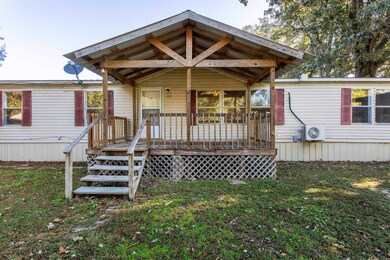
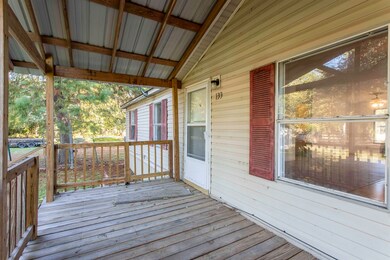
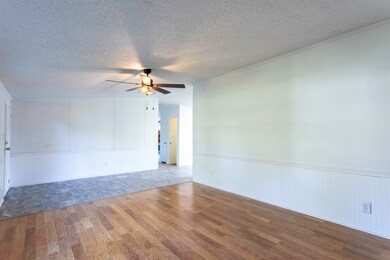
Move-in ready 3BR/2BA home in Reyno, AR—now offering a $1,500 appliance credit, perfect for first-time home buyers. This well-kept manufactured home sits on a shady, fenced lot with a covered front porch and a spacious two-car carport. Inside features fresh updates, new flooring, neutral colors, and two living areas, including one with a cozy stone fireplace. The kitchen offers freshly painted cabinets, updated hardware, ample counter space, and both electric and gas hookup options for added flexibility. The split floor plan provides a private primary suite with double sinks, a walk-in shower, and a soaking tub. Located less than 20 minutes to both Corning and Pocahontas, this home offers an easy commute and convenient access to shopping, dining, and services. Additional features include a metal roof, two energy-efficient mini-splits, and low-maintenance finishes throughout. Minutes from the Current River, this home is ideal for buyers seeking affordable living near outdoor recreation. With the added $1,500 appliance credit, you can choose the appliances that fit your needs and style from day one.
We collect this data history from publicly available records. To have your information removed, we recommend requesting removal directly through your county’s website.
We collect this data history from publicly available records. To have your information removed, we recommend requesting removal directly through your county’s website.
| Date | Buyer | Sale Price | Title Company |
|---|---|---|---|
| -- | -- | ||
| Ball To Ball | -- | -- | |
| Vaughn To Ball | -- | -- | |
| Vaughn To Ball | -- | -- | |
| Hedge To Vaughn | $1,000 | -- | |
| Spikes To Hedge | $1,000 | -- |
We collect this data history from publicly available records. To have your information removed, we recommend requesting removal directly through your county’s website.
| Date | Event | Price | List to Sale | Price per Sq Ft |
|---|---|---|---|---|
| 12/23/2025 12/23/25 | Sold | $65,000 | -11.6% | $36 / Sq Ft |
| 12/05/2025 12/05/25 | Pending | -- | -- | -- |
| 11/13/2025 11/13/25 | Price Changed | $73,500 | -0.7% | $41 / Sq Ft |
| 10/23/2025 10/23/25 | For Sale | $74,000 | -- | $41 / Sq Ft |
We collect this data history from publicly available records. To have your information removed, we recommend requesting removal directly through your county’s website.
| Year | Tax Paid | Tax Assessment Tax Assessment Total Assessment is a certain percentage of the fair market value that is determined by local assessors to be the total taxable value of land and additions on the property. | Land | Improvement |
|---|---|---|---|---|
| 2025 | $293 | $7,605 | $300 | $7,305 |
| 2024 | $243 | $7,605 | $300 | $7,305 |
| 2023 | $225 | $7,605 | $300 | $7,305 |
| 2022 | $208 | $7,605 | $300 | $7,305 |
| 2021 | $191 | $7,605 | $300 | $7,305 |
| 2020 | $173 | $4,420 | $400 | $4,020 |
| 2019 | $173 | $4,420 | $400 | $4,020 |
| 2018 | $173 | $4,420 | $400 | $4,020 |
| 2017 | $160 | $4,075 | $200 | $3,875 |
| 2016 | $160 | $4,075 | $200 | $3,875 |
| 2015 | $160 | $4,075 | $200 | $3,875 |
| 2014 | $152 | $4,075 | $200 | $3,875 |
Seller's Agent in 2025
Kay Lynne Doss
Scenic Rivers Realty
(870) 897-0298
41 Total Sales
Source: Cooperative Arkansas REALTORS® MLS
MLS Number: 25042512
Disclaimer: Certain information contained herein is derived from information provided by parties other than Homes.com. All information provided is deemed reliable, but is not guaranteed to be accurate and should be independently verified.
IDX information is provided exclusively for personal, non-commercial use, and may not be used for any purpose other than to identify prospective properties consumers may be interested in purchasing.
Ask me questions while you tour the home.