
Mary Warshefski
Corcoran Sawyer Smith - Pennington
(908) 829-9814
85 Total Sales
5 in Pennington
$385K - $1.1M Price Range
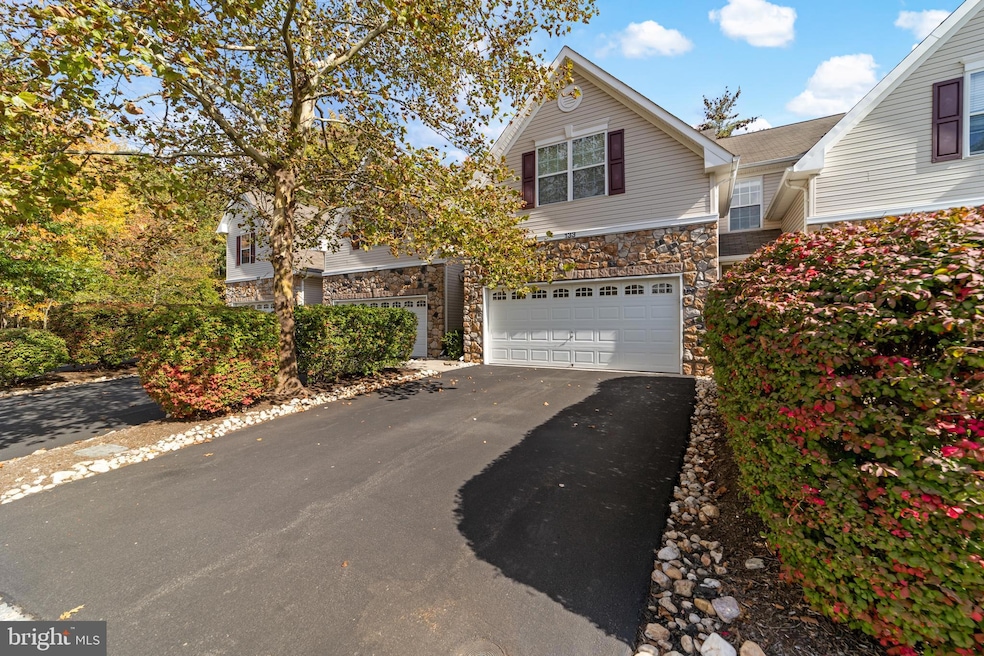
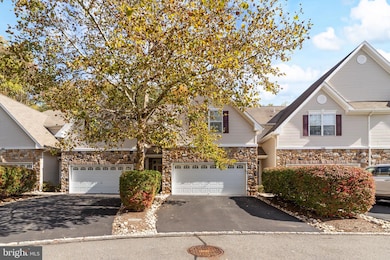
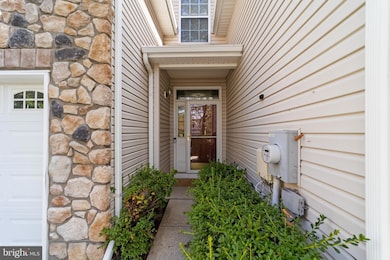
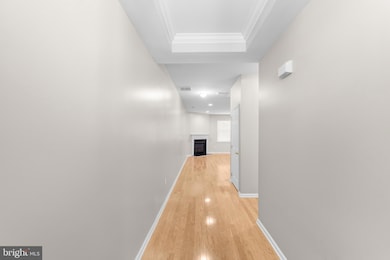
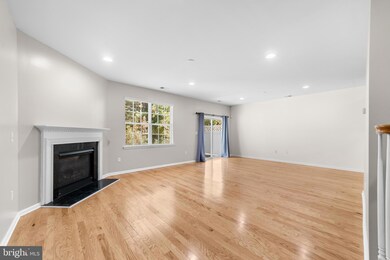
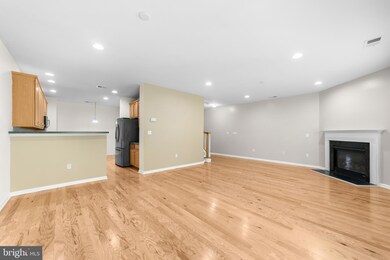

Move right in! Fresh paint, and new kitchen appliances make this 3 bedroom 2.5 bath town home stand out among the rest! Featuring gleaming hardwood floors throughout as well as private views and backyard add to the charm. So much closet space! In the kitchen you'll find 42 inch cabinets and a pantry. The primary bedroom makes this townhouse feel special with its double walk-in closets, vaulted ceiling and soaking tub. In fact, the remaining bedrooms also feature large closets and architectural ceilings. Close to everything the area has to offer with easy access to shops, highways, train stations, some of the best public schools in New Jersey and let's not forget the Universities!
Last Agent to Rent the Property
(855) 450-0442 njbroker@onereal.com Real Broker, LLC Brokerage Phone: 9082570982 Listed on: 10/11/2025
Last Renter's Agent
(855) 450-0442 njbroker@onereal.com Real Broker, LLC Brokerage Phone: 9082570982 Listed on: 10/11/2025
Mary Warshefski
Corcoran Sawyer Smith - Pennington
(908) 829-9814
85 Total Sales
5 in Pennington
$385K - $1.1M Price Range
Nicole Muk
EXP Realty, LLC
(609) 359-0525
56 Total Sales
2 in Pennington
$450K - $868K Price Range
Theza Friedman
Coldwell Banker Residential Brokerage-Princeton Jct
(646) 762-9259
138 Total Sales
2 in Pennington
$585K - $620K Price Range
Jennifer Starsinic
BHHS Fox & Roach -Yardley/Newtown
(267) 762-8570
53 Total Sales
1 in Pennington
$835,000 Price
Hazel Smith
Keller Williams Real Estate-Doylestown
(484) 806-1708
75 Total Sales
1 in Pennington
$900,000 Price
Edward Smires
SMIRES & ASSOCIATES
(267) 754-9217
131 Total Sales
1 in Pennington
$750,000 Price
We collect this data history from publicly available records. To have your information removed, we recommend requesting removal directly through your county’s website.
| Date | Event | Price | List to Sale | Price per Sq Ft | Prior Sale |
|---|---|---|---|---|---|
| 01/30/2026 01/30/26 | Rented | $3,650 | +2.8% | -- | |
| 01/09/2026 01/09/26 | Under Contract | -- | -- | -- | |
| 12/11/2025 12/11/25 | Price Changed | $3,550 | -5.3% | $2 / Sq Ft | |
| 11/17/2025 11/17/25 | Price Changed | $3,750 | -3.8% | $2 / Sq Ft | |
| 10/11/2025 10/11/25 | For Rent | $3,900 | 0.0% | -- | |
| 03/09/2015 03/09/15 | Sold | $378,000 | -4.3% | $175 / Sq Ft | View Prior Sale |
| 02/05/2015 02/05/15 | Pending | -- | -- | -- | |
| 10/22/2014 10/22/14 | For Sale | $395,000 | -- | $183 / Sq Ft |
Landlord's Agent in 2026
Marcin Radzicki
Real Broker, LLC
(732) 979-6811
50 Total Sales
Seller's Agent in 2015
Roberta Parker
BHHS Fox & Roach
(609) 915-0206
20 Total Sales
Buyer's Agent in 2015
Judith Budwig
BHHS Fox & Roach
(609) 933-7886
42 Total Sales
Source: Bright MLS
MLS Number: NJME2067134
APN: 06 00078-0000-00010-0002-C191
Disclaimer: Certain information contained herein is derived from information provided by parties other than Homes.com. All information provided is deemed reliable, but is not guaranteed to be accurate and should be independently verified.
The data relating to real estate for sale on this website appears in part through the BRIGHT Internet Data Exchange program, a voluntary cooperative exchange of property listing data between licensed real estate brokerage firms, and is provided by BRIGHT through a licensing agreement.
Listing information is from various brokers who participate in the Bright MLS IDX program and not all listings may be visible on the site.
The property information being provided on or through the website is for the personal, non-commercial use of consumers and such information may not be used for any purpose other than to identify prospective properties consumers may be interested in purchasing.
Some properties which appear for sale on the website may no longer be available because they are for instance, under contract, sold or are no longer being offered for sale.
Property information displayed is deemed reliable but is not guaranteed.
Copyright 2026 Bright MLS, Inc.
Ask me questions while you tour the home.