NOT LISTED FOR SALE

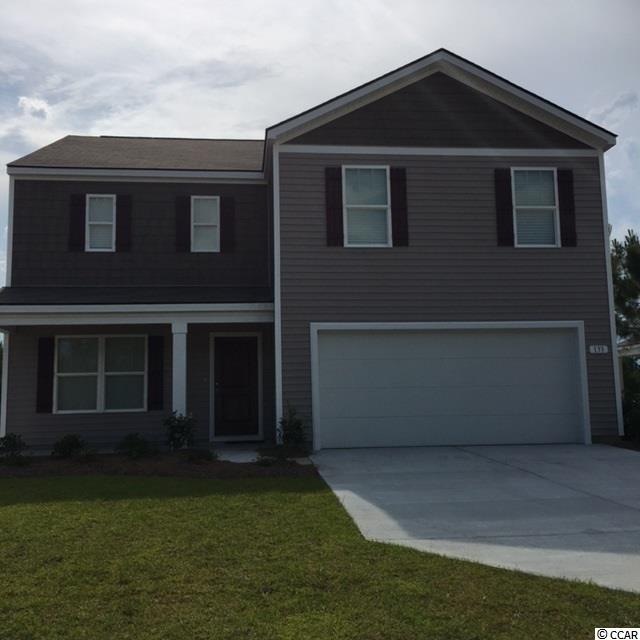
133 Oak Leaf Dr Unit Lot 14 Galen B Longs, SC 29568

Longs Area

Estimated Value: $291,000 - $325,000

4 Beds
2.5 Baths
2,338 Sq Ft
$134/Sq Ft Est. Value

Sale Details

Date Sold: May 9, 2016

Last sale price $180,590 $77 Per Sq Ft

Est. 73% increase in value since last sale

Current estimated payment $1,852 / mo

104 Days on Market

Highlights

  • Media Room
  • Bi-Level Home
  • Den
  • Built in 2015 | Newly Remodeled
  • Bonus Room
  • Formal Dining Room

About This Home

As of May 2016

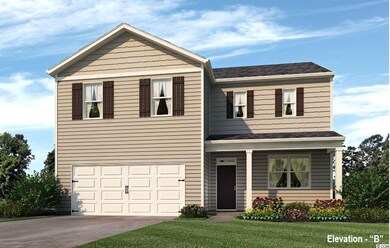
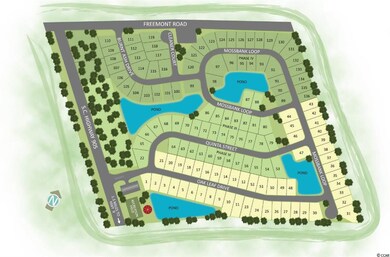
Anchors Bend is a new EXPRESS community by DR Horton, America's #1 Builder. Conveniently located a mere 11 miles from Cherry Grove and 1.3 miles south bound from Hwy 9 on Hwy 905. Anchors Bend has a rural setting with large lots (70' x 125') pond views and trees all around. Enjoy the tranquility of country living just minutes away from shopping, dining, golf, entertainment, and a short ride to the beach. Some included features in the Anchors Bend Express Homes by D.R. Horton is essential design (engineered reinforced concrete foundation with wire mesh, and the engineered "Quick Tie" system). Efficiency throughout with Green Guard Quality House Wrap, Low E Energy efficient insulated vinyl windows, Energy saving insulation package, and Air conditioning unit with Honeywell digital thermostat. The Galen home is a 2 story that offers plenty of living space at 2,338 sq. ft. Oversized front porch, 15.5 x 25.5 living room, first floor flex room, large kitchen and walk-in pantry, 13 x 21 owners suite, walk-in closet, 5ft shower and tub, double sinks and vanity, and 3 additional good size bedrooms. LOW HOA. Must See! This home is located in an area where a qualified buyer may be a candidate for 100% USDA financing !

Last Agent to Sell the Property

Robin Foster

DR Horton License #93918 Listed on: 11/29/2015

Last Buyer's Agent

Cherry Temple

Brand Name Real Estate License #57863

Brand Name Real Estate

Home Details

Home Type

  • Single Family

Year Built

  • Built in 2015 | Newly Remodeled

Lot Details

  • 9,148

HOA Fees

  • $69 Monthly HOA Fees

Parking

  • 2 Car Attached Garage

Home Design

  • Bi-Level Home
  • Slab Foundation
  • Vinyl Siding

Interior Spaces

  • 2,338 Sq Ft Home
  • Insulated Doors
  • Entrance Foyer
  • Formal Dining Room
  • Media Room
  • Den
  • Bonus Room
  • Fire and Smoke Detector

Kitchen

  • Range
  • Microwave
  • Dishwasher
  • Kitchen Island
  • Disposal

Flooring

  • Carpet
  • Vinyl

Bedrooms and Bathrooms

  • 4 Bedrooms
  • Linen Closet
  • Walk-In Closet
  • Bathroom on Main Level
  • Single Vanity
  • Dual Vanity Sinks in Primary Bathroom
  • Shower

Laundry

  • Laundry Room
  • Washer and Dryer Hookup

Outdoor Features

  • Patio
  • Front Porch

Schools

  • Loris Elementary School
  • Loris Middle School
  • Loris High School

Utilities

  • Forced Air Heating and Cooling System
  • Underground Utilities
  • Water Heater
  • Phone Available
  • Cable TV Available

Additional Features

  • No Carpet
  • Rectangular Lot

Community Details

  • Association fees include electric common, common maint/repair

Listing and Financial Details

  • Home warranty included in the sale of the property

Home Details

Home Type

Single Family

Year Built

Built in 2015 | Newly Remodeled

Lot Details

9,148 Sq Ft Lot

HOA Fees

$69 per month

Parking

4

Listing Details

  • Lot Description: Rectangular
  • Amenities Available: Home Owners Assoc. Fees, Restrictions
  • Estimated Year Built: 2015
  • Class: Residential
  • Construction Status: Never Occupied
  • Floor Cover: Carpeting, Vinyl
  • HOA Fee Frequency: Monthly
  • Great Family Room: 25.4x15.5
  • Heating And Cooling: Central Air, Central Heat, Electric, Forced Air
  • Monthly HOA as Calculated: 69
  • HOA Management Company: Gold Crown Managment (843) 448-9265
  • Home Warranty: Yes
  • Style: Ranch
  • Type Of Parking: Attached 2-Car
  • Total Heated Sq Ft: 2338
  • Geo Subdivision: SC
  • Section Subdivision: Anchors Bend
  • Special Features: None
  • Property Sub Type: Detached
  • Year Built: 2015

Interior Features

  • Bedroom 1: 11.9x11.4
  • Bedroom 2: 11.9x11.4
  • Bedroom 3: 11.9x11.4
  • Dining Room: 11.9x12
  • Interior Amenities: Smoke Detector, Wshr/Dryer Connection
  • Kitchen: 10.2x13.10
  • Master Bedroom: 21.1x13
  • Other Rooms: 1st Floor Baths, Bonus Room, Den/Study/Library, Foyer, Laundry/Utility, Media Room
  • Primary Bathroom: Double Sink, Shower, Vanity
  • Kitchen Type: Dishwasher, Garbage Disposal, Microwave, Pantry, Range, Work Island
  • Master Bedroom Type: Linen Closet, Walk-In Closet
  • Bedrooms: 4
  • Dining Room Type: Formal
  • Formal Dining: Yes
  • Full Bathrooms: 2
  • Half Bathrooms: 1
  • Levels: Two-Story
  • Total Sq Ft: 2738

Exterior Features

  • Exterior Features: Patio, Front Porch, Insulated Doors/Windows
  • Exterior Finish: Vinyl Siding
  • Foundation: Slab

Garage/Parking

  • Type: Detached

Utilities

  • Water Heater: Electric
  • Utilities Available: Cable Tv, Electricity, Sewer, Telephone, Underground Utilities, Water Public

Condo/Co-op/Association

  • HOA Fee Includes: Electric Common, Common Maint/Repair

Lot Info

  • Zoning: Res

MLS Schools

  • Elementary School: Loris Elementary School
  • HighSchool: Loris High School
  • Middle School: Loris Middle School

Ownership History

We collect this data history from publicly available records. To have your information removed, we recommend requesting removal directly through your county’s website.

Date Name Owned For Owner Type

Purchase Details

Listed on
Nov 29, 2015
Closed on
May 9, 2016
Sold by
Bought by
Seller's Agent
Robin Foster
DR Horton
Buyer's Agent
Cherry Temple
Brand Name Real Estate
List Price
$202,550
Sold Price
$180,590
Premium/Discount to List
-$21,960
-10.84%
Current Estimated Value
$312,149

Home Financials for this Owner

Home Financials are based on the most recent Mortgage that was taken out on this home.
Estimated Appreciation
$131,559
Avg. Annual Appreciation
5.50%
Original Mortgage
$177,318
Interest Rate
0.0375%
Mortgage Type
FHA
Source: Public Records

Range of Values:

--
Value Increase
--
Percent Increase
--
Adjusted for Inflation
Collateral Analytics

Collateral Analytics Collateral Analytics AVMs (Automated Valuation Model) employ a number of statistical approaches combined with neighborhood-specific comparable selection guarantees the most up-to-date and precise valuations.

Not Available

Collateral Analytics does not have data for the current month. Please view the chart for historical values.

ICE

ICE Mortgage Technology ICE Mortgage Technology’s AVM (Automated Valuation Model) is a state-of-the-art online residential property valuation tool that provides a quick and accurate estimate of the value of almost any home in the U.S.

Not Available

ICE Mortgage Technology does not have data for the current month. Please view the chart for historical values.

First American

First American First American Data & Analytics’ next-generation AVM combines unrivaled data assets with a blended ensemble of valuation models to produce highly accurate, reliable valuations you can trust.

Not Available

First American does not have data for the current month. Please view the chart for historical values.

Quantarium

Quantarium Quantarium’s valuation service, repeatedly proven the industry’s most accurate and comprehensive, is supercharged with a self-learning and auto-tuning AI engine that continually becomes smarter and more accurate as it processes daily inputs from the industry’s leading RE data lake.

Not Available

Quantarium does not have data for the current month. Please view the chart for historical values.

Average Value
Not Available
List Price
Sold Price
Create a Home Valuation Report for This Property
The Home Valuation Report is an in-depth analysis detailing your home's value as well as a comparison with similar homes in the area

Home Values in the Area

Source: Public Records

Average Home Value in this Area


Source: Public Records

Purchase History

We collect this data history from publicly available records. To have your information removed, we recommend requesting removal directly through your county’s website.

Date Buyer Sale Price Title Company
$180,590 --
Source: Public Records

Mortgage History

We collect this data history from publicly available records. To have your information removed, we recommend requesting removal directly through your county’s website.

Date Status Borrower Loan Amount
Open $153,700
Closed $177,318
Previous Owner $94,400
Source: Public Records

Property History

We collect this data history from publicly available records. To have your information removed, we recommend requesting removal directly through your county’s website.

Date Event Price List to Sale Price per Sq Ft
05/09/2016 05/09/16 Sold $180,590 -10.8% $77 / Sq Ft
03/12/2016 03/12/16 Pending -- -- --
11/29/2015 11/29/15 For Sale $202,550 -- $87 / Sq Ft
Source: Coastal Carolinas Association of REALTORS®

Tax History

We collect this data history from publicly available records. To have your information removed, we recommend requesting removal directly through your county’s website.

Year Tax Paid Tax Assessment Tax Assessment Total Assessment is a certain percentage of the fair market value that is determined by local assessors to be the total taxable value of land and additions on the property. Land Improvement
2025 $983 $0 $0 $0
2024 $983 $20,483 $3,919 $16,564
2023 $983 $8,448 $1,412 $7,036
2021 $889 $12,673 $2,119 $10,554
2020 $780 $12,673 $2,119 $10,554
2019 $780 $12,673 $2,119 $10,554
2018 $0 $11,833 $1,981 $9,852
2017 $2,554 $11,833 $1,981 $9,852
2016 -- $1,981 $1,981 $0
2015 $36 $1,982 $1,982 $0
2014 -- $0 $0 $0
Source: Public Records

Agents Affiliated with this Home

  • Section Image
See All Agents

Map

Source: Coastal Carolinas Association of REALTORS®

MLS Number: 1523292

Coastal Carolinas Association of REALTORS®

APN: 26608040017

Your Personal Tour Guide

Ask me questions while you tour the home.