NOT LISTED FOR SALE

Estimated Value: $303,000 - $385,000

4 Beds
2 Baths
2,227 Sq Ft
$152/Sq Ft Est. Value

Sale Details

Date Sold: October 29, 2021

Last sale price $265,000 $119 Per Sq Ft

Est. 28% increase in value since last sale

Current estimated payment $2,161 / mo

3 Days on Market

Highlights

  • Open Floorplan
  • Deck
  • Bonus Room
  • A-Frame Home
  • Wood Flooring
  • Corner Lot

About This Home

As of October 2021

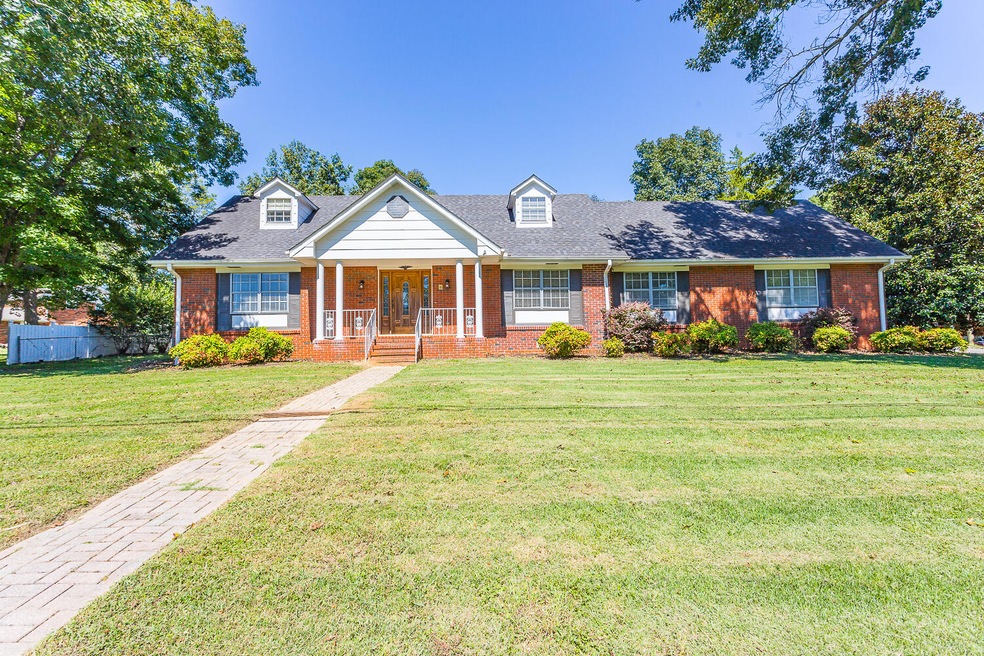
Looking for a spacious home in a quiet neighborhood conveniently located to a park, walking trails, a public pool and tennis courts, schools, shopping and restaurants of Fort Oglethorpe? Look no further, friends! This large four bedroom plus bonus space, two bath home is nestled peacefully among beautifully mature shade trees along a timeless street. As you pull up, you'll notice a stately brick home with classic shutters and an Americana front porch. It sits proudly on a corner plot of flat land decorated in lush, green grass with a driveway to the back which pulls up to a welcoming screened porch- perfect for sitting in on slow summer evenings. From the porch, you'll find an entryway perfect for your bags and hats, a cozy sitting area complete with a fireplace right off the kitchen.

Last Agent to Sell the Property

Corey Lee

Nu Vision Realty License #358313 Listed on: 09/24/2021

Nu Vision Realty

Last Buyer's Agent

Darrell Henry

Fletcher Bright Realty License #329576

Home Details

Home Type

  • Single Family

Est. Annual Taxes

  • $1,917

Year Built

  • Built in 1968

Lot Details

  • 15,246 Sq Ft Lot
  • Lot Dimensions are 105x147
  • Fenced
  • Corner Lot
  • Level Lot

Parking

  • 2 Car Attached Garage
  • 1 Attached Carport Space
  • Off-Street Parking

Home Design

  • A-Frame Home
  • Brick Exterior Construction
  • Block Foundation
  • Shingle Roof
  • Wood Siding

Interior Spaces

  • 2,227 Sq Ft Home
  • 1.5-Story Property
  • Open Floorplan
  • Gas Log Fireplace
  • Aluminum Window Frames
  • Family Room with Fireplace
  • Great Room
  • Living Room
  • Den with Fireplace
  • Bonus Room
  • Basement
  • Crawl Space
  • Walk-In Attic

Kitchen

  • Electric Range
  • Dishwasher

Flooring

  • Wood
  • Carpet

Bedrooms and Bathrooms

  • 4 Bedrooms
  • Walk-In Closet
  • 2 Full Bathrooms

Laundry

  • Laundry Room
  • Washer and Gas Dryer Hookup

Outdoor Features

  • Deck
  • Covered Patio or Porch

Schools

  • Battlefield Elementary School
  • Lakeview Middle School
  • Lakeview-Ft. Oglethorpe High School

Utilities

  • Central Heating and Cooling System
  • Electric Water Heater

Community Details

  • No Home Owners Association
  • Fort Wood Subdivision

Listing and Financial Details

  • Assessor Parcel Number 0003k-065

Home Details

Home Type

Single Family

Est. Annual Taxes

$1,917

Year Built

Built in 1968

Lot Details

0.35 Acres

Parking

2

Listing Details

  • Property Sub Type: Single Family Residence
  • Prop. Type: Residential
  • Lot Size Acres: 0.35
  • Lot Size: 105X147
  • Subdivision Name: Fort Wood
  • Directions: From Ringgold head West on Battlefield Parkway. Turn left on Stuart Rd, Left on Battlewood Dr, Left on Stovall St, Right on Sarah Lynn, left on Gattis Dr, Left on S. Glade Dr, Right on Park Dr. House is on the left.
  • Architectural Style: A-Frame
  • Carport Y N: Yes
  • Garage Yn: Yes
  • Unit Levels: One and One Half
  • Living Area: 2227.0
  • New Construction: No
  • Structure Type: Free Standing Building
  • Year Built: 1968
  • Cooling:Electric: Yes
  • Appliances Refrigerators: Yes
  • Location Tax and Legal Parcel Number2: 0003k-065
  • Location Tax and Legal Elementary School: Battlefield Elementary
  • Location Tax and Legal Middle Or Junior School2: Lakeview Middle
  • Location Tax and Legal High School: Lakeview-Ft. Oglethorpe
  • Location Tax and Legal:Tax Annual Amount: 1917.42
  • Location Tax and Legal Additional Parcels YN: No
  • General Property Information Enhanced Accessible2: No
  • General Property Information New Construction YN: No
  • General Property Information Home Warranty YN: No
  • General Property Information Grazing Permits BLM YN3: No
  • General Property Information Carport YN: Yes
  • General Property Information Lot Size Acres: 0.35
  • General Property Information Lot Size Square Feet2: 15246.0
  • General Property Information Lot Size Dimensions: 105X147
  • General Property Information View YN2: No
  • General Property Information Waterfront YN: No
  • General Property Information Basement YN: Yes
  • General Property Information Fireplace YN: Yes
  • General Property Information Senior Community YN: No
  • Remarks and Miscellaneous Public Remarks2: Looking for a spacious home in a quiet neighborhood conveniently located to a park, walking trails, a public pool and tennis courts, schools, shopping and restaurants of Fort Oglethorpe? Look no further, friends! This large four bedroom plus bonus space, two bath home is nestled peacefully among beautifully mature shade trees along a timeless street. As you pull up, you'll notice a stately brick home with classic shutters and an Americana front porch. It sits proudly on a corner plot of flat land decorated in lush, green grass with a driveway to the back which pulls up to a welcoming screened porch- perfect for sitting in on slow summer evenings. From the porch, you'll find an entryway perfect for your bags and hats, a cozy sitting area complete with a fireplace right off the kitchen.
  • General Property Information Carport Spaces2: 1.0
  • Utilities:Electricity Available: Yes
  • Utilities Sewer Connected: Yes
  • Water Source:Public: Yes
  • Cooling:Central Air: Yes
  • Flooring:Carpet: Yes
  • Flooring:Hardwood: Yes
  • Laundry Features Electric Dryer Hookup: Yes
  • Laundry Features Gas Dryer Hookup: Yes
  • Laundry Features Washer Hookup: Yes
  • Roof:Shingle: Yes
  • Foundation Details Block2: Yes
  • General Property Information Attached Carport YN2: Yes
  • Fencing Fenced: Yes
  • Laundry Features Laundry Room: Yes
  • Patio And Porch Features Porch - Covered: Yes
  • Architectural Style A-Frame: Yes
  • Brick and Stone Features Partial Brick: Yes
  • Levels:One and One Half: Yes
  • Special Features: None

Interior Features

  • Appliances: Refrigerator, Electric Water Heater, Electric Range, Dishwasher
  • Has Basement: Crawl Space
  • Basement YN: Yes
  • Full Bathrooms: 2
  • Total Bedrooms: 4
  • Fireplace Features: Den, Family Room, Gas Log
  • Fireplaces: 1
  • Fireplace: Yes
  • Flooring: Carpet, Hardwood
  • Interior Amenities: Open Floorplan, Walk-In Closet(s)
  • Window Features: Aluminum Frames
  • Appliances Dishwasher: Yes
  • Basement:Crawl Space: Yes
  • Appliances:Electric Range: Yes
  • Interior Features:Open Floorplan: Yes
  • Appliances:Electric Water Heater: Yes
  • Attic Features:Walk-In Attic: Yes
  • Fireplace Features:Fireplaces Total: 1
  • Fireplace Features:Den2: Yes
  • Fireplace Features:Family Room2: Yes
  • Interior Features:Walk-In Closet(s): Yes
  • Fireplace Features:Gas Log: Yes

Exterior Features

  • Fencing: Fenced
  • Lot Features: Corner Lot, Level
  • View: No
  • Waterfront: No
  • Home Warranty: No
  • Construction Type: Brick, Fiber Cement
  • Foundation Details: Block
  • Patio And Porch Features: Deck, Patio, Porch, Porch - Covered
  • Roof: Shingle
  • Construction Materials:Brick: Yes
  • Patio And Porch Features:Deck: Yes
  • Patio And Porch Features:Patio: Yes
  • Patio and Porch Features:Porch: Yes
  • Construction Materials:Fiber Cement: Yes
  • Lot Features:Level: Yes
  • Window Features:Aluminum Frames: Yes
  • Lot Features:Corner Lot: Yes

Garage/Parking

  • Attached Garage: Yes
  • Carport Spaces: 1.0
  • Garage Spaces: 2.0
  • Parking Features: Off Street
  • General Property Information:Garage YN: Yes
  • General Property Information:Attached Garage YN: Yes
  • General Property Information:Garage Spaces: 2.0
  • Parking Features:Off Street: Yes

Utilities

  • Laundry Features: Electric Dryer Hookup, Gas Dryer Hookup, Laundry Room, Washer Hookup
  • Cooling: Central Air, Electric
  • Cooling Y N: Yes
  • Heating: Central, Electric
  • Heating Yn: Yes
  • Utilities: Electricity Available, Sewer Connected
  • Water Source: Public
  • Heating:Central: Yes
  • Heating:Electric3: Yes

Condo/Co-op/Association

  • Senior Community: No
  • Association: No

Association/Amenities

  • General Property Information:Association YN: No

Schools

  • Elementary School: Battlefield Elementary
  • High School: Lakeview-Ft. Oglethorpe
  • Middle Or Junior School: Lakeview Middle

Lot Info

  • Lot Size Sq Ft: 15246.0
  • Additional Parcels: No
  • Parcel #: 0003k-065
  • ResoLotSizeUnits: Acres

Tax Info

  • Tax Annual Amount: 1917.42

Range of Values:

--
Value Increase
--
Percent Increase
--
Adjusted for Inflation
Collateral Analytics

Collateral Analytics Collateral Analytics AVMs (Automated Valuation Model) employ a number of statistical approaches combined with neighborhood-specific comparable selection guarantees the most up-to-date and precise valuations.

Not Available

Collateral Analytics does not have data for the current month. Please view the chart for historical values.

ICE

ICE Mortgage Technology ICE Mortgage Technology’s AVM (Automated Valuation Model) is a state-of-the-art online residential property valuation tool that provides a quick and accurate estimate of the value of almost any home in the U.S.

Not Available

ICE Mortgage Technology does not have data for the current month. Please view the chart for historical values.

First American

First American First American Data & Analytics’ next-generation AVM combines unrivaled data assets with a blended ensemble of valuation models to produce highly accurate, reliable valuations you can trust.

Not Available

First American does not have data for the current month. Please view the chart for historical values.

Quantarium

Quantarium Quantarium’s valuation service, repeatedly proven the industry’s most accurate and comprehensive, is supercharged with a self-learning and auto-tuning AI engine that continually becomes smarter and more accurate as it processes daily inputs from the industry’s leading RE data lake.

Not Available

Quantarium does not have data for the current month. Please view the chart for historical values.

Average Value
Not Available
List Price
Sold Price
Create a Home Valuation Report for This Property
The Home Valuation Report is an in-depth analysis detailing your home's value as well as a comparison with similar homes in the area

Home Values in the Area

Source: Public Records

Average Home Value in this Area


Source: Public Records

Property History

We collect this data history from publicly available records. To have your information removed, we recommend requesting removal directly through your county’s website.

Date Event Price List to Sale Price per Sq Ft Prior Sale
10/29/2021 10/29/21 Sold $265,000 0.0% $119 / Sq Ft
09/27/2021 09/27/21 Pending -- -- --
09/24/2021 09/24/21 For Sale $265,000 +66.8% $119 / Sq Ft
09/09/2016 09/09/16 Sold $158,900 -6.0% $44 / Sq Ft View Prior Sale
07/17/2016 07/17/16 Pending -- -- --
07/05/2016 07/05/16 For Sale $169,000 +30.0% $47 / Sq Ft
12/13/2012 12/13/12 Sold $130,000 0.0% $50 / Sq Ft View Prior Sale
12/13/2012 12/13/12 Pending -- -- --
12/12/2012 12/12/12 For Sale $130,000 -- $50 / Sq Ft
Source: Greater Chattanooga REALTORS®

Agents Affiliated with this Home

  • Section Image
  • Section Image
  • Section Image
See All Agents

Map

Source: Greater Chattanooga REALTORS®

MLS Number: 1343750

Greater Chattanooga REALTORS®

APN: 0003K-065

Your Personal Tour Guide

Ask me questions while you tour the home.